Welcome to this beautiful two-story townhome in the heart of Green Valley! Offering 2 spacious bedrooms, 2.5 bathrooms, and an attached one-car garage, this inviting home features soaring vaulted ceilings and an open, airy layout filled with natural light. The kitchen is equipped with granite countertops, stainless steel appliances, a stylish tile backsplash, and ample cabinet space, opening seamlessly to the dining and living areas. Enjoy easy indoor-outdoor living with a private backyard featuring low-maintenance landscaping—perfect for relaxing or entertaining. The generously sized bedrooms with their own ensuite bathrooms provide comfort and privacy, while the functional floor plan offers the ideal blend of style and convenience. Residents enjoy access to fantastic community amenities, including a sparkling pool, clubhouse, and basketball court. Conveniently located near shopping, dining, parks, top-rated schools, and freeway access, this Green Valley gem is the perfect place to call home!
Active
$325,000
2837 Shannon Cove Dr, Henderson, NV 89074
2beds
1,247sqft
:
Get pre-qualified$2,177/mo
Townhouse
Built in 1993
2,178 Square Feet Lot
$319,000 Zestimate®
$261/sqft
$84/mo HOA
What's special
Stylish tile backsplashSoaring vaulted ceilingsAttached one-car garageAmple cabinet spaceStainless steel appliancesGranite countertops
- 13 days |
- 509 |
- 34 |
Likely to sell faster than
Zillow last checked:
Listing updated:
Listed by:
Jeffrey A. Galindo B.0042565 702-659-9005,
New Door Residential
Source: LVR,MLS#: 2802436 Originating MLS: Greater Las Vegas Association of Realtors Inc
Originating MLS: Greater Las Vegas Association of Realtors IncFacts & features
Interior
Bedrooms & bathrooms
- Bedrooms: 2
- Bathrooms: 3
- Full bathrooms: 2
- 1/2 bathrooms: 1
Primary bedroom
- Description: Upstairs,Walk-In Closet(s)
- Dimensions: 13x17
Bedroom 2
- Description: Ceiling Fan,Upstairs,With Bath
- Dimensions: 11x14
Primary bathroom
- Description: Shower Only
Dining room
- Description: Dining Area
- Dimensions: 11x11
Family room
- Description: Downstairs,Vaulted Ceiling
- Dimensions: 14x18
Kitchen
- Description: Breakfast Bar/Counter,Stainless Steel Appliances
Heating
- Central, Gas
Cooling
- Central Air, Electric
Appliances
- Included: Dryer, Dishwasher, Disposal, Gas Range, Microwave, Refrigerator, Washer
- Laundry: Gas Dryer Hookup, Main Level, Laundry Room
Features
- Ceiling Fan(s)
- Flooring: Laminate, Tile
- Number of fireplaces: 1
- Fireplace features: Family Room, Gas
Interior area
- Total structure area: 1,247
- Total interior livable area: 1,247 sqft
Property
Parking
- Total spaces: 1
- Parking features: Attached, Garage, Private
- Attached garage spaces: 1
Features
- Stories: 2
- Exterior features: Private Yard
- Pool features: Association
- Fencing: Block,Back Yard
Lot
- Size: 2,178 Square Feet
- Features: Desert Landscaping, Landscaped, < 1/4 Acre
Details
- Parcel number: 17713321027
- Zoning description: Single Family
- Horse amenities: None
Construction
Type & style
- Home type: Townhouse
- Architectural style: Two Story
- Property subtype: Townhouse
- Attached to another structure: Yes
Materials
- Drywall
- Roof: Tile
Condition
- Resale
- Year built: 1993
Utilities & green energy
- Electric: Photovoltaics None
- Sewer: Public Sewer
- Water: Public
- Utilities for property: Underground Utilities
Community & HOA
Community
- Subdivision: Oak Forest Villas 2 Phase 5
HOA
- Has HOA: Yes
- Amenities included: Pool
- Services included: Association Management, Recreation Facilities
- HOA fee: $125 quarterly
- HOA name: Green Valley South
- HOA phone: 702-736-9450
- Second HOA fee: $127 quarterly
Location
- Region: Henderson
Financial & listing details
- Price per square foot: $261/sqft
- Tax assessed value: $190,703
- Annual tax amount: $1,529
- Date on market: 7/24/2026
- Listing agreement: Exclusive Right To Sell
- Listing terms: Cash,Conventional,FHA,VA Loan
Estimated market value
$319,000
$303,000 - $335,000
$1,813/mo
Price history
| Date | Event | Price |
|---|---|---|
| 7/24/2026 | Listed for sale | $325,000+236.8%$261/sqft |
Source:  LVR #2802436 Report a problem LVR #2802436 Report a problem | ||
| 8/26/1998 | Sold | $96,500$77/sqft |
Source: Public Record Report a problem | ||
Public tax history
| Year | Property taxes | Tax assessment |
|---|---|---|
| 2026 | $1,532 +8% | $66,746 -2% |
| 2025 | $1,418 +7.9% | $68,133 +11.3% |
| 2024 | $1,314 +8% | $61,210 +11.1% |
| 2023 | $1,217 +8% | $55,100 +15.8% |
| 2022 | $1,127 +7.7% | $47,584 -1.3% |
| 2021 | $1,046 +6.8% | $48,199 +4.7% |
| 2020 | $980 +4.8% | $46,017 +14.1% |
| 2019 | $935 +6.9% | $40,335 |
| 2018 | $875 | $40,335 +3.4% |
| 2017 | $875 | $39,014 +6.9% |
| 2016 | $875 +0.3% | $36,493 +20.9% |
| 2015 | $872 +3% | $30,178 +6.9% |
| 2014 | $846 | $28,243 |
| 2013 | -- | $28,243 +4.1% |
| 2012 | -- | $27,129 -11.8% |
| 2011 | -- | $30,751 -4.7% |
| 2010 | -- | $32,278 -41.2% |
| 2009 | -- | $54,867 |
| 2008 | -- | $54,867 -25.5% |
| 2007 | -- | $73,678 +4.4% |
| 2006 | -- | $70,599 +53.4% |
| 2005 | -- | $46,029 +15.4% |
| 2004 | -- | $39,897 +7.3% |
| 2003 | -- | $37,174 +10.3% |
| 2002 | -- | $33,690 +6.9% |
| 2001 | -- | $31,530 |
Find assessor info on the county website
Monthly payment
Est. payment
Payment breakdown
Explore the cost of this home by adjusting the details. Changes won't be saved.Climate risks
Neighborhood: Green Valley South
Nearby schools
GreatSchools rating
- 4/10Aggie Roberts Elementary SchoolGrades: PK-5Distance: 1 mi
- 5/10Jack Lund Schofield Middle SchoolGrades: 6-8Distance: 0.8 mi
- 6/10Silverado High SchoolGrades: 9-12Distance: 1 mi
Schools provided by the listing agent
- Elementary: Roberts, Aggie,Roberts, Aggie
- Middle: Schofield Jack Lund
- High: Silverado
Source: LVR. This data may not be complete. We recommend contacting the local school district to confirm school assignments for this home.
- $307,3002 bd2 ba1.2k sqft2835 Shannon Cove Dr, Henderson, NV 89074Off Market
- $330,9003 bd3 ba1.5k sqft2839 Shannon Cove Dr, Henderson, NV 89074Off Market

- $350,0002 bd2 ba1.2k sqft2838 Floral Peak Dr, Henderson, NV 89074Sold
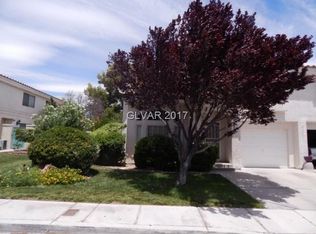
- $350,0002 bd3 ba1.2k sqft2838 Floral Peak Dr #0, Henderson, NV 89074Sold

- $340,0002 bd3 ba1.2k sqft2836 Floral Peak Dr, Henderson, NV 89074Sold
- $2,1503 bd3 ba1.6k sqft2840 Floral Peak Dr, Henderson, NV 89074For Rent
- $297,5002 bd2 ba1.2k sqft2833 Shannon Cove Dr, Henderson, NV 89074Off Market
- $353,8003 bd3 ba1.5k sqft2841 Shannon Cove Dr, Henderson, NV 89074Off Market
A local agent can set up tours, give advice and negotiate with sellers.
Similar homes
- $259,9002 bd2 ba1k sqft2975 Bluegrass Ln APT 1423, Henderson, NV 89074For Sale
 MLS ID #2789424, Tyler Shelton, eXp Realty. LVR
 - $335,0002 bd3 ba1.2k sqft1667 Britannia Ave, Henderson, NV 89014For Sale
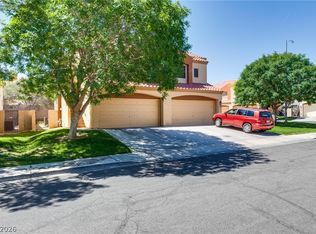 MLS ID #2779055, Christopher P. Hahn, Insight Property Inc. LVR
 - $349,9993 bd2 ba1.7k sqft2775 Durness Ct, Henderson, NV 89014For Sale
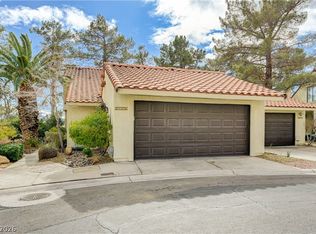 MLS ID #2802794, Mathias Pearson, B C Adobe Realty, Inc.. LVR
 - $274,7002 bd2 ba1k sqft45 Maleena Mesa St APT 1413, Henderson, NV 89074For Sale
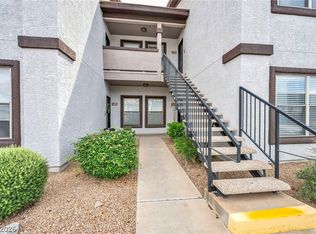 MLS ID #2769993, Colby Madrid, LPT Realty, LLC. LVR
 - $325,0003 bd3 ba1.4k sqft1684 Normandy Way #811, Henderson, NV 89014For SaleMLS ID #2790953, Gina Chen, Evolve Realty. LVR
- $365,0003 bd2 ba1.5k sqft3127 La Mancha Way, Henderson, NV 89014For SaleMLS ID #2776532, Terrence L. Stewart, Virtue Real Estate Group. LVR
- $266,5002 bd2 ba1k sqft1851 Hillpointe Rd APT 1424, Henderson, NV 89074For SaleMLS ID #2785241, George Kypreos, Signature Real Estate Group. LVR
- $338,7773 bd3 ba1.3k sqft9950 Swimming Hole St, Las Vegas, NV 89183For SaleMLS ID #2790809, Kimberly J. White, Galindo Group Real Estate. LVR
- $304,9002 bd2 ba961 sqft9957 Keephills St, Las Vegas, NV 89183For SaleMLS ID #2781973, Robert Sadowski, Local Realty. LVR
- $242,0002 bd2 ba1k sqft10245 S Maryland Pkwy #1210, Las Vegas, NV 89123For SaleMLS ID #2805822, Thi Thanh P. Nguyen, Scofield Group LLC. LVR
- $345,0002 bd3 ba1.1k sqft10374 Midnight Iris St, Las Vegas, NV 89183For SaleMLS ID #2795001, Sheng Ong, Compass Realty & Management. LVR
- $325,0002 bd2 ba1k sqft2368 Los Feliz St, Las Vegas, NV 89156For SaleMLS ID #2804585, Reyna Cruz, Compass Realty & Management. LVR
- $315,0003 bd3 ba1.6k sqft3248 Dayflower St #1, Las Vegas, NV 89121For SaleMLS ID #2724533, Karla A. Trevino, Simply Vegas. LVR
- $285,0002 bd3 ba1.3k sqft3368 Reka St, Las Vegas, NV 89121For SaleMLS ID #2773012, Debra R. Armstrong, Keller Williams MarketPlace. LVR
- $400,0003 bd2 ba1.2k sqft9005 Ivybridge St, Las Vegas, NV 89123For SaleMLS ID #2805095, Angela A. Valenzuela, Coldwell Banker Premier. LVR
- $319,0003 bd3 ba1.4k sqft5889 Laredo St, Las Vegas, NV 89146For SaleMLS ID #2788185, Nicholas Guidice, Huntington & Ellis, A Real Est. LVR
- $435,0004 bd3 ba1.6k sqft1714 La Cruz Dr, Henderson, NV 89014For SaleMLS ID #2805433, Connie Byler, LIFE Realty District. LVR
- $384,9953 bd3 ba1.3k sqft10190 Ghost Gum St, Las Vegas, NV 89183For SaleMLS ID #2796884, Mahalalel A Hamilton, Infinity Brokerage. LVR
- $384,8003 bd3 ba1.6k sqft134 Samantha Rose St, Henderson, NV 89012For SaleMLS ID #2786330, Erik M. Lemons, Local Realty. LVR
- $355,0003 bd3 ba1.5k sqft9322 Straw Hays St Unit 103, Las Vegas, NV 89178For SaleMLS ID #2782819, Laureen K. Zamora, JohnHart Real Estate. LVR
