Welcome home to this charming and well-kept Las Vegas gem in the heart of Silverado Ranch. This adorable 2-bedroom, 2.5-bath 2-Story home provides over 1,100 square feet of thoughtfully designed living space with an open feel that’s perfect for everyday living. Beautiful curb appeal featuring a welcoming front patio, and also large front windows. Inside, the well laid-out kitchen is open to dining and living areas. The kitchen and main living areas pairs easily, creating a welcoming space for relaxing or entertaining. A private attached garage adds convenience. Tile flooring throughout 1st floor with laminate wood flooring throughout 2nd floor. Enjoy an easy, functional layout that feels open and comfortable, along with the convenience of an attached garage and low-maintenance lot. Also comes energy saving tinted windows for lower power bill. Perfectly situated near shopping, dining, and entertainment, this home combines comfort, convenience, and charm in one appealing package.
Active
Price cut: $5K (7/19)
$345,000
10374 Midnight Iris St, Las Vegas, NV 89183
2beds
1,142sqft
Single Family Residence
Built in 2004
1,306 Square Feet Lot
$-- Zestimate®
$302/sqft
$72/mo HOA
What's special
Private attached garageLarge front windowsWelcoming front patioBeautiful curb appealLow-maintenance lot
- 72 days
- 133
- 6
Zillow last checked:
Listing updated:
Listed by:
Sheng Ong S.0177856 (702)937-1137,
Compass Realty & Management
Source: LVR,MLS#: 2795001 Originating MLS: Greater Las Vegas Association of Realtors Inc
Originating MLS: Greater Las Vegas Association of Realtors IncFacts & features
Interior
Bedrooms & bathrooms
- Bedrooms: 2
- Bathrooms: 3
- Full bathrooms: 2
- 1/2 bathrooms: 1
Primary bedroom
- Description: 2 Pbr's,Ceiling Fan,Closet,Pbr Separate From Other,Upstairs,Walk-In Closet(s)
- Dimensions: 15x13
Bedroom 2
- Description: Ceiling Fan,Closet,Upstairs,Walk-In Closet(s),With Bath
- Dimensions: 13x13
Kitchen
- Description: Breakfast Nook/Eating Area,Pantry,Tile Flooring
Living room
- Description: Rear
- Dimensions: 13x14
Heating
- Central, Gas
Cooling
- Central Air, Electric
Appliances
- Included: Dryer, Dishwasher, Disposal, Gas Range, Microwave, Refrigerator, Washer
- Laundry: Electric Dryer Hookup, Gas Dryer Hookup, In Garage
Features
- Ceiling Fan(s), Window Treatments
- Flooring: Laminate, Tile
- Windows: Blinds, Window Treatments
- Has fireplace: No
Interior area
- Total structure area: 1,142
- Total interior livable area: 1,142 sqft
Video & virtual tour
Property
Parking
- Total spaces: 1
- Parking features: Attached, Garage, Garage Door Opener, Open, Private, Guest
- Attached garage spaces: 1
- Has uncovered spaces: Yes
Features
- Stories: 2
- Patio & porch: Patio, Porch
- Exterior features: Porch, Patio
- Fencing: None,Wrought Iron
Lot
- Size: 1,306 Square Feet
- Features: Desert Landscaping, Landscaped, < 1/4 Acre
Details
- Parcel number: 17727414103
- Zoning description: Single Family
- Horse amenities: None
Construction
Type & style
- Home type: SingleFamily
- Architectural style: Two Story
- Property subtype: Single Family Residence
Materials
- Roof: Tile
Condition
- Resale
- Year built: 2004
Utilities & green energy
- Electric: Photovoltaics None
- Sewer: Public Sewer
- Water: Public
- Utilities for property: Underground Utilities
Community & HOA
Community
- Subdivision: Cactus Bermuda-Amd
HOA
- Has HOA: Yes
- Services included: Association Management, Maintenance Grounds
- HOA fee: $72 monthly
- HOA name: Silverado
- HOA phone: 702-737-3360
Location
- Region: Las Vegas
Financial & listing details
- Price per square foot: $302/sqft
- Tax assessed value: $227,980
- Annual tax amount: $1,104
- Date on market: 6/26/2026
- Listing agreement: Exclusive Right To Sell
- Listing terms: Cash,Conventional,1031 Exchange,FHA,VA Loan
Estimated market value
Not available
Estimated sales range
Not available
Not available
Price history
| Date | Event | Price |
|---|---|---|
| 7/19/2026 | Price change | $345,000-1.4%$302/sqft |
Source:  LVR #2795001 Report a problem LVR #2795001 Report a problem | ||
| 6/26/2026 | Listed for sale | $350,000$306/sqft |
Source: LVR #2795001 Report a problem | ||
| 4/8/2025 | Listing removed | $350,000$306/sqft |
Source: LVR #2665941 Report a problem | ||
| 1/14/2025 | Listed for sale | $350,000+7%$306/sqft |
Source: LVR #2646021 Report a problem | ||
| 1/31/2022 | Sold | $327,000$286/sqft |
Source: LVR #2355332 Report a problem | ||
| 12/21/2021 | Pending sale | $327,000$286/sqft |
Source: LVR #2355332 Report a problem | ||
| 12/11/2021 | Listed for sale | $327,000+367.1%$286/sqft |
Source: LVR #2355332 Report a problem | ||
| 11/30/2012 | Listing removed | $70,000-11.4%$61/sqft |
Source: RE/MAX CENTRAL #1160924 Report a problem | ||
| 11/27/2012 | Sold | $79,000+12.9%$69/sqft |
Source: LVR #1160924 Report a problem | ||
| 7/24/2011 | Price change | $70,000-10.3%$61/sqft |
Source: RE/MAX CENTRAL #1160924 Report a problem | ||
| 6/29/2011 | Listed for sale | $78,000-66.5%$68/sqft |
Source: RE/MAX CENTRAL #1160924 Report a problem | ||
| 5/13/2005 | Sold | $233,000+86.2%$204/sqft |
Source: Public Record Report a problem | ||
| 12/18/2003 | Sold | $125,150$110/sqft |
Source: Public Record Report a problem | ||
Public tax history
| Year | Property taxes | Tax assessment |
|---|---|---|
| 2026 | $1,107 +3% | $79,793 -0.7% |
| 2025 | $1,074 +3% | $80,383 +12.7% |
| 2024 | $1,044 +3% | $71,350 +14.1% |
| 2023 | $1,013 +3% | $62,534 +6% |
| 2022 | $984 +3.1% | $59,020 +0.6% |
| 2021 | $955 +3.1% | $58,653 +6.9% |
| 2020 | $926 +3% | $54,844 +10.3% |
| 2019 | $899 +5.7% | $49,708 |
| 2018 | $851 | $49,708 +1.7% |
| 2017 | $851 | $48,855 +8.7% |
| 2016 | $851 +0.3% | $44,959 +27.3% |
| 2015 | $848 +3% | $35,330 +30.7% |
| 2014 | $824 | $27,031 |
| 2013 | -- | $27,031 +0.2% |
| 2012 | -- | $26,967 -11.1% |
| 2011 | -- | $30,349 -2.5% |
| 2010 | -- | $31,121 -36.3% |
| 2009 | -- | $48,850 |
| 2008 | -- | $48,850 -42.5% |
| 2007 | -- | $84,940 +4.8% |
| 2006 | -- | $81,038 +69.6% |
| 2005 | -- | $47,789 |
Find assessor info on the county website
Monthly payment
Est. payment
Payment breakdown
Explore the cost of this home by adjusting the details. Changes won't be saved.Climate risks
Neighborhood: Paradise
Nearby schools
Schools provided by the listing agent
- Elementary: Bass, John C.,Bass, John C.
- Middle: Silvestri
- High: Liberty
Source: LVR. This data may not be complete. We recommend contacting the local school district to confirm school assignments for this home.
- $313,5002 bd3 ba1.2k sqft10380 Midnight Iris St, Las Vegas, NV 89183Off Market
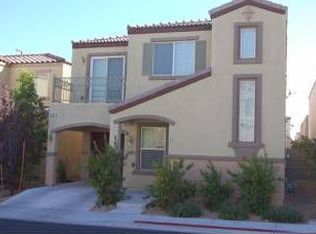
- $328,5002 bd3 ba1.2k sqft10368 Midnight Iris St, Las Vegas, NV 89183Off Market

- $305,8002 bd2 ba1.1k sqft10373 Lettuce Leaf St, Las Vegas, NV 89183Off Market
- $314,1002 bd3 ba1.1k sqft10379 Lettuce Leaf St, Las Vegas, NV 89183Off Market

Similar homes
- $330,0002 bd3 ba1.1k sqft10353 Midseason Mist St, Las Vegas, NV 89183For Sale
 MLS ID #2795307, Mandy Horsfall, SimpliHOM. LVR
 - $338,7773 bd3 ba1.3k sqft9950 Swimming Hole St, Las Vegas, NV 89183For Sale
 MLS ID #2790809, Kimberly J. White, Galindo Group Real Estate. LVR
 - $384,9953 bd3 ba1.3k sqft10190 Ghost Gum St, Las Vegas, NV 89183For Sale
 MLS ID #2796884, Mahalalel A Hamilton, Infinity Brokerage. LVR
 - $369,9993 bd3 ba1.4k sqft1178 Village Crossing Ln, Las Vegas, NV 89183For Sale
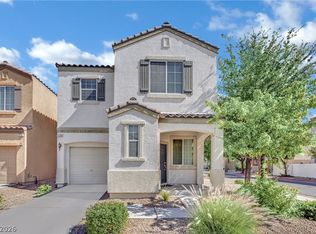 MLS ID #2781075, Dylan Best, Galindo Group Real Estate. LVR
