PRICED TO SELL! BELOW MARKET VALUE! Don't miss this MOVE-IN READY, 3 BEDROOM, 3 BATHROOM home located on a CUL-DE-SAC in a GATED COMMUNITY! Featuring TWO UPSTAIRS BEDROOMS, each with its own PRIVATE FULL BATHROOM, including a PRIMARY SUITE with DOUBLE SINKS and a WALK-IN CLOSET. A DOWNSTAIRS BEDROOM with a nearby FULL BATHROOM adds convenience and flexibility. Enjoy CUSTOM STAIR RAILINGS and an UPSTAIRS LAUNDRY ROOM. Community amenities include a POOL, GYM, CLUBHOUSE, and BASKETBALL COURT. Conveniently located near Henderson Hospital, Galleria Mall, schools, and the 95 & 215 freeways. GREAT OPPORTUNITY! Schedule your showing today!
Active
$330,000
5610 El Rito Ct, Las Vegas, NV 89122
3beds
1,362sqft
Single Family Residence
Built in 2005
1,742 Square Feet Lot
$329,000 Zestimate®
$242/sqft
$146/mo HOA
What's special
- 13 days
- 475
- 37
Likely to sell faster than
Zillow last checked:
Listing updated:
Listed by:
Cristina Santibanez S.0185198 (702)353-8790,
LIFE Realty District
Source: LVR,MLS#: 2832593 Originating MLS: Greater Las Vegas Association of Realtors Inc
Facts & features
Interior
Bedrooms & bathrooms
- Bedrooms: 3
- Bathrooms: 3
- Full bathrooms: 2
- 3/4 bathrooms: 1
Primary bedroom
- Description: 2 Pbr's,Ceiling Fan,Ceiling Light,Upstairs,Walk-In Closet(s)
- Dimensions: 13x11
Bedroom 2
- Description: Walk-In Closet(s),With Bath
- Dimensions: 11x11
Bedroom 3
- Description: Closet,Downstairs
- Dimensions: 12x10
Kitchen
- Description: Garden Window,Tile Flooring
Living room
- Description: Front
- Dimensions: 13x13
Heating
- Central, Gas
Cooling
- Central Air, Electric
Appliances
- Included: Dryer, Disposal, Gas Range, Microwave, Refrigerator, Washer
- Laundry: Gas Dryer Hookup, Upper Level
Features
- Bathroom on Main Level, Bedroom on Main Level, Ceiling Fan(s), Window Treatments
- Flooring: Carpet, Luxury Vinyl Plank, Tile
- Windows: Blinds, Drapes, Window Treatments
- Has fireplace: No
Interior area
- Total structure area: 1,362
- Total interior livable area: 1,362 sqft
Video & virtual tour
Property
Parking
- Total spaces: 1
- Parking features: Attached, Garage, Open, Private, Guest
- Attached garage spaces: 1
- Has uncovered spaces: Yes
Features
- Stories: 2
- Exterior features: Private Yard
- Pool features: Association
- Fencing: Brick,Back Yard
Lot
- Size: 1,742 Square Feet
- Features: Desert Landscaping, Landscaped, < 1/4 Acre
Details
- Parcel number: 16126410039
- Zoning description: Single Family
- Horse amenities: None
Construction
Type & style
- Home type: SingleFamily
- Architectural style: Two Story
- Property subtype: Single Family Residence
Materials
- Roof: Tile
Condition
- Resale
- Year built: 2005
Utilities & green energy
- Electric: Photovoltaics None
- Sewer: Public Sewer
- Water: Public
- Utilities for property: Underground Utilities
Community & HOA
Community
- Subdivision: Copper Creek
HOA
- Has HOA: Yes
- Amenities included: Basketball Court, Clubhouse, Gated, Playground, Pool, Guard
- Services included: Association Management, Security
- HOA fee: $146 monthly
- HOA name: Level Community
- HOA phone: 702-433-0169
Location
- Region: Las Vegas
Financial & listing details
- Price per square foot: $242/sqft
- Tax assessed value: $227,417
- Annual tax amount: $905
- Date on market: 11/6/2026
- Listing agreement: Exclusive Right To Sell
- Listing terms: Cash,Conventional,FHA,VA Loan
- Ownership: Single Family Residential
Estimated market value
$329,000
$313,000 - $345,000
$1,723/mo
Price history
| Date | Event | Price |
|---|---|---|
| 11/6/2026 | Listed for sale | $330,000+30.1%$242/sqft |
Source:  LVR #2832593 Report a problem | ||
| 2/18/2021 | Sold | $253,700+2.5%$186/sqft |
Source: LVR #2259747 Report a problem | ||
| 1/16/2021 | Contingent | $247,500$182/sqft |
Source: LVR #2259747 Report a problem | ||
| 1/7/2021 | Listed for sale | $247,500+15.4%$182/sqft |
Source: Compass Realty & Management, L #2259747 Report a problem | ||
| 10/29/2018 | Sold | $214,500-4.5%$157/sqft |
Source: LVR #2021745 Report a problem | ||
| 9/20/2018 | Pending sale | $224,500$165/sqft |
Source: Congress Realty #2021745 Report a problem | ||
| 8/20/2018 | Price change | $224,500-4.5%$165/sqft |
Source: Congress Realty #2021745 Report a problem | ||
| 8/13/2018 | Listed for sale | $235,000+62.6%$173/sqft |
Source: Congress Realty #2021745 Report a problem | ||
| 8/19/2015 | Sold | $144,500-0.3%$106/sqft |
Source: LVR #1552497 Report a problem | ||
| 7/3/2015 | Listed for sale | $144,900+5.1%$106/sqft |
Source: Keller Williams - Las Vegas NW #1552497 Report a problem | ||
| 10/26/2004 | Sold | $137,807$101/sqft |
Source: Public Record Report a problem | ||
Public tax history
| Year | Property taxes | Tax assessment |
|---|---|---|
| 2026 | $1,225 +39% | $79,596 -1% |
| 2025 | $881 -5.6% | $80,440 -1.4% |
| 2024 | $934 +12.3% | $81,613 +16.5% |
| 2023 | $831 -1.5% | $70,058 +4.7% |
| 2022 | $844 +7.8% | $66,935 +2.2% |
| 2021 | $783 +6.8% | $65,492 +6.4% |
| 2020 | $733 +4.8% | $61,560 +17.9% |
| 2019 | $700 -17.4% | $52,205 |
| 2018 | $848 | $52,205 +4.5% |
| 2017 | $848 | $49,972 +13.2% |
| 2016 | $848 +34.1% | $44,137 +33.2% |
| 2015 | $632 | $33,137 +35.6% |
| 2014 | $632 | $24,444 |
| 2013 | -- | $24,444 +24.3% |
| 2012 | -- | $19,660 -20.6% |
| 2011 | -- | $24,759 -7.2% |
| 2010 | -- | $26,691 -29.2% |
| 2009 | -- | $37,697 |
| 2008 | -- | $37,697 -54.9% |
| 2007 | -- | $83,511 +21.8% |
| 2006 | -- | $68,538 |
Find assessor info on the county website
Monthly payment
Est. payment
Payment breakdown
Explore the cost of this home by adjusting the details. Changes won't be saved.Climate risks
Neighborhood: Whitney
Nearby schools
Schools provided by the listing agent
- Elementary: Park, John S.,Park, John S.
- Middle: Cortney Francis
- High: Basic Academy
Source: LVR. This data may not be complete. We recommend contacting the local school district to confirm school assignments for this home.


Similar homes
- $343,0004 bd3 ba1.6k sqft5438 Cross Meadows Ln, Las Vegas, NV 89122For Sale
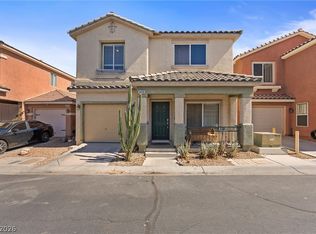 MLS ID #2822506, Moises Ortiz-Preciado, Keller Williams MarketPlace. LVR
- $349,8884 bd3 ba1.5k sqft6275 Felicitas Ave, Las Vegas, NV 89122For Sale
 MLS ID #2824884, Antonio Gastelum, Advent Realty Elite. LVR
- $300,0003 bd3 ba1.5k sqft3047 Errol Flynn St Unit 103, Sunrise Manor Town, NV 89122For Sale
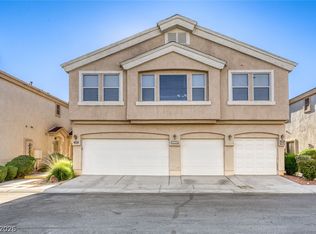 MLS ID #2812733, Richard J. Brenkus, Keller Williams MarketPlace. LVR
- $349,9994 bd3 ba1.5k sqft4320 Wyndham St, Las Vegas, NV 89115For Sale
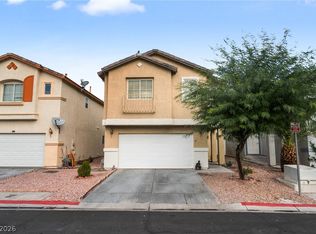 MLS ID #2835156, Ricardo Sanchez, Realty of America LLC. LVR
