Looking for a move-in ready home with a great location and a little extra privacy? This townhome checks the boxes! Ideally situated at the end of a cul-de-sac, it offers added privacy with no neighboring building directly to one side. Located within a gated community and conveniently close to freeway access, shopping, dining, entertainment .Inside, you'll find two spacious primary bedrooms, each with its own full bathroom, plus a convenient half bath downstairs. The open layout features a functional kitchen with a walk-in pantry, and all appliances are included. Fresh interior paint and new exterior paint. Plus a spacious private patio. Additional highlights include an attached one-car garage, ample guest parking, and community amenities including a pool and park area. A great opportunity to enjoy comfortable, low-maintenance living in a convenient location. Schedule your private tour today!
Active
$255,000
4686 Color Up Ct Unit 102, Las Vegas, NV 89122
2beds
1,170sqft
Townhouse
Built in 2007
435 Square Feet Lot
$253,900 Zestimate®
$218/sqft
$220/mo HOA
What's special
Ample guest parkingEnd of a cul-de-sacSpacious private patioConvenient half bath downstairsTwo spacious primary bedroomsFunctional kitchenAttached one-car garage
- 5 days
- 343
- 44
Likely to sell faster than
Zillow last checked:
Listing updated:
Listed by:
Tony Espinoza B.1003343 702-600-0998,
Excellence Fine Living Realty
Source: LVR,MLS#: 2832854 Originating MLS: Greater Las Vegas Association of Realtors Inc
Facts & features
Interior
Bedrooms & bathrooms
- Bedrooms: 2
- Bathrooms: 3
- Full bathrooms: 2
- 1/2 bathrooms: 1
Primary bedroom
- Description: Ceiling Fan,Ceiling Light,Walk-In Closet(s)
- Dimensions: 12x12
Primary bedroom
- Description: 2 Pbr's,Ceiling Fan,Ceiling Light,Walk-In Closet(s)
- Dimensions: 11x11
Dining room
- Description: None
Kitchen
- Description: Breakfast Bar/Counter,Pantry,Tile Flooring
Living room
- Description: Ceiling Fan,Ceiling Light
- Dimensions: 14x12
Heating
- Central, Gas
Cooling
- Central Air, Electric
Appliances
- Included: Dryer, Dishwasher, Gas Range, Refrigerator, Washer
- Laundry: Gas Dryer Hookup, Laundry Closet, Upper Level
Features
- Bathroom on Main Level, Ceiling Fan(s), Half Bath on Main Level, Window Treatments
- Flooring: Carpet, Tile
- Windows: Blinds
- Has fireplace: No
Interior area
- Total structure area: 1,170
- Total interior livable area: 1,170 sqft
Video & virtual tour
Property
Parking
- Total spaces: 1
- Parking features: Attached, Garage, Private, Guest
- Attached garage spaces: 1
Features
- Stories: 2
- Exterior features: Private Yard
- Pool features: Community
- Fencing: Block,Back Yard
Lot
- Size: 435 Square Feet
- Features: Desert Landscaping, Landscaped, < 1/4 Acre
Details
- Parcel number: 16121714017
- Zoning description: Single Family
- Horse amenities: None
Construction
Type & style
- Home type: Townhouse
- Architectural style: Two Story
- Property subtype: Townhouse
- Attached to another structure: Yes
Materials
- Roof: Tile
Condition
- Resale
- Year built: 2007
Utilities & green energy
- Electric: Photovoltaics None
- Sewer: Public Sewer
- Water: Public
- Utilities for property: Underground Utilities
Community & HOA
Community
- Features: Pool
- Security: Gated Community
- Subdivision: Nevada Ranch-Phase 3
HOA
- Has HOA: Yes
- Amenities included: Gated, Pool
- Services included: Association Management, Water
- HOA fee: $161 monthly
- HOA name: Nevada Ranch
- HOA phone: 702-851-7660
- Second HOA fee: $59 monthly
Location
- Region: Las Vegas
Financial & listing details
- Price per square foot: $218/sqft
- Tax assessed value: $185,863
- Annual tax amount: $1,040
- Date on market: 11/9/2026
- Listing agreement: Exclusive Right To Sell
- Listing terms: Cash,Conventional,FHA,VA Loan
Estimated market value
$253,900
$241,000 - $267,000
$1,428/mo
Price history
| Date | Event | Price |
|---|---|---|
| 11/9/2026 | Listed for sale | $255,000+25.3%$218/sqft |
Source:  LVR #2832854 Report a problem | ||
| 9/18/2006 | Sold | $203,520$174/sqft |
Source: Public Record Report a problem | ||
Public tax history
| Year | Property taxes | Tax assessment |
|---|---|---|
| 2026 | $1,043 +8% | $65,052 -2.5% |
| 2025 | $966 +7.9% | $66,702 +7.8% |
| 2024 | $895 +8% | $61,903 +8.6% |
| 2023 | $829 +8% | $56,989 +20.5% |
| 2022 | $768 +7.8% | $47,286 -2.2% |
| 2021 | $712 +6.8% | $48,329 +6.1% |
| 2020 | $667 +4.8% | $45,571 +12.5% |
| 2019 | $637 +6.9% | $40,515 |
| 2018 | $596 | $40,515 +2.1% |
| 2017 | $596 | $39,681 +13.1% |
| 2016 | $596 -11.3% | $35,092 +42.2% |
| 2015 | $672 +16.9% | $24,681 +18.2% |
| 2014 | $575 | $20,883 |
| 2013 | -- | $20,883 +14.9% |
| 2012 | -- | $18,169 -37.2% |
| 2011 | -- | $28,949 -2.2% |
| 2010 | -- | $29,599 -31.7% |
| 2009 | -- | $43,322 |
| 2008 | -- | $43,322 |
Find assessor info on the county website
Monthly payment
Est. payment
Payment breakdown
Explore the cost of this home by adjusting the details. Changes won't be saved.Climate risks
Neighborhood: Whitney
Nearby schools
Schools provided by the listing agent
- Elementary: Bailey, Sister Robert Joseph,Bailey, Sister Robert
- Middle: Cortney Francis
- High: Chaparral
Source: LVR. This data may not be complete. We recommend contacting the local school district to confirm school assignments for this home.
- $287,7003 bd3 ba1.5k sqft4686 Color Up Ct UNIT 103, Las Vegas, NV 89122Off Market
- $228,0002 bd2 ba1k sqft4686 Color Up Ct UNIT 101, Las Vegas, NV 89122Off Market
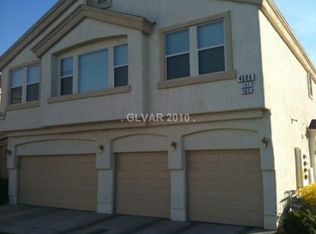
- $234,2002 bd2 ba1k sqft4674 Color Up Ct UNIT 101, Las Vegas, NV 89122Off Market
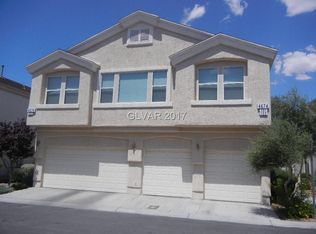
- $247,1002 bd3 ba1.1k sqft4674 Color Up Ct UNIT 102, Las Vegas, NV 89122Off Market

Similar homes
- $244,9002 bd3 ba1.1k sqft5330 E Charleston Blvd Unit 44, Las Vegas, NV 89142For Sale
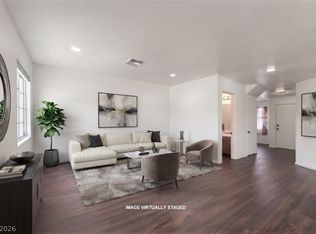 MLS ID #2819161, Anna M. Kitras, Sphere Real Estate. LVR
- $300,0003 bd3 ba1.5k sqft3047 Errol Flynn St Unit 103, Sunrise Manor Town, NV 89122For Sale
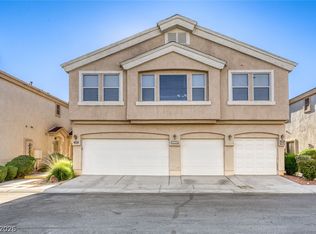 MLS ID #2812733, Richard J. Brenkus, Keller Williams MarketPlace. LVR
- $330,0003 bd3 ba1.3k sqft5610 El Rito Ct, Las Vegas, NV 89122For Sale
 MLS ID #2832593, Cristina Santibanez, LIFE Realty District. LVR
- $280,0002 bd3 ba1.1k sqft5921 High Steed St Unit 102, Henderson, NV 89011For Sale
 MLS ID #2804348, John Paul Cruz David, Milestone Realty. LVR
