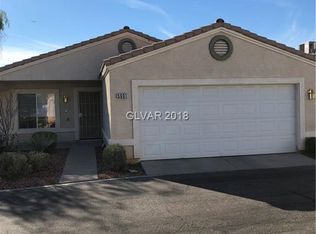
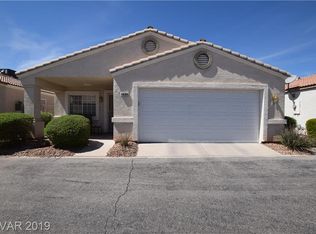

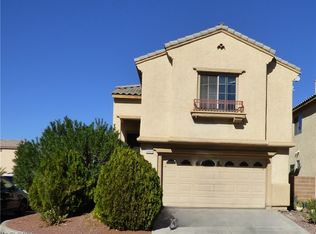
Move-in readу hοmе in a deѕirаble gated 55+ community οfferіng comfort, convenience, and resort-style amenities. Recent upgrades include a brand-new A/C with 10-year Warranty, new water heater, new washer and dryer, solar screens, and luxury vinyl plank flooring in the great room and primary bedroom. All appliances are included, making this home truly turnkey. Enjoy a private backyard featuring a producing lime tree and jalapeño plants. Residents have access to a clubhouse, community pool and spa, fitness center, mini-golf, guest parking, and an active social calendar. Conveniently located near I-515/US-95 and I-215 with easy access to shopping, dining, Sam's Town, Harry Reid International Airport, the Las Vegas Strip, and Lake Mead National Recreation Area. Experience low-maintenance living in one of Las Vegas' most sought-after active adult communities.
Active
$320,000
4997 Mascaro Dr, Las Vegas, NV 89122
3beds
1,377sqft
Single Family Residence
Built in 2002
3,920 Square Feet Lot
$319,600 Zestimate®
$232/sqft
$140/mo HOA
What's special
New water heaterNew washer and dryerSolar screens
- 60 days
- 469
- 10
Zillow last checked:
Listing updated:
Listed by:
George Kypreos BS.1001699 (702)604-9605,
Signature Real Estate Group
Source: LVR,MLS#: 2798663 Originating MLS: Greater Las Vegas Association of Realtors Inc
Originating MLS: Greater Las Vegas Association of Realtors IncFacts & features
Interior
Bedrooms & bathrooms
- Bedrooms: 3
- Bathrooms: 2
- Full bathrooms: 1
- 3/4 bathrooms: 1
Primary bedroom
- Description: Walk-In Closet(s)
- Dimensions: 13x13
Bedroom 2
- Description: Closet
- Dimensions: 13x11
Bedroom 3
- Description: Closet
- Dimensions: 10x12
Primary bathroom
- Description: Double Sink
Kitchen
- Description: Breakfast Bar/Counter
Living room
- Description: Front
- Dimensions: 15x18
Heating
- Central, Gas
Cooling
- Central Air, Electric
Appliances
- Included: Dryer, Disposal, Refrigerator, Washer
- Laundry: Gas Dryer Hookup, Main Level, Laundry Room
Features
- Bedroom on Main Level, Primary Downstairs, None
- Flooring: Other
- Has fireplace: No
Interior area
- Total structure area: 1,377
- Total interior livable area: 1,377 sqft
Video & virtual tour
Property
Parking
- Total spaces: 2
- Parking features: Attached, Garage, Garage Door Opener, Inside Entrance, Private, Guest
- Attached garage spaces: 2
Features
- Stories: 1
- Patio & porch: Covered, Patio
- Exterior features: Patio, Private Yard
- Pool features: Community
- Fencing: Block,Back Yard
Lot
- Size: 3,920 Square Feet
- Features: Desert Landscaping, Landscaped, Synthetic Grass, < 1/4 Acre
Details
- Parcel number: 16126110092
- Zoning description: Single Family
- Horse amenities: None
Construction
Type & style
- Home type: SingleFamily
- Architectural style: One Story
- Property subtype: Single Family Residence
Materials
- Roof: Tile
Condition
- Year built: 2002
Utilities & green energy
- Electric: Photovoltaics None
- Sewer: Public Sewer
- Water: Public
- Utilities for property: Underground Utilities
Community & HOA
Community
- Features: Pool
- Senior community: Yes
- Subdivision: Silver Spgs
HOA
- Has HOA: Yes
- Amenities included: Clubhouse, Fitness Center, Golf Course, Gated, Pool, Spa/Hot Tub
- Services included: Association Management, Maintenance Grounds, Recreation Facilities
- HOA fee: $140 monthly
- HOA name: Silver Springs
- HOA phone: 702-369-0937
Location
- Region: Las Vegas
Financial & listing details
- Price per square foot: $232/sqft
- Tax assessed value: $237,766
- Annual tax amount: $1,156
- Date on market: 7/9/2026
- Listing agreement: Exclusive Right To Sell
- Listing terms: Cash,Conventional,FHA,VA Loan
Estimated market value
$319,600
$304,000 - $336,000
$1,925/mo
Price history
| Date | Event | Price |
|---|---|---|
| 8/7/2026 | Listed for sale | $320,000+27.5%$232/sqft |
Source:  LVR #2798663 Report a problem LVR #2798663 Report a problem | ||
| 7/6/2021 | Sold | $251,000+16.8%$182/sqft |
Source: LVR #2279192 Report a problem | ||
| 3/26/2021 | Pending sale | $214,900$156/sqft |
Source:  Keller Williams #2279192 Report a problem Keller Williams #2279192 Report a problem | ||
| 3/26/2021 | Contingent | $214,900$156/sqft |
Source: LVR #2279192 Report a problem | ||
| 3/17/2021 | Listed for sale | $214,900+69.2%$156/sqft |
Source: LVR #2279192 Report a problem | ||
| 2/28/2002 | Sold | $126,990$92/sqft |
Source: Public Record Report a problem | ||
Public tax history
| Year | Property taxes | Tax assessment |
|---|---|---|
| 2026 | $1,159 +8% | $83,218 0% |
| 2025 | $1,073 +7.9% | $83,247 -0.6% |
| 2024 | $994 +8% | $83,729 +14.2% |
| 2023 | $921 +8% | $73,347 +6.3% |
| 2022 | $853 +28.3% | $68,980 +1.7% |
| 2021 | $665 +3.1% | $67,833 +6.1% |
| 2020 | $645 +2.9% | $63,950 +22% |
| 2019 | $627 -11.2% | $52,398 -7.2% |
| 2018 | $706 | $56,448 +5.4% |
| 2017 | $706 | $53,564 +18.4% |
| 2016 | $706 +19.5% | $45,232 +33.1% |
| 2015 | $591 +3.2% | $33,986 +39.9% |
| 2014 | $573 | $24,286 |
| 2013 | -- | $24,286 +12.6% |
| 2012 | -- | $21,577 -8.3% |
| 2011 | -- | $23,533 -20% |
| 2010 | -- | $29,398 -25.1% |
| 2009 | -- | $39,257 |
| 2008 | -- | $39,257 -52.6% |
| 2007 | -- | $82,902 +9.4% |
| 2006 | -- | $75,797 +39.5% |
| 2005 | -- | $54,352 +21.7% |
| 2004 | -- | $44,646 +1.8% |
| 2003 | -- | $43,852 |
Find assessor info on the county website
Monthly payment
Est. payment
Payment breakdown
Explore the cost of this home by adjusting the details. Changes won't be saved.Climate risks
Neighborhood: Whitney
Nearby schools
Schools provided by the listing agent
- Elementary: Bailey, Sister Robert Joseph,Bailey, Sister Robert
- Middle: Cortney Francis
- High: Basic Academy
Source: LVR. This data may not be complete. We recommend contacting the local school district to confirm school assignments for this home.
Similar homes
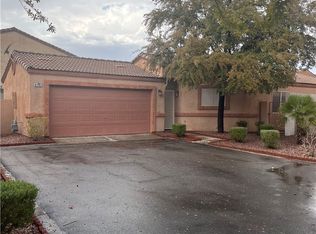
- $284,9002 bd2 ba1k sqft6740 Diamond Care Dr, Las Vegas, NV 89122For Sale
 MLS ID #2804245, Benjamin M. Donlon, Mike Donlon R.E & Investments. LVR
 - $370,0003 bd3 ba1.7k sqft6430 Hamilton Grove Ave, Las Vegas, NV 89122For Sale
 MLS ID #2789032, Liz Palombo, Century 21 Americana. LVR
 - $410,0004 bd3 ba1.8k sqft5493 Ovando Way, Las Vegas, NV 89122For Sale
 MLS ID #2812087, Mckenzie Baquedano, Turn Key Property Solutions. LVR
 - $--3 bd2 ba1.3k sqft3684 Mount Vernon Ave, Las Vegas, NV 89121Auction
 Xome
Xome
