Experience comfortable living in the sought after guard-gated golf course community of Stallion Mountain. This beautifully refreshed single-story home offers 3 bedrooms, 2 bathrooms, and a versatile floor plan featuring both formal living and separate family rooms. The remodeled kitchen shines with quartz countertops, modern cabinetry, designer pendant lighting, and an open concept layout that connects seamlessly to the main living spaces. Attractive curb appeal begins with the inviting front walkway, while low maintenance landscaping with premium artificial turf in the front and backyard makes outdoor upkeep a breeze. Unwind beneath the covered patio or entertain family and friends year round. With three gated community entrances, including a staffed guard gate, this move-in ready home combines style, comfort, and convenience in one exceptional package.
Coming soon 08/21
$399,999
5949 Pavilion Lakes Ave, Las Vegas, NV 89122
3beds
2,018sqft
:
Get pre-qualified$2,721/mo
Single Family Residence
Built in 2002
5,662 Square Feet Lot
$423,900 Zestimate®
$198/sqft
$144/mo HOA
What's special
- 3 days |
- 253 |
- 16 |
Zillow last checked:
Listing updated:
Listed by:
Jacob Geckler S.0172786 Jake.Geckler@gmail.com,
Keller Williams MarketPlace
Source: LVR,MLS#: 2803085 Originating MLS: Greater Las Vegas Association of Realtors Inc
Originating MLS: Greater Las Vegas Association of Realtors IncFacts & features
Interior
Bedrooms & bathrooms
- Bedrooms: 3
- Bathrooms: 2
- Full bathrooms: 2
Primary bedroom
- Description: Downstairs
- Dimensions: 18x14
Bedroom 2
- Description: Closet,Downstairs
- Dimensions: 12x10
Bedroom 3
- Description: Closet,Downstairs
- Dimensions: 12x11
Kitchen
- Description: Breakfast Bar/Counter
- Dimensions: 12x12
Heating
- Central, Gas
Cooling
- Central Air, Electric
Appliances
- Included: Disposal, Gas Range
- Laundry: Gas Dryer Hookup, Main Level
Features
- Bedroom on Main Level, Ceiling Fan(s), Primary Downstairs, Window Treatments
- Flooring: Carpet, Laminate, Tile
- Windows: Blinds, Double Pane Windows
- Number of fireplaces: 1
- Fireplace features: Gas, Living Room
Interior area
- Total structure area: 2,018
- Total interior livable area: 2,018 sqft
Property
Parking
- Total spaces: 2
- Parking features: Attached, Garage, Private
- Attached garage spaces: 2
Features
- Stories: 1
- Patio & porch: Patio
- Exterior features: Patio, Sprinkler/Irrigation
- Pool features: Community
- Fencing: Block,Back Yard
Lot
- Size: 5,662 Square Feet
- Features: Drip Irrigation/Bubblers, Desert Landscaping, Landscaped, Synthetic Grass, < 1/4 Acre
Details
- Parcel number: 16115211032
- Zoning description: Single Family
- Horse amenities: None
Construction
Type & style
- Home type: SingleFamily
- Architectural style: One Story
- Property subtype: Single Family Residence
Materials
- Roof: Tile
Condition
- Year built: 2002
Utilities & green energy
- Electric: Photovoltaics None
- Sewer: Public Sewer
- Water: Public
- Utilities for property: Underground Utilities
Green energy
- Energy efficient items: Windows, Solar Screens
Community & HOA
Community
- Features: Pool
- Security: Gated Community
- Subdivision: Enclave At Stallion Mountain
HOA
- Has HOA: Yes
- Amenities included: Country Club, Golf Course, Gated, Pool, Guard, Spa/Hot Tub, Security
- HOA fee: $121 monthly
- HOA name: Stallion Mountain
- HOA phone: 702-430-4766
- Second HOA fee: $23 monthly
Location
- Region: Las Vegas
Financial & listing details
- Price per square foot: $198/sqft
- Tax assessed value: $310,431
- Annual tax amount: $2,723
- Date on market: 8/21/2026
- Listing agreement: Exclusive Right To Sell
- Listing terms: Cash,Conventional,FHA,VA Loan
Estimated market value
$423,900
$403,000 - $445,000
$2,020/mo
Price history
| Date | Event | Price |
|---|---|---|
| 5/20/2026 | Listing removed | $427,000$212/sqft |
Source:  LVR #2757131 Report a problem LVR #2757131 Report a problem | ||
| 3/12/2026 | Price change | $427,000-3%$212/sqft |
Source: LVR #2757131 Report a problem | ||
| 2/18/2026 | Listed for sale | $440,000-2.2%$218/sqft |
Source: LVR #2757131 Report a problem | ||
| 3/12/2025 | Listing removed | $450,000$223/sqft |
Source: LVR #2659574 Report a problem | ||
| 3/6/2025 | Contingent | $450,000$223/sqft |
Source: LVR #2659574 Report a problem | ||
| 2/28/2025 | Listed for sale | $450,000+190.3%$223/sqft |
Source: LVR #2659574 Report a problem | ||
| 6/28/2010 | Sold | $155,000-15.4%$77/sqft |
Source: Public Record Report a problem | ||
| 4/30/2002 | Sold | $183,219$91/sqft |
Source: Public Record Report a problem | ||
Public tax history
| Year | Property taxes | Tax assessment |
|---|---|---|
| 2026 | $2,726 +8% | $108,651 -3.3% |
| 2025 | $2,524 +8% | $112,410 +4.4% |
| 2024 | $2,337 +8% | $107,675 +11.6% |
| 2023 | $2,164 +8% | $96,509 +5.3% |
| 2022 | $2,004 +8.4% | $91,681 +3.9% |
| 2021 | $1,850 +6.7% | $88,237 +1.3% |
| 2020 | $1,733 +4.8% | $87,073 +11.3% |
| 2019 | $1,654 +6.9% | $78,254 |
| 2018 | $1,547 | $78,254 -0.3% |
| 2017 | $1,547 | $78,481 +16.2% |
| 2016 | $1,547 +0.2% | $67,561 +16.3% |
| 2015 | $1,544 +3.2% | $58,091 +17.8% |
| 2014 | $1,495 | $49,298 |
| 2013 | -- | $49,298 -3.7% |
| 2012 | -- | $51,171 +5.5% |
| 2011 | -- | $48,503 +4.9% |
| 2010 | -- | $46,221 -36.3% |
| 2009 | -- | $72,591 |
| 2008 | -- | $72,591 -32.2% |
| 2007 | -- | $107,012 -0.5% |
| 2006 | -- | $107,502 +44.1% |
| 2005 | -- | $74,610 +19.3% |
| 2004 | -- | $62,552 +1.8% |
| 2003 | -- | $61,422 |
Find assessor info on the county website
Monthly payment
Est. payment
Payment breakdown
Explore the cost of this home by adjusting the details. Changes won't be saved.Climate risks
Neighborhood: Whitney
Nearby schools
GreatSchools rating
- 4/10Cynthia Cunningham Elementary SchoolGrades: PK-5Distance: 0.9 mi
- 3/10Kathleen & Tim Harney Middle SchoolGrades: 6-8Distance: 2.3 mi
- 2/10Chaparral High SchoolGrades: 9-12Distance: 2.5 mi
Schools provided by the listing agent
- Elementary: Cunnngham,Cunnngham
- Middle: Harney Kathleen & Tim
- High: Chaparral
Source: LVR. This data may not be complete. We recommend contacting the local school district to confirm school assignments for this home.
- $404,2004 bd2 ba1.9k sqft5941 Pavilion Lakes Ave, Las Vegas, NV 89122Off Market
- $394,1003 bd2 ba1.9k sqft5957 Pavilion Lakes Ave, Las Vegas, NV 89122Off Market
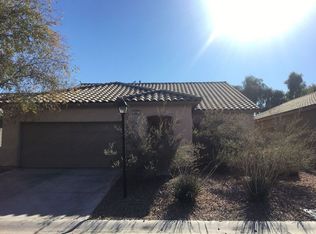
- $376,0003 bd2 ba1.6k sqft5933 Pavilion Lakes Ave, Las Vegas, NV 89122Off Market
- $400,2003 bd2 ba1.6k sqft5965 Pavilion Lakes Ave, Whitney, NV 89122Off Market

- $393,7003 bd2 ba1.6k sqft5966 Terra Grande Ave, Las Vegas, NV 89122Off Market
- $401,8003 bd2 ba1.6k sqft5958 Terra Grande Ave, Las Vegas, NV 89122Off Market
- $383,0003 bd2 ba1.6k sqft5950 Terra Grande Ave, Las Vegas, NV 89122Off Market
- $425,7003 bd2 ba2k sqft5974 Terra Grande Ave, Las Vegas, NV 89122Off Market
A local agent can set up tours, give advice and negotiate with sellers.
Similar homes
- $415,0003 bd2 ba1.7k sqft4785 Canna Dr, Las Vegas, NV 89122For Sale
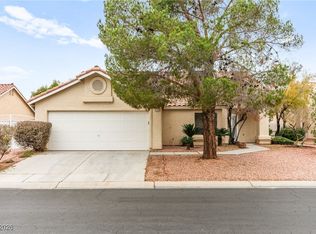 MLS ID #2748158, Ana Vida Santos, AMaxima Realty and Property Ma. LVR
 - $459,0003 bd2 ba1.7k sqft3787 Budenny Dr, Las Vegas, NV 89122For Sale
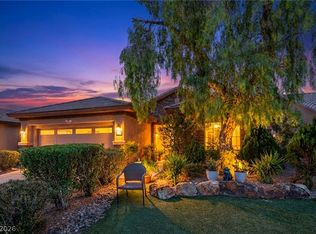 MLS ID #2765875, Mark Anthony A. Posner, Signature Real Estate Group. LVR
 - $449,9904 bd3 ba2.5k sqft6178 Yuzu Pl, Las Vegas, NV 89122For Sale
 MLS ID #2802321, Kim M. Stubler, Realty ONE Group, Inc. LVR
 - $415,0004 bd3 ba2k sqft6922 Majestic Palm Dr, Whitney, NV 89122For Sale
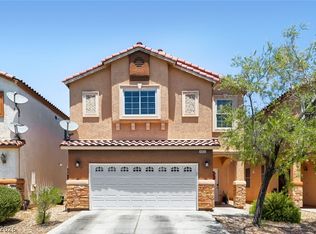 MLS ID #2790542, Robin P. Viviani, LIFE Realty District. LVR
 - $415,0003 bd2 ba1.6k sqft6330 Berry Patch Way, Las Vegas, NV 89142For SaleMLS ID #2787320, Kristi Badolato, Huntington & Ellis, A Real Est. LVR
- $460,0003 bd3 ba1.9k sqft2728 Lindsey Springs St, Las Vegas, NV 89142For SaleMLS ID #2798261, Cosmo Morabbi, Simply Vegas. LVR
- $475,0004 bd3 ba1.7k sqft4890 E Utah Ave, Sunrise Manor, NV 89104For SaleMLS ID #2772186, Juan Lopez, Realty of America LLC. LVR
- $390,0004 bd2 ba1.7k sqft1886 Neoga St, Sunrise Manor, NV 89115For SaleMLS ID #2785317, Diana Silva, Century 21 Americana. LVR
- $430,0003 bd3 ba2k sqft3224 Rosetti Way, North Las Vegas, NV 89032For SaleMLS ID #2802972, Cheyanne Galicia, Liberty Homes Realty. LVR
- $435,0003 bd3 ba1.3k sqft3305 Summerfield Ln, Las Vegas, NV 89117For SaleMLS ID #2798480, Mehrooz Misaghian, Modern Choice Realty. LVR
- $470,0004 bd3 ba2.1k sqft3400 Sioux Way, Las Vegas, NV 89169For SaleMLS ID #2797128, Ricardo Ruiz, Signature Real Estate Group. LVR
- $420,0003 bd2 ba1.4k sqft617 Mainland Dr, Las Vegas, NV 89123For SaleMLS ID #2779760, Claudia Johnson, Realty ONE Group, Inc. LVR
- $339,9993 bd3 ba1.5k sqft4662 Coronado Hills Way, Las Vegas, NV 89115For SaleMLS ID #2794120, John P. Nelson, Simply Vegas. LVR
- $395,9993 bd3 ba1.5k sqft8914 Indian Eagle Dr, Las Vegas, NV 89129For SaleMLS ID #2797552, Mahisha Sedere, Zenith Realty Group. LVR
- $445,0004 bd2 ba1.4k sqft5438 Beaverhead Dr, Las Vegas, NV 89120For SaleMLS ID #2754183, Todd R. Tolliver, HomeSmart Encore. LVR
- $399,0004 bd2 ba1.5k sqft878 W Lake Mead Blvd, Las Vegas, NV 89106For SaleMLS ID #2773174, Juliana L. McCormick, Simply Vegas. LVR
- $404,9993 bd3 ba1.6k sqft767 Loughton St, Las Vegas, NV 89178For SaleMLS ID #2796867, John B. Alvarez, eXp Realty. LVR
- $549,9904 bd3 ba2.4k sqft5446 Caprock Canyon Ave, Las Vegas, NV 89139For SaleMLS ID #2803664, Fitsum Woche, Real Broker LLC. LVR
- $474,9003 bd3 ba1.8k sqft511 Coolidge Ave, Henderson, NV 89015For SaleMLS ID #2800528, Lola Mayorga, Monopoly Realty & Mgmt Inc. LVR
- $389,9994 bd2 ba1.4k sqft5104 Churchill Ave, Las Vegas, NV 89107For SaleMLS ID #2793839, Ricardo Sanchez, Realty of America LLC. LVR
