Wonderful 4 bedroom 2 bath home features wood style flooring throughout the expansive living areas and bedrooms, complemented by soaring vaulted ceilings and elegant neutral tones. Equipped with premium granite countertops, high quality stainless steel appliances, and a substantial center island featuring an open layout. The primary suite and additional bedrooms offer generous proportions with custom finishes and integrated ceiling fans for year round comfort. Practical amenities include a dedicated laundry room with ample storage and a private backyard featuring a covered patio and low maintenance landscaping. Situated on a desirable corner lot with double access to the backyard plenty of parking & superior curb appeal and a paved driveway & no HOA. Homeowner has approved permit to convert the garage into additonal studtio which can be transferred to the new owner.
Active
Price cut: $10K (7/17)
$475,000
4890 E Utah Ave, Sunrise Manor, NV 89104
4beds
1,794sqft
:
Get pre-qualified$3,029/mo
Single Family Residence
Built in 1990
10,018 Square Feet Lot
$473,700 Zestimate®
$265/sqft
$-- HOA
What's special
Plenty of parkingPremium granite countertopsPaved drivewayLow maintenance landscapingSoaring vaulted ceilingsSuperior curb appealElegant neutral tones
- 20 days |
- 664 |
- 52 |
Zillow last checked:
Listing updated:
Listed by:
Juan Lopez S.0175815 702-420-2440,
Realty of America LLC
Source: LVR,MLS#: 2772186 Originating MLS: Greater Las Vegas Association of Realtors Inc
Originating MLS: Greater Las Vegas Association of Realtors IncFacts & features
Interior
Bedrooms & bathrooms
- Bedrooms: 4
- Bathrooms: 3
- Full bathrooms: 2
- 1/2 bathrooms: 1
Primary bedroom
- Description: Closet
- Dimensions: 15x11
Bedroom 2
- Description: Ceiling Fan,Closet,No Closet
- Dimensions: 13x9
Bedroom 3
- Description: Ceiling Fan,Closet,No Closet
- Dimensions: 10x10
Primary bathroom
- Description: None
Dining room
- Description: Breakfast Nook/Eating Area,Family Room/Dining Combo
- Dimensions: 12x10
Family room
- Description: None
Great room
- Description: Downstairs
- Dimensions: 20x26
Kitchen
- Description: Breakfast Bar/Counter,Custom Cabinets,Other,Tile Flooring
Living room
- Description: None
- Dimensions: 20x26
Heating
- Central, Gas
Cooling
- Central Air, Electric
Appliances
- Included: Dryer, Disposal, Gas Range, Refrigerator, Washer
- Laundry: Electric Dryer Hookup, Gas Dryer Hookup, Laundry Closet
Features
- Ceiling Fan(s), Primary Downstairs, Skylights, Window Treatments
- Flooring: Tile
- Windows: Blinds, Skylight(s)
- Has fireplace: No
Interior area
- Total structure area: 1,794
- Total interior livable area: 1,794 sqft
Video & virtual tour
Property
Parking
- Total spaces: 2
- Parking features: Attached, Garage, Private, RV Access/Parking
- Attached garage spaces: 2
Features
- Stories: 1
- Exterior features: Private Yard
- Fencing: Block,Back Yard,Wood
Lot
- Size: 10,018 Square Feet
- Features: Desert Landscaping, Landscaped, < 1/4 Acre
Details
- Parcel number: 16105610166
- Zoning description: Single Family
- Horse amenities: None
Construction
Type & style
- Home type: SingleFamily
- Architectural style: One Story
- Property subtype: Single Family Residence
Materials
- Roof: Composition,Pitched,Shingle
Condition
- Resale
- Year built: 1990
Utilities & green energy
- Electric: Photovoltaics None
- Sewer: Public Sewer
- Water: Public
- Utilities for property: Underground Utilities
Community & HOA
Community
- Subdivision: Vegas Manor Tr 1
HOA
- Has HOA: No
- Amenities included: None
Location
- Region: Sunrise Manor
Financial & listing details
- Price per square foot: $265/sqft
- Tax assessed value: $218,591
- Annual tax amount: $1,571
- Date on market: 7/6/2026
- Listing agreement: Exclusive Right To Sell
- Listing terms: Cash,Conventional,FHA,VA Loan
Estimated market value
$473,700
$450,000 - $497,000
$2,336/mo
Price history
| Date | Event | Price |
|---|---|---|
| 7/17/2026 | Price change | $475,000-2.1%$265/sqft |
Source:  LVR #2772186 Report a problem LVR #2772186 Report a problem | ||
| 7/6/2026 | Listed for sale | $485,000$270/sqft |
Source: LVR #2772186 Report a problem | ||
| 6/23/2026 | Listing removed | $485,000$270/sqft |
Source: LVR #2772186 Report a problem | ||
| 6/19/2026 | Listed for sale | $485,000-2%$270/sqft |
Source: LVR #2772186 Report a problem | ||
| 6/11/2026 | Listing removed | $495,000$276/sqft |
Source: LVR #2772186 Report a problem | ||
| 5/22/2026 | Listed for sale | $495,000$276/sqft |
Source: LVR #2772186 Report a problem | ||
| 5/7/2026 | Pending sale | $495,000$276/sqft |
Source: LVR #2772186 Report a problem | ||
| 4/14/2026 | Listed for sale | $495,000+45.6%$276/sqft |
Source: LVR #2772186 Report a problem | ||
| 6/7/2023 | Sold | $340,000+149.1%$190/sqft |
Source: Public Record Report a problem | ||
| 7/23/2008 | Sold | $136,500-28.1%$76/sqft |
Source: Public Record Report a problem | ||
| 6/10/2008 | Listed for sale | $189,900-24.9%$106/sqft |
Source: Listhub #801736 Report a problem | ||
| 1/30/2008 | Sold | $252,982-12.8%$141/sqft |
Source: Public Record Report a problem | ||
| 3/21/2005 | Sold | $290,000+28.9%$162/sqft |
Source: Public Record Report a problem | ||
| 12/13/2004 | Sold | $225,000+71.4%$125/sqft |
Source: Public Record Report a problem | ||
| 8/1/2000 | Sold | $131,250$73/sqft |
Source: Public Record Report a problem | ||
Public tax history
| Year | Property taxes | Tax assessment |
|---|---|---|
| 2026 | $1,891 +29.7% | $76,507 -1.6% |
| 2025 | $1,457 +8% | $77,784 -1.1% |
| 2024 | $1,350 +8% | $78,628 +13.7% |
| 2023 | $1,250 +8% | $69,133 +8.9% |
| 2022 | $1,158 +7.7% | $63,496 +0.7% |
| 2021 | $1,075 +6.8% | $63,040 +3.1% |
| 2020 | $1,007 +4.8% | $61,147 +12.4% |
| 2019 | $961 +6.9% | $54,405 |
| 2018 | $899 | $54,405 -1.1% |
| 2017 | $899 | $55,035 +9.2% |
| 2016 | $899 +3.5% | $50,400 +28.1% |
| 2015 | $868 | $39,347 +28.5% |
| 2014 | $868 | $30,628 |
| 2013 | -- | $30,628 +11.1% |
| 2012 | -- | $27,556 -26% |
| 2011 | -- | $37,262 +35% |
| 2010 | -- | $27,606 -49.1% |
| 2009 | -- | $54,190 |
| 2008 | -- | $54,190 -35% |
| 2007 | -- | $83,334 +22.2% |
| 2006 | -- | $68,216 +34% |
| 2005 | -- | $50,918 +22.9% |
| 2004 | -- | $41,433 +1.9% |
| 2003 | -- | $40,670 -0.1% |
| 2002 | -- | $40,710 +4.8% |
| 2001 | -- | $38,850 |
Find assessor info on the county website
Monthly payment
Est. payment
Payment breakdown
Explore the cost of this home by adjusting the details. Changes won't be saved.Climate risks
Neighborhood: Sunrise Manor
Nearby schools
GreatSchools rating
- 4/10William E Snyder Elementary SchoolGrades: PK-5Distance: 0.7 mi
- 4/10Jerome Mack Middle SchoolGrades: 6-8Distance: 1.1 mi
- 3/10Las Vegas High SchoolGrades: 9-12Distance: 2.1 mi
Schools provided by the listing agent
- Elementary: Wengert, Cyril,Wengert, Cyril
- Middle: Mack Jerome
- High: Chaparral
Source: LVR. This data may not be complete. We recommend contacting the local school district to confirm school assignments for this home.
- $325,2003 bd2 ba1.5k sqft4870 E Utah Ave, Las Vegas, NV 89104Off Market
- $524,7004 bd3 ba2.3k sqft1647 Frank St, Las Vegas, NV 89104Off Market
- $326,5003 bd2 ba1k sqft4875 Mohave Ave, Las Vegas, NV 89104Off Market
- $329,1003 bd1 ba1.2k sqft4864 E Utah Ave, Las Vegas, NV 89104Off Market
- $374,5003 bd2 ba1.9k sqft4910 E Utah Ave, Las Vegas, NV 89104Off Market
- $438,0003 bd2 ba1.9k sqft1685 Frank St, Las Vegas, NV 89104Off Market
- $423,8004 bd3 ba2.1k sqft4858 E Utah Ave, Las Vegas, NV 89104Off Market
- $423,9004 bd2 ba2k sqft4865 Mohave Ave, Las Vegas, NV 89104Off Market
A local agent can set up tours, give advice and negotiate with sellers.
Similar homes
- $485,0004 bd3 ba1.6k sqft5322 Sandstone Dr, Las Vegas, NV 89142For Sale
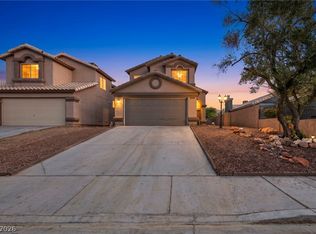 MLS ID #2787771, Craig Tann, Huntington & Ellis, A Real Est. LVR
 - $465,0004 bd3 ba2.4k sqft1554 Mount Hood St, Las Vegas, NV 89110For Sale
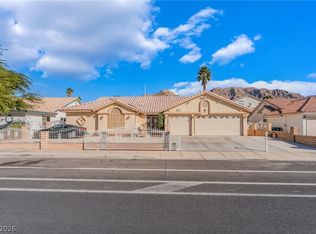 MLS ID #2790728, Javier M. Mendez, LPT Realty, LLC. LVR
 - $469,0003 bd2 ba1.6k sqft3313 El Camino Real, Las Vegas, NV 89121For Sale
 MLS ID #2788253, Julio C. Carrillo, United Realty Group. LVR
 - $499,9994 bd3 ba1.9k sqft3068 Topaz St, Las Vegas, NV 89121For Sale
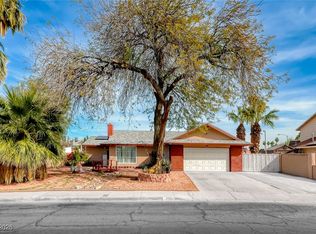 MLS ID #2752103, Julieta Hart, Brazill Team Real Estate. LVR
 - $460,0003 bd3 ba1.9k sqft2728 Lindsey Springs St, Las Vegas, NV 89142For SaleMLS ID #2798261, Cosmo Morabbi, Simply Vegas. LVR
- $503,8006 bd3 ba2.3k sqft6281 Allspice Ct, Las Vegas, NV 89142For SaleMLS ID #2784622, Kirsten Ames, Key Realty Southwest LLC. LVR
- $495,0004 bd4 ba1.9k sqft2503 Siesta Ave, Las Vegas, NV 89121For SaleMLS ID #2762113, Mark Ray L. Cruz, AMaxima Realty and Property Ma. LVR
- $449,0003 bd2 ba1.2k sqft1805 Starbuck Dr, Las Vegas, NV 89108For SaleMLS ID #2802621, Roshanak Poursamadi, Realty ONE Group, Inc. LVR
- $515,0004 bd3 ba1.9k sqft3825 Manhattan Bridge Pl, North Las Vegas, NV 89032For SaleMLS ID #2800712, Eduardo Tinoco, Sphere Real Estate. LVR
- $379,0003 bd3 ba1.6k sqft2655 Par Four Ln, Las Vegas, NV 89142For SaleMLS ID #2769123, Dawn L. Houlf, EXIT Realty Number One. LVR
- $470,0004 bd3 ba1.9k sqft9682 Lightheart Ave, Las Vegas, NV 89148For SaleMLS ID #2798553, Mike Tchobanian, Vegas Capital Realty. LVR
- $355,0004 bd2 ba1.3k sqft6240 Curlew Dr, Las Vegas, NV 89122For SaleMLS ID #2795716, Shayla Andrade, Innovation Realty. LVR
- $415,0003 bd2 ba1.7k sqft4785 Canna Dr, Las Vegas, NV 89122For SaleMLS ID #2748158, Ana Vida Santos, AMaxima Realty and Property Ma. LVR
- $390,0004 bd2 ba1.7k sqft1886 Neoga St, Sunrise Manor, NV 89115For SaleMLS ID #2785317, Diana Silva, Century 21 Americana. LVR
- $430,0003 bd3 ba2k sqft3224 Rosetti Way, North Las Vegas, NV 89032For SaleMLS ID #2802972, Cheyanne Galicia, Liberty Homes Realty. LVR
- $395,0003 bd2 ba1.8k sqft4211 Flamingo Crest Dr, Las Vegas, NV 89121For SaleMLS ID #2799424, Steve P. Hawks, Platinum Real Estate Prof. LVR
- $480,0003 bd3 ba2.5k sqft2608 Ironside Dr, Las Vegas, NV 89108For SaleMLS ID #2786849, Lisa A. Wilson, Simply Vegas. LVR
- $340,0003 bd2 ba1.2k sqft55 N Christy Ln, Las Vegas, NV 89110For SaleMLS ID #2789766, Ryan Williams, LPT Realty LLC. LVR
- $369,0003 bd2 ba1.4k sqft3879 Paint Ct, Las Vegas, NV 89122For SaleMLS ID #2798036, Russell I. Arnold II, The Agency Las Vegas. LVR
- $480,0004 bd3 ba2.6k sqft2608 Campobello Ave, North Las Vegas, NV 89081For SaleMLS ID #2787591, Dawn W. Barlow, Keller Williams Realty Las Veg. LVR
