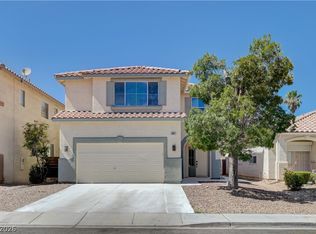
DISCOVER THIS BEAUTIFUL TWO-STORY HOME IN SOUTH LAS VEGAS, FEATURING 4 BEDROOMS PLUS A LOFT, 3 FULL BATHROOMS, AND 1,964 SQUARE FEET OF FUNCTIONAL LIVING SPACE. FRESHLY PAINTED THROUGHOUT, THE HOME OFFERS A VERSATILE OPEN FLOOR PLAN WITH A CONVENIENT DOWNSTAIRS BEDROOM AND FULL BATH, A SPACIOUS FAMILY ROOM, AND A SEPARATE LIVING AREA. RECENT UPDATES PROVIDE PEACE OF MIND AND INCLUDE A NEW WATER HEATER, NEW BATHROOM FIXTURES. THE WELL-EQUIPPED KITCHEN BOASTS STAINLESS STEEL APPLIANCES AND ABUNDANT CABINETRY, WHILE THE LARGE UPSTAIRS PRIMARY SUITE FEATURES A GENEROUS WALK-IN CLOSET AND A PRIVATE EN-SUITE BATH. STEP OUTSIDE TO A LOW-MAINTENANCE BACKYARD WITH A COVERED PATIO AND TILED PATIO AREA, OR TAKE ADVANTAGE OF THE NEIGHBORHOOD COMMUNITY POOL AND CLUBHOUSE, ALL WHILE BEING IDEALLY LOCATED CLOSE TO LOCAL SHOPPING, GOOD SCHOOLS, PARKS, AND MAJOR FREEWAYS.
Active
Price cut: $18K (7/22)
$470,000
9682 Lightheart Ave, Las Vegas, NV 89148
4beds
1,964sqft
:
Get pre-qualified$3,093/mo
Single Family Residence
Built in 2003
3,920 Square Feet Lot
$464,300 Zestimate®
$239/sqft
$95/mo HOA
What's special
Low-maintenance backyardCovered patioLarge upstairs primary suiteTiled patio areaWell-equipped kitchenStainless steel appliancesSpacious family room
- 16 days |
- 383 |
- 9 |
Zillow last checked:
Listing updated:
Listed by:
Mike Tchobanian B.1001228 702-530-5844,
Vegas Capital Realty
Source: LVR,MLS#: 2798553 Originating MLS: Greater Las Vegas Association of Realtors Inc
Originating MLS: Greater Las Vegas Association of Realtors IncFacts & features
Interior
Bedrooms & bathrooms
- Bedrooms: 4
- Bathrooms: 3
- Full bathrooms: 3
Primary bedroom
- Description: Ceiling Fan,Loft,Pbr Separate From Other,Upstairs,Walk-In Closet(s)
- Dimensions: 29x13
Bedroom 2
- Description: Closet
- Dimensions: 12x10
Bedroom 3
- Description: Closet
- Dimensions: 11x12
Bedroom 4
- Description: Closet
- Dimensions: 10x11
Primary bathroom
- Description: Double Sink,Separate Shower,Separate Tub
Dining room
- Description: Dining Area
- Dimensions: 10x10
Kitchen
- Description: Other
Living room
- Description: Front
- Dimensions: 16x21
Heating
- Central, Gas
Cooling
- Central Air, Electric
Appliances
- Included: Dryer, Disposal, Gas Range, Microwave, Refrigerator, Washer
- Laundry: Electric Dryer Hookup, Gas Dryer Hookup, Upper Level
Features
- Bedroom on Main Level, Ceiling Fan(s), Window Treatments
- Flooring: Tile
- Windows: Blinds, Low-Emissivity Windows
- Has fireplace: No
Interior area
- Total structure area: 1,964
- Total interior livable area: 1,964 sqft
Video & virtual tour
Property
Parking
- Total spaces: 2
- Parking features: Attached, Garage, Open, Private
- Attached garage spaces: 2
- Has uncovered spaces: Yes
Features
- Stories: 2
- Patio & porch: Patio
- Exterior features: Patio
- Pool features: Community
- Fencing: Block,Front Yard
Lot
- Size: 3,920 Square Feet
- Features: Landscaped, < 1/4 Acre
Details
- Parcel number: 16331615014
- Zoning description: Single Family
- Horse amenities: None
Construction
Type & style
- Home type: SingleFamily
- Architectural style: Two Story
- Property subtype: Single Family Residence
Materials
- Roof: Tile
Condition
- Resale
- Year built: 2003
Utilities & green energy
- Electric: Photovoltaics None
- Sewer: Public Sewer
- Water: Public
- Utilities for property: Cable Available
Green energy
- Energy efficient items: Windows
Community & HOA
Community
- Features: Pool
- Subdivision: Russell Fort Apache
HOA
- Has HOA: Yes
- Amenities included: Clubhouse, Pool
- Services included: Association Management, Recreation Facilities
- HOA fee: $95 monthly
- HOA name: First Service Res
- HOA phone: 702-255-1002
Location
- Region: Las Vegas
Financial & listing details
- Price per square foot: $239/sqft
- Tax assessed value: $340,031
- Annual tax amount: $2,275
- Date on market: 7/8/2026
- Listing agreement: Exclusive Right To Sell
- Listing terms: Cash,Conventional,FHA,VA Loan
Estimated market value
$464,300
$441,000 - $488,000
$2,246/mo
Price history
| Date | Event | Price |
|---|---|---|
| 7/22/2026 | Price change | $470,000-3.7%$239/sqft |
Source:  LVR #2798553 Report a problem LVR #2798553 Report a problem | ||
| 7/8/2026 | Price change | $488,000-0.4%$248/sqft |
Source: LVR #2798553 Report a problem | ||
| 5/28/2026 | Listed for sale | $490,000-2%$249/sqft |
Source: LVR #2786579 Report a problem | ||
| 5/27/2026 | Listing removed | $500,000$255/sqft |
Source: LVR #2771272 Report a problem | ||
| 4/27/2026 | Price change | $500,000-2.9%$255/sqft |
Source: LVR #2771272 Report a problem | ||
| 4/8/2026 | Listed for sale | $515,000$262/sqft |
Source: LVR #2771272 Report a problem | ||
| 4/8/2026 | Listing removed | $515,000$262/sqft |
Source: LVR #2764892 Report a problem | ||
| 4/7/2026 | Price change | $515,000-1.9%$262/sqft |
Source: LVR #2764892 Report a problem | ||
| 4/6/2026 | Listed for sale | $525,000+81%$267/sqft |
Source: LVR #2764892 Report a problem | ||
| 10/13/2017 | Sold | $290,000-4.9%$148/sqft |
Source: LVR #1929207 Report a problem | ||
| 9/7/2017 | Listed for sale | $305,000+54.7%$155/sqft |
Source: Keller Williams Realty Las Vegas #1929207 Report a problem | ||
| 5/23/2003 | Sold | $197,115$100/sqft |
Source: Public Record Report a problem | ||
Public tax history
| Year | Property taxes | Tax assessment |
|---|---|---|
| 2026 | $2,278 +3% | $119,011 +0.1% |
| 2025 | $2,211 +3% | $118,866 +8.1% |
| 2024 | $2,147 +3% | $109,959 +12.4% |
| 2023 | $2,085 -1.5% | $97,798 +7.1% |
| 2022 | $2,117 +7.7% | $91,326 +1.9% |
| 2021 | $1,965 +6.7% | $89,586 +5% |
| 2020 | $1,841 +4.8% | $85,328 +7.7% |
| 2019 | $1,757 -7.3% | $79,232 |
| 2018 | $1,895 | $79,232 0% |
| 2017 | $1,895 | $79,252 +5.8% |
| 2016 | $1,895 +15.6% | $74,890 +1.7% |
| 2015 | $1,640 +3% | $73,660 +38.9% |
| 2014 | $1,592 | $53,037 |
| 2013 | -- | $53,037 +3.8% |
| 2012 | -- | $51,118 -8.1% |
| 2011 | -- | $55,599 +8% |
| 2010 | -- | $51,500 -31.6% |
| 2009 | -- | $75,289 |
| 2008 | -- | $75,289 -36.6% |
| 2007 | -- | $118,838 +5.3% |
| 2006 | -- | $112,845 +54.5% |
| 2005 | -- | $73,049 +13.5% |
| 2004 | -- | $64,358 |
Find assessor info on the county website
Monthly payment
Est. payment
Payment breakdown
Explore the cost of this home by adjusting the details. Changes won't be saved.Climate risks
Neighborhood: Spring Valley
Nearby schools
GreatSchools rating
- 7/10Kathy L. Batterman Elementary SchoolGrades: PK-5Distance: 0.5 mi
- 7/10Victoria Fertitta Middle SchoolGrades: 6-8Distance: 0.8 mi
- 4/10Sierra Vista High SchoolGrades: 9-12Distance: 2.9 mi
Schools provided by the listing agent
- Elementary: Batterman, Kathy,Batterman, Kathy
- Middle: Fertitta Frank & Victoria
- High: Sierra Vista High
Source: LVR. This data may not be complete. We recommend contacting the local school district to confirm school assignments for this home.
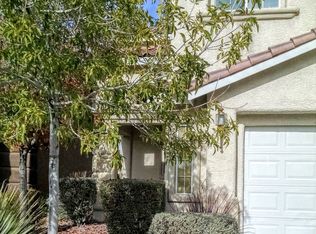
- $449,4004 bd3 ba1.9k sqft9676 Lightheart Ave, Spring Valley, NV 89148Off Market
- $420,0003 bd3 ba1.5k sqft9688 Lightheart Ave, Las Vegas, NV 89148Sold
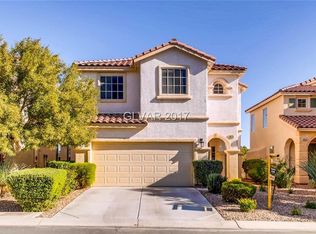
- $502,9003 bd3 ba2.1k sqft9670 Lightheart Ave, Las Vegas, NV 89148Off Market
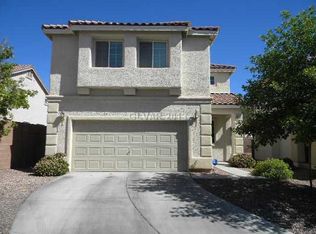
- $403,6002 bd2 ba1.6k sqft9694 Lightheart Ave, Las Vegas, NV 89148Off Market
- $422,6004 bd2 ba1.6k sqft9664 Lightheart Ave, Spring Valley, NV 89148Off Market
- $529,9004 bd3 ba2.1k sqft6041 Charity St, Las Vegas, NV 89148For Sale
- $435,5004 bd3 ba1.6k sqft6038 Charity St, Las Vegas, NV 89148Off Market
- $524,2004 bd3 ba2.8k sqft6024 Doroca St, Las Vegas, NV 89148Off Market
A local agent can set up tours, give advice and negotiate with sellers.
Similar homes
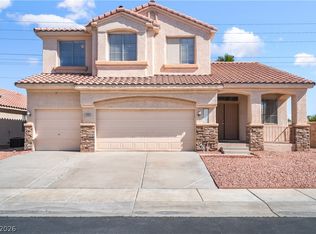
- $480,0004 bd3 ba2.2k sqft2080 Calcite Cliff Ave, Las Vegas, NV 89123For Sale
 MLS ID #2802443, Julia A. Grambo, More Realty Incorporated. LVR
 - $519,9004 bd3 ba2.5k sqft9492 Rainfall Ave, Las Vegas, NV 89147For Sale
 MLS ID #2797124, Christina Swift, Simply Vegas. LVR
 - $399,7773 bd3 ba1.7k sqft8995 Leaping Pad Ct, Las Vegas, NV 89148For Sale
 MLS ID #2782058, Allexandra Glassman, Platinum Real Estate Prof. LVR
 - $412,0003 bd3 ba1.7k sqft8964 Salvatore St, Las Vegas, NV 89148For Sale
 MLS ID #2785715, Yichan Shu, Top Tier Realty. LVR
 - $475,0003 bd3 ba2k sqft9307 Roadmaster Ct, Las Vegas, NV 89178For SaleMLS ID #2787650, Rochelle Sutherland, Simply Vegas. LVR
- $485,0004 bd3 ba2.2k sqft7127 Cabarita Ave, Las Vegas, NV 89178For SaleMLS ID #2796780, John Sullivan, Huntington & Ellis, A Real Est. LVR
- $475,0003 bd3 ba2.5k sqft8312 Langhorne Creek St, Las Vegas, NV 89139For SaleMLS ID #2798287, Daniel Mumm, Huntington & Ellis, A Real Est. LVR
- $499,9003 bd3 ba2k sqft7960 Granite Walk Ave, Las Vegas, NV 89178For SaleMLS ID #2747826, Ina Medina, Simply Vegas. LVR
- $404,9993 bd3 ba1.6k sqft767 Loughton St, Las Vegas, NV 89178For SaleMLS ID #2796867, John B. Alvarez, eXp Realty. LVR
- $428,0004 bd3 ba1.7k sqft5389 Encino Springs Ave, Las Vegas, NV 89139For SaleMLS ID #2786848, Wing Sin Yu, Nevada Real Estate Corp. LVR
- $499,9903 bd3 ba2k sqft8355 Cozumel Creek Ct, Las Vegas, NV 89113For SaleMLS ID #2786521, Zihao Gu, HomePlus Realty LLC. LVR
- $550,0004 bd3 ba2.7k sqft7733 Pyrenees Park Dr, Spring Valley, NV 89113For SaleMLS ID #2795752, Erik Newkirk, Keller Williams MarketPlace. LVR
- $434,9004 bd2 ba1.5k sqft11079 Cusumano Ct, Las Vegas, NV 89141For SaleMLS ID #2794281, David T. Matthews, RE/MAX Advantage. LVR
- $472,5003 bd2 ba1.1k sqft10709 Moon Flower Arbor Pl, Las Vegas, NV 89144For SaleMLS ID #2771742, Teresa A. Soldo, Motion Properties. LVR
- $449,9993 bd3 ba1.7k sqft8396 Waylon Ave, Las Vegas, NV 89178For SaleMLS ID #2779450, Chandler Prasad, LV Home Agency LLC. LVR
- $448,8883 bd3 ba1.8k sqft6330 W Levi Ave, Las Vegas, NV 89141For SaleMLS ID #2772366, Robert Gluskin, Real Broker LLC. LVR
- $505,0004 bd3 ba2.2k sqft6765 Bristle Falls St, Las Vegas, NV 89149For SaleMLS ID #2794047, Brian P. Bauchman, Vegas Valley Group. LVR
- $549,9004 bd4 ba2.6k sqft12437 Mosticone Way, Las Vegas, NV 89141For SaleMLS ID #2801974, John Sullivan, Huntington & Ellis, A Real Est. LVR
- $500,0003 bd3 ba2.1k sqft8724 Breezy Brown Ave, Las Vegas, NV 89143For SaleMLS ID #2798053, Kelly J. Barnhart, Simply Vegas. LVR
- $415,0003 bd3 ba1.8k sqft7332 San Pablin St, Las Vegas, NV 89139For SaleMLS ID #2788781, Jacqueline V. Dutt, BHHS Nevada Properties. LVR
