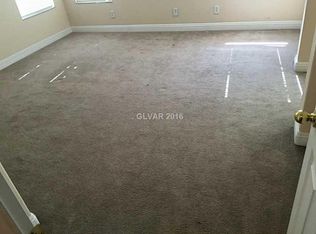
Hard to find floor plan with bedroom & bathroom downstairs; tile downstairs, carpet on stairs and upstairs; large backyard for all family events & play time for the kids; community has 2 pools, clubhouse, exercise room; playground for kids, pet park;
Active
Price cut: $20K (4/30)
$529,900
6041 Charity St, Las Vegas, NV 89148
4beds
2,144sqft
:
Get pre-qualified$3,475/mo
Single Family Residence
Built in 2003
4,791 Square Feet Lot
$-- Zestimate®
$247/sqft
$95/mo HOA
What's special
Tile downstairsBedroom and bathroom downstairs
- 135 days |
- 144 |
- 5 |
Zillow last checked:
Listing updated:
Listed by:
Inna Mizrahi B.1001525 702-812-6828,
American Renaissance Realty
Source: LVR,MLS#: 2764520 Originating MLS: Greater Las Vegas Association of Realtors Inc
Originating MLS: Greater Las Vegas Association of Realtors IncFacts & features
Interior
Bedrooms & bathrooms
- Bedrooms: 4
- Bathrooms: 3
- Full bathrooms: 2
- 3/4 bathrooms: 1
Primary bedroom
- Description: Pbr Separate From Other,Sitting Room,Upstairs,Walk-In Closet(s)
- Dimensions: 19x17
Bedroom 2
- Description: Closet,Upstairs
- Dimensions: 11x11
Bedroom 3
- Description: Closet,Upstairs,With Bath
- Dimensions: 11x11
Bedroom 4
- Description: Closet,Downstairs
- Dimensions: 10x10
Kitchen
- Description: Breakfast Bar/Counter,Butler Pantry
- Dimensions: 10x10
Loft
- Description: Family Room
- Dimensions: 13x11
Heating
- Central, Gas
Cooling
- Central Air, Electric, 2 Units
Appliances
- Included: Dryer, Dishwasher, Disposal, Gas Range, Microwave, Refrigerator, Washer
- Laundry: Gas Dryer Hookup, Laundry Room, Upper Level
Features
- Bedroom on Main Level, Window Treatments
- Flooring: Carpet, Tile
- Windows: Blinds, Double Pane Windows
- Has fireplace: No
Interior area
- Total structure area: 2,144
- Total interior livable area: 2,144 sqft
Video & virtual tour
Property
Parking
- Total spaces: 2
- Parking features: Attached, Finished Garage, Garage, Garage Door Opener, Inside Entrance, Private
- Attached garage spaces: 2
Features
- Stories: 2
- Exterior features: Private Yard
- Pool features: Association, Community
- Fencing: Block,Back Yard
- Has view: Yes
- View description: City
Lot
- Size: 4,791 Square Feet
- Features: Cul-De-Sac, Landscaped, < 1/4 Acre
Details
- Parcel number: 16331615011
- Zoning description: Single Family
- Horse amenities: None
Construction
Type & style
- Home type: SingleFamily
- Architectural style: Two Story
- Property subtype: Single Family Residence
Materials
- Roof: Tile
Condition
- Resale
- Year built: 2003
Utilities & green energy
- Electric: Photovoltaics None
- Sewer: Public Sewer
- Water: Public
- Utilities for property: Cable Available
Green energy
- Energy efficient items: Windows
Community & HOA
Community
- Features: Pool
- Subdivision: Russell Fort Apache
HOA
- Has HOA: Yes
- Amenities included: Clubhouse, Dog Park, Fitness Center, Playground, Pool
- Services included: Association Management
- HOA fee: $95 monthly
- HOA name: Southern Terrace
- HOA phone: 702-736-0540
Location
- Region: Las Vegas
Financial & listing details
- Price per square foot: $247/sqft
- Tax assessed value: $350,817
- Annual tax amount: $2,996
- Date on market: 3/15/2026
- Listing agreement: Exclusive Right To Sell
- Listing terms: Cash,Conventional,FHA,VA Loan
- Ownership: Single Family Residential
Estimated market value
Not available
Estimated sales range
Not available
Not available
Price history
| Date | Event | Price |
|---|---|---|
| 4/30/2026 | Price change | $529,900-3.6%$247/sqft |
Source:  LVR #2764520 Report a problem LVR #2764520 Report a problem | ||
| 3/15/2026 | Listed for sale | $549,900+68.7%$256/sqft |
Source: LVR #2764520 Report a problem | ||
| 3/3/2024 | Listing removed | -- |
Source: LVR #2563854 Report a problem | ||
| 2/29/2024 | Listed for rent | $2,195$1/sqft |
Source: LVR #2563854 Report a problem | ||
| 2/16/2023 | Listing removed | -- |
Source: LVR #2462928 Report a problem | ||
| 2/3/2023 | Listed for rent | $2,195$1/sqft |
Source: LVR #2462928 Report a problem | ||
| 1/12/2023 | Listing removed | -- |
Source: Zillow Rentals Report a problem | ||
| 1/1/2023 | Listed for rent | $2,195+25.4%$1/sqft |
Source: Zillow Rentals Report a problem | ||
| 7/14/2018 | Listing removed | $1,750$1/sqft |
Source: American Renaissance Realty #2006839 Report a problem | ||
| 6/9/2018 | Listed for rent | $1,750$1/sqft |
Source: American Renaissance Realty #2002157 Report a problem | ||
| 6/5/2018 | Sold | $326,000-4.1%$152/sqft |
Source: LVR #1970957 Report a problem | ||
| 5/26/2018 | Pending sale | $340,000$159/sqft |
Source: Keller Williams Realty Las Vegas #1970957 Report a problem | ||
| 5/24/2018 | Listed for sale | $340,000$159/sqft |
Source: Keller Williams Realty Las Vegas #1970957 Report a problem | ||
| 5/4/2018 | Pending sale | $340,000$159/sqft |
Source: Keller Williams Realty Las Vegas #1970957 Report a problem | ||
| 4/11/2018 | Price change | $340,000-2.9%$159/sqft |
Source: Keller Williams Realty Las Vegas #1970957 Report a problem | ||
| 3/1/2018 | Listed for sale | $350,000-12.5%$163/sqft |
Source: Keller Williams Realty Las Vegas #1970957 Report a problem | ||
| 4/27/2006 | Sold | $400,000+80.8%$187/sqft |
Source: Public Record Report a problem | ||
| 5/23/2003 | Sold | $221,211$103/sqft |
Source: Public Record Report a problem | ||
Public tax history
| Year | Property taxes | Tax assessment |
|---|---|---|
| 2026 | $2,999 +8% | $122,786 +0.1% |
| 2025 | $2,777 +8% | $122,683 +8.1% |
| 2024 | $2,572 +8% | $113,517 +12.4% |
| 2023 | $2,382 +8% | $100,957 +7.1% |
| 2022 | $2,206 +7.7% | $94,273 +1.9% |
| 2021 | $2,047 +6.7% | $92,542 +4.7% |
| 2020 | $1,918 +4.8% | $88,399 +7.8% |
| 2019 | $1,831 +6.9% | $82,037 |
| 2018 | $1,712 | $82,037 0% |
| 2017 | $1,712 | $82,062 +5.6% |
| 2016 | $1,712 +0.2% | $77,682 +1.7% |
| 2015 | $1,709 +3% | $76,398 +38.1% |
| 2014 | $1,659 | $55,320 |
| 2013 | -- | $55,320 +3.8% |
| 2012 | -- | $53,272 -8.1% |
| 2011 | -- | $57,969 +8.4% |
| 2010 | -- | $53,464 -31.5% |
| 2009 | -- | $78,085 |
| 2008 | -- | $78,085 -35.7% |
| 2007 | -- | $121,443 +3.8% |
| 2006 | -- | $116,957 +52.2% |
| 2005 | -- | $76,860 +12.7% |
| 2004 | -- | $68,205 |
Find assessor info on the county website
Monthly payment
Est. payment
Payment breakdown
Explore the cost of this home by adjusting the details. Changes won't be saved.Climate risks
Neighborhood: Spring Valley
Nearby schools
GreatSchools rating
- 7/10Kathy L. Batterman Elementary SchoolGrades: PK-5Distance: 0.5 mi
- 7/10Victoria Fertitta Middle SchoolGrades: 6-8Distance: 0.8 mi
- 4/10Sierra Vista High SchoolGrades: 9-12Distance: 2.9 mi
Schools provided by the listing agent
- Elementary: Batterman, Kathy,Batterman, Kathy
- Middle: Fertitta Frank & Victoria
- High: Sierra Vista High
Source: LVR. This data may not be complete. We recommend contacting the local school district to confirm school assignments for this home.
- $458,9004 bd3 ba1.9k sqft6049 Charity St, Las Vegas, NV 89148Off Market

- $645,3003 bd2 ba1.9k sqft6049 Charity St #0, Las Vegas, NV 89148Off Market
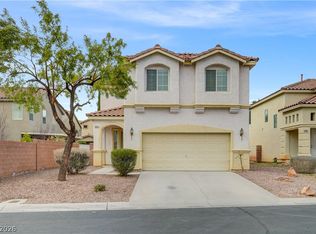
- $455,0003 bd3 ba1.6k sqft6057 Charity St, Las Vegas, NV 89148Sold
- $506,9004 bd3 ba2.5k sqft6042 Doroca St, Las Vegas, NV 89148Off Market
- $525,1004 bd3 ba2.7k sqft6036 Doroca St, Las Vegas, NV 89148Off Market
- $522,8004 bd3 ba2.8k sqft6048 Doroca St, Las Vegas, NV 89148Off Market
- $501,7004 bd3 ba2.5k sqft6030 Doroca St, Las Vegas, NV 89148Off Market
- $478,9004 bd2 ba2.5k sqft6054 Doroca St, Las Vegas, NV 89148Off Market
A local agent can set up tours, give advice and negotiate with sellers.
Similar homes
- $554,9994 bd3 ba2.2k sqft4909 Mountain Pepper Dr, Las Vegas, NV 89148For Sale
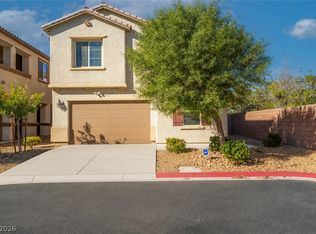 MLS ID #2802647, Matthew A. Kalb, Commercial & Res Invstmnt Rlty. LVR
 - $550,0004 bd2 ba2.2k sqft8692 Blakely Ct, Las Vegas, NV 89148For Sale
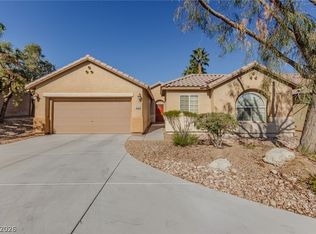 MLS ID #2791999, Nathan Petrosian, Realty ONE Group, Inc. LVR
 - $485,0004 bd3 ba2.1k sqft9228 Harbin Ave, Las Vegas, NV 89148For Sale
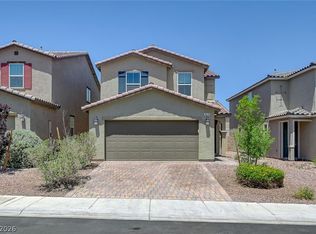 MLS ID #2792919, Edgar Escobedo, First Mutual Realty Group. LVR
 - $552,9003 bd3 ba2.5k sqft356 Lakewood Garden Dr, Las Vegas, NV 89148For Sale
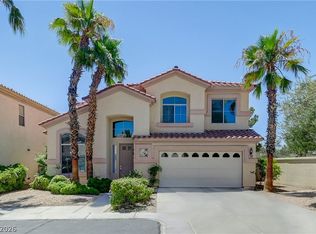 MLS ID #2801145, Jennifer Y. Zirzow, Vertex Realty & Property Manag. LVR
 - $549,0002 bd2 ba1.6k sqft10298 Profeta Ct, Las Vegas, NV 89135For SaleMLS ID #2801460, Jessica R. Sundin, LIFE Realty District. LVR
- $524,9504 bd3 ba1.8k sqft1449 Desert Hills Dr, Las Vegas, NV 89117For SaleMLS ID #2753463, Michael Thomas, Landmark Properties. LVR
- $540,0003 bd3 ba1.8k sqft11824 Amistoso Ln, Las Vegas, NV 89138For SaleMLS ID #2802737, Gerard Canillas, Compass Realty & Management. LVR
- $549,9502 bd2 ba1.6k sqft5166 Pensier St, Las Vegas, NV 89135For SaleMLS ID #2800232, Carole B. Hartman, Affirm Hartman Realty. LVR
- $614,9994 bd3 ba2.5k sqft5320 Fairbranch Ln, Las Vegas, NV 89135For SaleMLS ID #2798379, John J. Faulis Jr, Vegas Dream Homes Inc. LVR
- $519,5004 bd3 ba2.6k sqft6709 Bristle Falls St, Las Vegas, NV 89149For SaleMLS ID #2802345, Karla A. Trevino, Simply Vegas. LVR
- $635,0003 bd2 ba1.9k sqft115 Cora Hills Ct, Las Vegas, NV 89148For SaleMLS ID #2788385, Diana Day, Win Win Real Estate. LVR
- $520,0003 bd3 ba2.5k sqft9209 Dalmahoy Pl, Las Vegas, NV 89145For SaleMLS ID #2769662, Tyson Roberts, Signature Real Estate Group. LVR
- $412,0003 bd3 ba1.7k sqft8964 Salvatore St, Las Vegas, NV 89148For SaleMLS ID #2785715, Yichan Shu, Top Tier Realty. LVR
- $585,0003 bd3 ba1.9k sqft5871 Lost Valley St, Las Vegas, NV 89113For SaleMLS ID #2786207, Jessica Gibbs, Sphere Real Estate. LVR
- $500,0003 bd2 ba1.8k sqft6426 Emerson Gardens St, Las Vegas, NV 89166For SaleMLS ID #2803308, Jennifer Washburn, Real Broker LLC. LVR
- $499,9994 bd4 ba2.3k sqft9419 Rough Slate Ct, Las Vegas, NV 89178For SaleMLS ID #2782250, Yong Shi Tang, Seven Hills Real Estate. LVR
- $565,0004 bd4 ba2.6k sqft7363 Pepperbox Ave, Las Vegas, NV 89179For SaleMLS ID #2801543, Pradeep Manjeshwar, Prominent Realty Group LLC. LVR
- $540,0003 bd3 ba1.9k sqft11824 Orense Dr, Las Vegas, NV 89138For SaleMLS ID #2783569, Adriana Samardjieva, Realty ONE Group, Inc. LVR
- $549,9004 bd2 ba2.2k sqft3855 Lorraine Ln, Las Vegas, NV 89120For SaleMLS ID #2799043, Eva C. Andrade, City National Properties. LVR
- $494,9003 bd2 ba1.8k sqft10605 Bardilino St, Las Vegas, NV 89141For SaleMLS ID #2799993, Justin M. Goodman, Prestige Realty & Property Mgt. LVR
