Try FHA or VA Lοаn! ΤALK аbout Ιncredible Value!!!! Thіs іs the ONE!!! Best in SIENA Age Privileged Community of Las Vegas! Bright/Open Floorplan. All Tile Floors, except Bedrooms contain Plush Carpet. Ceiling Fans. HVAC Replaced in 2023. Newer Interior Paint, KITCHEN Features Granite Countertops, Stainless Appliances, Gas 5 Burner Cooktop, Pantry, Sit Up Bar. Granite Pony walls. Large Dining or Den, Large Breakfast Area. Large Covered Patio, includes extended Pavers. Bedrooms on Opposite Sides have Bay Windows. Primary Features 2 Closets, One is a Walk in. Door to Rear Patio. Bathroom has 2 sinks. Laundry Rm Features, Washer, Gas Dryer, Rinsing Sink and Storage Cabinets. Attached 2 Car Garage with Storage. Guard Gated SIENA Features: GOLF, Bistro, Indoor Pool, Spa, Outdoor Pool, Spa, Pickle Ball, Tennis, Steam Rm, Sauna. Fitness Center, Classes, Social Calendar.... YOU Will Be Amazed!! Go see For Yourself!!! Thank YOU>
Active
Price cut: $10K (8/13)
$540,000
5166 Pensier St, Las Vegas, NV 89135
2beds
1,607sqft
Single Family Residence
Built in 2005
6,534 Square Feet Lot
$527,400 Zestimate®
$336/sqft
$331/mo HOA
What's special
Door to rear patioGranite pony wallsLarge breakfast areaSit up barLarge dining or denKitchen features granite countertopsStainless appliances
- 96 days
- 260
- 13
Zillow last checked:
Listing updated:
Listed by:
Carole B. Hartman B.1001742 702-850-3010,
Affirm Hartman Realty
Source: LVR,MLS#: 2800232 Originating MLS: Greater Las Vegas Association of Realtors Inc
Originating MLS: Greater Las Vegas Association of Realtors IncFacts & features
Interior
Bedrooms & bathrooms
- Bedrooms: 2
- Bathrooms: 2
- Full bathrooms: 1
- 3/4 bathrooms: 1
Primary bedroom
- Description: Ceiling Fan,Closet,Walk-In Closet(s)
- Dimensions: 15x14
Bedroom 2
- Description: Ceiling Fan,Ceiling Light,Closet,TV/ Cable
- Dimensions: 14x11
Primary bathroom
- Description: Double Sink,Shower Only
Den
- Description: Ceiling Fan
- Dimensions: 12x10
Dining room
- Description: Dining Area
- Dimensions: 12x11
Great room
- Description: Downstairs
- Dimensions: 16x14
Kitchen
- Description: Carpet Flooring,Granite Countertops,Pantry,Stainless Steel Appliances,Tile Flooring
Heating
- Central, Gas
Cooling
- Central Air, Electric
Appliances
- Included: Built-In Electric Oven, Dryer, Dishwasher, Electric Range, Gas Cooktop, Disposal, Microwave, Refrigerator, Water Heater, Washer
- Laundry: Cabinets, Gas Dryer Hookup, Main Level, Laundry Room, Sink
Features
- BathroomonMainLevel, Bedroom on Main Level, Ceiling Fan(s), Primary Downstairs, Window Treatments
- Flooring: Carpet, Tile
- Windows: Blinds, Double Pane Windows, Plantation Shutters
- Has fireplace: No
Interior area
- Total structure area: 1,607
- Total interior livable area: 1,607 sqft
Video & virtual tour
Property
Parking
- Total spaces: 2
- Parking features: Attached, Garage, Garage Door Opener, Inside Entrance, Private, Shelves
- Attached garage spaces: 2
Features
- Stories: 1
- Exterior features: Barbecue, Private Yard, Sprinkler/Irrigation
- Pool features: Association, Community
- Fencing: Back Yard,Wrought Iron
Lot
- Size: 6,534 Square Feet
- Features: Drip Irrigation/Bubblers, Desert Landscaping, Landscaped, Trees, < 1/4 Acre
Details
- Parcel number: 16425623030
- Zoning description: Single Family
- Horse amenities: None
Construction
Type & style
- Home type: SingleFamily
- Architectural style: One Story
- Property subtype: Single Family Residence
Materials
- Frame, Stucco
- Roof: Pitched,Tile
Condition
- Resale
- Year built: 2005
Details
- Builder model: 5130
- Builder name: Sun Colony
Utilities & green energy
- Electric: Photovoltaics None
- Sewer: Public Sewer
- Water: Community/Coop, Shared Well
- Utilities for property: Cable Available
Green energy
- Energy efficient items: Windows
Community & HOA
Community
- Features: Pool
- Senior community: Yes
- Subdivision: Sun Colony At Summerlin
HOA
- Has HOA: Yes
- Amenities included: Clubhouse, Dog Park, Fitness Center, Golf Course, Gated, Indoor Pool, Pickleball, Pool, Recreation Room, Guard, Spa/Hot Tub, Security, Tennis Court(s)
- Services included: Association Management, Common Areas, Recreation Facilities, Security, Taxes
- HOA fee: $331 monthly
- HOA name: SIENA
- HOA phone: 702-258-2500
Location
- Region: Las Vegas
Financial & listing details
- Price per square foot: $336/sqft
- Tax assessed value: $426,560
- Annual tax amount: $3,736
- Date on market: 7/15/2026
- Listing agreement: Exclusive Right To Sell
- Listing terms: Cash,Conventional,FHA,VA Loan
- Ownership: Single Family Residential
Estimated market value
$527,400
$501,000 - $554,000
$2,444/mo
Price history
| Date | Event | Price |
|---|---|---|
| 8/13/2026 | Price change | $540,000-1.8%$336/sqft |
Source:  LVR #2800232 Report a problem LVR #2800232 Report a problem | ||
| 7/15/2026 | Listed for sale | $549,950+0.9%$342/sqft |
Source: LVR #2800232 Report a problem | ||
| 7/15/2026 | Listing removed | $545,000$339/sqft |
Source: LVR #2789118 Report a problem | ||
| 6/18/2026 | Price change | $545,000-0.9%$339/sqft |
Source: LVR #2789118 Report a problem | ||
| 6/5/2026 | Price change | $550,000-2%$342/sqft |
Source: LVR #2789118 Report a problem | ||
| 3/25/2026 | Listed for sale | $561,450-2.4%$349/sqft |
Source: LVR #2767117 Report a problem | ||
| 3/25/2026 | Listing removed | $575,000$358/sqft |
Source: LVR #2750352 Report a problem | ||
| 2/18/2026 | Price change | $575,000-1.7%$358/sqft |
Source: LVR #2750352 Report a problem | ||
| 11/18/2025 | Price change | $585,000-2.5%$364/sqft |
Source: LVR #2718689 Report a problem | ||
| 10/21/2025 | Price change | $599,900-2.5%$373/sqft |
Source: LVR #2718689 Report a problem | ||
| 9/21/2025 | Listed for sale | $615,000+179.5%$383/sqft |
Source: LVR #2718689 Report a problem | ||
| 11/17/2009 | Sold | $220,000-51.3%$137/sqft |
Source: Public Record Report a problem | ||
| 3/23/2005 | Sold | $451,284$281/sqft |
Source: Public Record Report a problem | ||
Public tax history
| Year | Property taxes | Tax assessment |
|---|---|---|
| 2026 | $4,035 +8% | $149,296 +9.4% |
| 2025 | $3,736 +8% | $136,432 +10.7% |
| 2024 | $3,460 +8% | $123,286 +10.9% |
| 2023 | $3,204 +8% | $111,156 +10% |
| 2022 | $2,967 +1.9% | $101,057 +1.9% |
| 2021 | $2,911 +4.6% | $99,188 +1.2% |
| 2020 | $2,784 +4.8% | $97,990 +8.2% |
| 2019 | $2,657 +6% | $90,523 |
| 2018 | $2,506 | $90,523 +1.2% |
| 2017 | $2,506 | $89,454 +3.6% |
| 2016 | $2,506 +0.2% | $86,349 +1.8% |
| 2015 | $2,500 +3.2% | $84,823 +7.8% |
| 2014 | $2,423 | $78,713 |
| 2013 | -- | $78,713 -1.3% |
| 2012 | -- | $79,781 +4.3% |
| 2011 | -- | $76,458 -6.3% |
| 2010 | -- | $81,570 -20.4% |
| 2009 | -- | $102,413 |
| 2008 | -- | $102,413 -29.5% |
| 2007 | -- | $145,204 -3% |
| 2006 | -- | $149,659 |
Find assessor info on the county website
Monthly payment
Est. payment
Payment breakdown
Explore the cost of this home by adjusting the details. Changes won't be saved.Climate risks
Neighborhood: Summerlin South
Nearby schools
Schools provided by the listing agent
- Elementary: Abston, Sandra B,Abston, Sandra B
- Middle: Fertitta Frank & Victoria
- High: Durango
Source: LVR. This data may not be complete. We recommend contacting the local school district to confirm school assignments for this home.


Similar homes
- $554,9002 bd2 ba1.6k sqft4639 Denaro Dr, Las Vegas, NV 89135For Sale
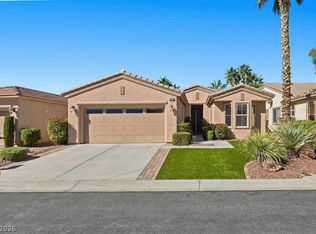 MLS ID #2822255, Robert W. Morganti, LIFE Realty District. LVR
 - $589,0002 bd2 ba1.3k sqft10357 Abisso Dr, Las Vegas, NV 89135For Sale
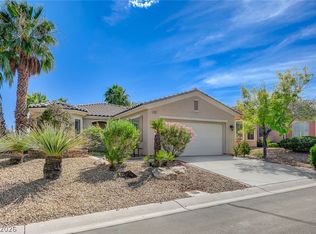 MLS ID #2820532, Joseph A. Leone III, Galindo Group Real Estate. LVR
 - $515,0002 bd2 ba1.3k sqft10430 Mandarino Ave, Las Vegas, NV 89135For Sale
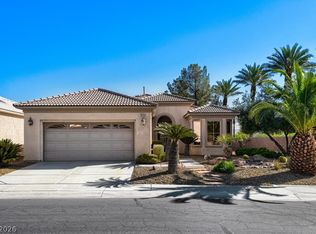 MLS ID #2768288, Lynne A. Hoffman, Simply Vegas. LVR
 - $559,0003 bd2 ba1.5k sqft10917 Fog Hollow Ct, Summerlin, NV 89135For Sale
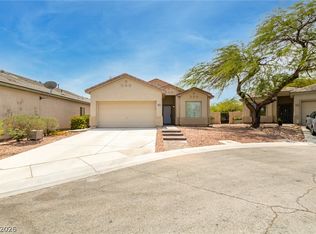 MLS ID #2818361, Sarah C. Aguilar, Real Broker LLC. LVR
