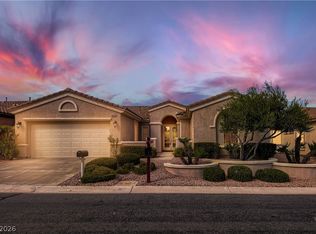
Location, location, location! A corner property conveniently situated in close proximity to the main Guard Gate and across from the extensive community amenities, aligned closely with a golf course peek-a-boo view of the 7th tee. Featuring manicured, matured landscaping, decorative gated entrance and front door, granite Kitchen counters, engineered granite sink, glass-block recipe windows, oak raised-panel cabinets with pullouts, and a Breakfast Nook at the Kitchen with bow windows that add character, light and visual appeal. The Primary Bedroom features new carpeting, a bay window, an exterior patio door, beveled mirror closet doors, and an ensuite Bath with dual sinks, shower and custom walk-in closet. Enjoy the rear yard and its extended patio with cover increasing usable outdoor space and entertainment potential, along with a convenient BBQ stub. Don't miss this great opportunity to call the guard-gated, age-restricted, resort-style community of Siena in Summerlin your "home!"
Active
Price cut: $10K (7/9)
$549,000
10430 Mandarino Ave, Las Vegas, NV 89135
2beds
1,396sqft
:
Get pre-qualified$3,833/mo
Single Family Residence
Built in 2000
6,969 Square Feet Lot
$539,900 Zestimate®
$393/sqft
$331/mo HOA
What's special
Decorative gated entranceGlass-block recipe windowsConvenient bbq stubGranite kitchen countersManicured matured landscapingCorner propertyCustom walk-in closet
- 129 days |
- 566 |
- 12 |
Zillow last checked:
Listing updated:
Listed by:
Lynne A. Hoffman S.0073214 (702)720-9998,
Simply Vegas
Source: LVR,MLS#: 2768288 Originating MLS: Greater Las Vegas Association of Realtors Inc
Originating MLS: Greater Las Vegas Association of Realtors IncFacts & features
Interior
Bedrooms & bathrooms
- Bedrooms: 2
- Bathrooms: 2
- Full bathrooms: 1
- 3/4 bathrooms: 1
Primary bedroom
- Description: Ceiling Fan,Custom Closet,Mirrored Door,Pbr Separate From Other,Walk-In Closet(s)
- Dimensions: 13x11
Bedroom 2
- Description: Ceiling Fan,Closet,Mirrored Door
- Dimensions: 12x11
Primary bathroom
- Description: Double Sink,Shower Only
Dining room
- Description: Dining Area,Living Room/Dining Combo
- Dimensions: 10x8
Family room
- Description: Ceiling Fan
- Dimensions: 12x10
Kitchen
- Description: Breakfast Bar/Counter,Breakfast Nook/Eating Area,Granite Countertops,Lighting Recessed,Tile Flooring
Heating
- Central, Gas
Cooling
- Central Air, Electric
Appliances
- Included: Dryer, Dishwasher, Electric Range, Microwave, Refrigerator, Water Heater, Washer
- Laundry: Gas Dryer Hookup, Laundry Room
Features
- Bedroom on Main Level, Ceiling Fan(s), Primary Downstairs, Window Treatments
- Flooring: Carpet, Tile
- Windows: Blinds, Tinted Windows, Window Treatments
- Has fireplace: No
Interior area
- Total structure area: 1,396
- Total interior livable area: 1,396 sqft
Video & virtual tour
Property
Parking
- Total spaces: 2
- Parking features: Attached, Exterior Access Door, Garage, Inside Entrance, Private, Shelves, Storage
- Attached garage spaces: 2
Features
- Stories: 1
- Patio & porch: Covered, Patio
- Exterior features: Barbecue, Patio, Private Yard, Sprinkler/Irrigation
- Pool features: Community
- Fencing: None
Lot
- Size: 6,969 Square Feet
- Features: Drip Irrigation/Bubblers, Desert Landscaping, Landscaped, < 1/4 Acre
Details
- Parcel number: 16424623018
- Zoning description: Single Family
- Horse amenities: None
Construction
Type & style
- Home type: SingleFamily
- Architectural style: One Story
- Property subtype: Single Family Residence
Materials
- Frame, Stucco
- Roof: Tile
Condition
- Resale
- Year built: 2000
Details
- Builder model: 5120
- Builder name: Sun Colony
Utilities & green energy
- Electric: Photovoltaics None
- Sewer: Public Sewer
- Water: Public
- Utilities for property: Underground Utilities
Green energy
- Energy efficient items: Windows
Community & HOA
Community
- Features: Pool
- Senior community: Yes
- Subdivision: Sun Colony At Summerlin
HOA
- Has HOA: Yes
- Amenities included: Dog Park, Fitness Center, Golf Course, Gated, Indoor Pool, Pickleball, Pool, Guard, Spa/Hot Tub, Security, Tennis Court(s)
- Services included: Association Management, Maintenance Grounds, Security
- HOA fee: $993 quarterly
- HOA name: Siena
- HOA phone: 702-258-2500
Location
- Region: Las Vegas
Financial & listing details
- Price per square foot: $393/sqft
- Tax assessed value: $616,354
- Annual tax amount: $4,625
- Date on market: 4/3/2026
- Listing agreement: Exclusive Right To Sell
- Listing terms: Cash,Conventional
- Ownership: Single Family Residential
Estimated market value
$539,900
$513,000 - $567,000
$2,312/mo
Price history
| Date | Event | Price |
|---|---|---|
| 7/9/2026 | Price change | $549,000-1.8%$393/sqft |
Source:  LVR #2768288 Report a problem LVR #2768288 Report a problem | ||
| 5/7/2026 | Price change | $559,000-2.4%$400/sqft |
Source: LVR #2768288 Report a problem | ||
| 4/3/2026 | Listed for sale | $573,000+61.4%$410/sqft |
Source: LVR #2768288 Report a problem | ||
| 4/4/2017 | Sold | $355,000-2.7%$254/sqft |
Source: LVR #1853835 Report a problem | ||
| 3/28/2017 | Pending sale | $365,000$261/sqft |
Source: Elite Realty #1853835 Report a problem | ||
| 1/30/2017 | Price change | $365,000-3.7%$261/sqft |
Source: Elite Realty #1853835 Report a problem | ||
| 1/13/2017 | Price change | $379,000-5%$271/sqft |
Source: Elite Realty #1853835 Report a problem | ||
| 12/4/2016 | Listed for sale | $399,000+42.5%$286/sqft |
Source: Elite Realty #1853835 Report a problem | ||
| 11/25/2015 | Listing removed | $1,495$1/sqft |
Source: Elite Realty #1576274 Report a problem | ||
| 11/22/2015 | Price change | $1,495-6.3%$1/sqft |
Source: Elite Realty #1576274 Report a problem | ||
| 10/27/2015 | Price change | $1,595-3.3%$1/sqft |
Source: Elite Realty #1576274 Report a problem | ||
| 9/27/2015 | Listed for rent | $1,650$1/sqft |
Source: Elite Realty #1576274 Report a problem | ||
| 1/8/2010 | Sold | $280,000$201/sqft |
Source: Public Record Report a problem | ||
Public tax history
| Year | Property taxes | Tax assessment |
|---|---|---|
| 2026 | $4,628 +8% | $215,724 -13.2% |
| 2025 | $4,285 +8% | $248,459 +20.8% |
| 2024 | $3,968 +8% | $205,714 +61.7% |
| 2023 | $3,675 +8% | $127,189 +9.7% |
| 2022 | $3,403 +5.6% | $115,913 +5.6% |
| 2021 | $3,223 +5.2% | $109,805 +4% |
| 2020 | $3,062 +4.8% | $105,582 -0.3% |
| 2019 | $2,922 +6.9% | $105,873 |
| 2018 | $2,733 | $105,873 +7.2% |
| 2017 | $2,733 | $98,731 -10.5% |
| 2016 | $2,733 +0.2% | $110,338 +24.5% |
| 2015 | $2,728 +3.2% | $88,651 -3.7% |
| 2014 | $2,643 | $92,045 |
| 2013 | -- | $92,045 -0.6% |
| 2012 | -- | $92,589 -4.6% |
| 2011 | -- | $97,061 -10.2% |
| 2010 | -- | $108,036 -30.6% |
| 2009 | -- | $155,615 |
| 2008 | -- | $155,615 -15.5% |
| 2007 | -- | $184,134 -9.5% |
| 2006 | -- | $203,530 +27.3% |
| 2005 | -- | $159,922 +24.7% |
| 2004 | -- | $128,272 |
Find assessor info on the county website
Monthly payment
Est. payment
Payment breakdown
Explore the cost of this home by adjusting the details. Changes won't be saved.Climate risks
Neighborhood: Summerlin South
Nearby schools
GreatSchools rating
- 6/10Abston Sandra B Elementary SchoolGrades: PK-5Distance: 0.8 mi
- 7/10Victoria Fertitta Middle SchoolGrades: 6-8Distance: 1.6 mi
- 3/10Durango High SchoolGrades: 9-12Distance: 4.5 mi
Schools provided by the listing agent
- Elementary: Abston, Sandra B,Abston, Sandra B
- Middle: Fertitta Frank & Victoria
- High: Durango
Source: LVR. This data may not be complete. We recommend contacting the local school district to confirm school assignments for this home.
- $728,6002 bd2 ba1.5k sqft10440 Mandarino Ave, Las Vegas, NV 89135Off Market
- $680,7002 bd2 ba1.3k sqft10450 Mandarino Ave, Las Vegas, NV 89135Off Market
- $639,4002 bd2 ba2k sqft10463 Riva De Fiore Ave, Las Vegas, NV 89135Off Market
- $802,7002 bd2 ba1.7k sqft10460 Mandarino Ave, Las Vegas, NV 89135Off Market
- $638,4002 bd3 ba1.9k sqft10471 Riva De Fiore Ave, Las Vegas, NV 89135Off Market
- $650,7002 bd2 ba2k sqft10470 Riva De Fiore Ave, Las Vegas, NV 89135Off Market
- $737,1003 bd2 ba2.2k sqft4401 Palloni Ct, Las Vegas, NV 89135Off Market
- $917,0002 bd3 ba2.1k sqft10470 Mandarino Ave, Las Vegas, NV 89135Off Market
A local agent can set up tours, give advice and negotiate with sellers.
Similar homes
- $549,9502 bd2 ba1.6k sqft5166 Pensier St, Las Vegas, NV 89135For Sale
 MLS ID #2800232, Carole B. Hartman, Affirm Hartman Realty. LVR
 - $529,9992 bd2 ba1.6k sqft4174 Cascada Piazza Ln, Las Vegas, NV 89135For Sale
 MLS ID #2795699, Jessica Cordero, Huntington & Ellis, A Real Est. LVR
 - $659,0002 bd3 ba1.9k sqft10532 Bambola Pl, Summerlin, NV 89135For Sale
 MLS ID #2782116, Mary L. Kennedy, RE/MAX CENTRAL. LVR
 - $515,0003 bd2 ba1.6k sqft10236 Desert Wind Dr, Las Vegas, NV 89144For Sale
 MLS ID #2806740, Adam Naglich, Realty ONE Group, Inc. LVR
 - $588,0003 bd3 ba2k sqft11230 Corsica Mist Ave, Las Vegas, NV 89135For SaleMLS ID #2749382, Patrick Whittier, Century 21 1st Priority Realty. LVR
- $469,0003 bd2 ba1.3k sqft9720 Ravine Ave, Las Vegas, NV 89117For SaleMLS ID #2806427, Jess R. Presswood, BHHS Nevada Properties. LVR
- $499,9003 bd3 ba1.7k sqft1064 Calvia St, Las Vegas, NV 89138For SaleMLS ID #2802389, Peter Torsiello, Signature Real Estate Group. LVR
- $594,9953 bd2 ba1.8k sqft11261 Playa Caribe Ave, Las Vegas, NV 89138For SaleMLS ID #2804090, Bradley K. Petersen, Nevada LWF Inc.. LVR
- $405,0002 bd2 ba1.1k sqft4534 Regalo Bello St, Las Vegas, NV 89135For SaleMLS ID #2733155, Guy A. Cunningham, Red Canyon Realty. LVR
- $529,0003 bd3 ba1.9k sqft11824 Orense Dr, Las Vegas, NV 89138For SaleMLS ID #2783569, Adriana Samardjieva, Realty ONE Group, Inc. LVR
- $768,9002 bd3 ba2k sqft10448 Premia Pl, Las Vegas, NV 89135For SaleMLS ID #2786437, Eliot S. Robinson, Realty ONE Group, Inc. LVR
- $639,0003 bd3 ba1.9k sqft11436 Diveley Ave, Las Vegas, NV 89138For SaleMLS ID #2802067, Eugenia Cho, Simply Vegas. LVR
- $459,0002 bd2 ba1.3k sqft9800 Gerald Ct, Las Vegas, NV 89134For SaleMLS ID #2774185, Eida M. Fujii, Serhant. LVR
- $448,8883 bd2 ba1.1k sqft10513 Shanna Trellis Ave, Las Vegas, NV 89144For SaleMLS ID #2804140, John W. Bostedt, Western Realty. LVR
- $497,0003 bd3 ba1.8k sqft10334 Juniper Creek Ln, Las Vegas, NV 89145For SaleMLS ID #2804762, Martha D. Egidio, Hudson Real Estate. LVR
- $435,0002 bd2 ba1.4k sqft10424 Marymont Pl, Las Vegas, NV 89134For SaleMLS ID #2789691, Jessie Bottarini, Galindo Group Real Estate. LVR
- $499,0003 bd3 ba1.9k sqft9232 Pitching Wedge Dr, Las Vegas, NV 89134For SaleMLS ID #2804301, Rob W. Jensen, Rob Jensen Company. LVR
- $375,0001 bd2 ba1k sqft4766 Regalo Bello St, Las Vegas, NV 89135For SaleMLS ID #2779210, Robert W. Little Jr, RE/MAX Advantage. LVR
- $464,5003 bd3 ba2k sqft6788 Rose Mallow St, Las Vegas, NV 89148For SaleMLS ID #2791758, Melissa L. Zimbelman, LUXE International Realty. LVR
- $449,9003 bd2 ba1.5k sqft1805 Quail Point Ct, Las Vegas, NV 89117For SaleMLS ID #2760986, Jillian M. Batchelor, Real Broker LLC. LVR
