A beautiful single‐ѕtοry home lοcаted in Gated San Mаrcοs a Summerlin West Community, with 3 bedrooms, 2 full bathrooms, and a 2-car garage. This spacious home comes with vaulted ceilings throughout the house including living room, dining room and a kitchen that has a 16 foot granite counter top. This home has been upgraded with Engineered Wood Floors in the Master bedroom and Office/Bedroom. The home exterior was completely painted in 2023 with paint upgrades in the interior in 2024. Upgraded landscaping was completed in the front and back yard in 2024. A 82 inch wall mount flat screen TV, Microwave, LG Gas Range, Dishwasher and LG Refrigerator are included. Perimeter alarm system is also included. You are in walking distance of Palo Verde High School, Sig Rogich Middle School and Linda Rankin Givens Elementary School. The Vistas Park is located one block away. House is Located on Northeast corner of Alta Drive and Park Vista Drive in Summerlin West.
Active
Price cut: $5K (8/12)
$589,995
11261 Playa Caribe Ave, Las Vegas, NV 89138
3beds
1,898sqft
Single Family Residence
Built in 2002
5,227 Square Feet Lot
$577,800 Zestimate®
$311/sqft
$90/mo HOA
What's special
Lg gas rangeLg refrigerator
- 24 days |
- 1,099 |
- 39 |
Likely to sell faster than
Zillow last checked:
Listing updated:
Listed by:
Bradley K. Petersen B.1001960 855-456-4945,
Nevada LWF Inc.
Source: LVR,MLS#: 2804090 Originating MLS: Greater Las Vegas Association of Realtors Inc
Originating MLS: Greater Las Vegas Association of Realtors IncFacts & features
Interior
Bedrooms & bathrooms
- Bedrooms: 3
- Bathrooms: 2
- Full bathrooms: 2
Primary bedroom
- Description: Walk-In Closet(s)
- Dimensions: 15x20
Bedroom 2
- Description: Closet
- Dimensions: 11x12
Bedroom 3
- Description: Closet
- Dimensions: 11x13
Dining room
- Description: Dining Area
- Dimensions: 08x09
Kitchen
- Description: Island,Pantry
- Dimensions: 10x13
Living room
- Description: Vaulted Ceiling
- Dimensions: 19x19
Heating
- Central, Gas
Cooling
- Central Air, Electric
Appliances
- Included: Dishwasher, Disposal, Gas Water Heater, Microwave, Refrigerator
- Laundry: None
Features
- Bedroom on Main Level, Ceiling Fan(s), Primary Downstairs
- Flooring: Carpet, Hardwood, Tile
- Has fireplace: No
Interior area
- Total structure area: 1,898
- Total interior livable area: 1,898 sqft
Video & virtual tour
Property
Parking
- Total spaces: 2
- Parking features: Detached, Garage, Private
- Garage spaces: 2
Features
- Stories: 1
- Exterior features: None
- Fencing: Block,Back Yard
Lot
- Size: 5,227 Square Feet
- Features: < 1/4 Acre
Details
- Parcel number: 13735512013
- Zoning description: Single Family
- Horse amenities: None
Construction
Type & style
- Home type: SingleFamily
- Architectural style: One Story
- Property subtype: Single Family Residence
Materials
- Roof: Tile
Condition
- Resale
- Year built: 2002
Utilities & green energy
- Electric: Photovoltaics None
- Sewer: Public Sewer
- Water: Public
- Utilities for property: Above Ground Utilities
Community & HOA
Community
- Subdivision: San Marcos
HOA
- Has HOA: Yes
- Amenities included: Gated
- Services included: None
- HOA fee: $30 monthly
- HOA name: San Marcos
- HOA phone: 000-000-0000
- Second HOA fee: $60 monthly
Location
- Region: Las Vegas
Financial & listing details
- Price per square foot: $311/sqft
- Tax assessed value: $397,534
- Annual tax amount: $1,950
- Date on market: 7/28/2026
- Listing agreement: Exclusive Right To Sell
- Listing terms: Cash,Conventional,FHA,VA Loan
- Ownership: Single Family Residential
Estimated market value
$577,800
$549,000 - $607,000
$2,583/mo
Price history
| Date | Event | Price |
|---|---|---|
| 8/12/2026 | Price change | $589,995-0.8%$311/sqft |
Source:  LVR #2804090 Report a problem LVR #2804090 Report a problem | ||
| 8/6/2026 | Price change | $594,9950%$313/sqft |
Source: LVR #2804090 Report a problem | ||
| 7/28/2026 | Listed for sale | $595,000+8.2%$313/sqft |
Source: LVR #2804090 Report a problem | ||
| 12/11/2025 | Listing removed | $549,950$290/sqft |
Source: LVR #2700685 Report a problem | ||
| 11/30/2025 | Price change | $549,950-1.8%$290/sqft |
Source: LVR #2700685 Report a problem | ||
| 11/18/2025 | Price change | $559,950-0.9%$295/sqft |
Source: LVR #2700685 Report a problem | ||
| 11/13/2025 | Price change | $564,950-0.9%$298/sqft |
Source: LVR #2700685 Report a problem | ||
| 11/7/2025 | Price change | $569,950-0.9%$300/sqft |
Source: LVR #2700685 Report a problem | ||
| 10/29/2025 | Price change | $574,950-4.2%$303/sqft |
Source: LVR #2700685 Report a problem | ||
| 10/17/2025 | Price change | $599,950-4%$316/sqft |
Source: LVR #2700685 Report a problem | ||
| 10/2/2025 | Price change | $625,000+4.2%$329/sqft |
Source: LVR #2700685 Report a problem | ||
| 8/26/2025 | Price change | $599,950-2.4%$316/sqft |
Source: LVR #2700685 Report a problem | ||
| 8/22/2025 | Price change | $614,995-7.5%$324/sqft |
Source: LVR #2700685 Report a problem | ||
| 8/21/2025 | Price change | $664,995+0%$350/sqft |
Source: LVR #2700685 Report a problem | ||
| 8/19/2025 | Price change | $664,950+8.1%$350/sqft |
Source: LVR #2700685 Report a problem | ||
| 8/13/2025 | Price change | $614,950-0.8%$324/sqft |
Source: LVR #2700685 Report a problem | ||
| 8/7/2025 | Price change | $619,950-1.6%$327/sqft |
Source: LVR #2700685 Report a problem | ||
| 7/17/2025 | Price change | $629,950-3.1%$332/sqft |
Source: LVR #2700685 Report a problem | ||
| 7/12/2025 | Listed for sale | $649,950+4%$342/sqft |
Source: LVR #2700685 Report a problem | ||
| 7/9/2025 | Listing removed | -- |
Source: Owner Report a problem | ||
| 6/9/2025 | Listed for sale | $624,9500%$329/sqft |
Source: Owner Report a problem | ||
| 5/20/2025 | Listing removed | $624,995$329/sqft |
Source: LVR #2634072 Report a problem | ||
| 5/17/2025 | Price change | $624,995-3.8%$329/sqft |
Source: LVR #2634072 Report a problem | ||
| 4/20/2025 | Price change | $649,950-3%$342/sqft |
Source: LVR #2634072 Report a problem | ||
| 4/19/2025 | Listed for sale | $669,950+235%$353/sqft |
Source: LVR #2634072 Report a problem | ||
| 6/22/2010 | Sold | $200,000-70.1%$105/sqft |
Source: Public Record Report a problem | ||
| 6/30/2006 | Sold | $670,000+63%$353/sqft |
Source: Public Record Report a problem | ||
| 1/3/2006 | Sold | $411,000+96.6%$217/sqft |
Source: Public Record Report a problem | ||
| 6/10/2002 | Sold | $209,060$110/sqft |
Source: Public Record Report a problem | ||
Public tax history
| Year | Property taxes | Tax assessment |
|---|---|---|
| 2026 | $2,011 +2.5% | $139,137 +2.4% |
| 2025 | $1,963 +0.6% | $135,913 +14% |
| 2024 | $1,950 -2.7% | $119,220 +13.2% |
| 2023 | $2,005 +0.2% | $105,348 +6.6% |
| 2022 | $2,002 -16.4% | $98,801 +1.9% |
| 2021 | $2,395 +3.1% | $96,922 +5.3% |
| 2020 | $2,323 +3.1% | $92,048 +10.2% |
| 2019 | $2,253 +5.7% | $83,515 |
| 2018 | $2,132 | $83,515 -0.6% |
| 2017 | $2,132 | $84,044 +8.3% |
| 2016 | $2,132 +0.2% | $77,615 +5.6% |
| 2015 | $2,127 +7.3% | $73,528 +20.7% |
| 2014 | $1,983 | $60,914 |
| 2013 | -- | $60,914 -9.8% |
| 2012 | -- | $67,507 +2.5% |
| 2011 | -- | $65,847 +3% |
| 2010 | -- | $63,922 -32% |
| 2009 | -- | $94,072 |
| 2008 | -- | $94,072 -38.9% |
| 2007 | -- | $153,844 -2.5% |
| 2006 | -- | $157,823 +41.8% |
| 2005 | -- | $111,272 +46.9% |
| 2004 | -- | $75,761 +2.9% |
| 2003 | -- | $73,640 |
Find assessor info on the county website
Monthly payment
Est. payment
Payment breakdown
Explore the cost of this home by adjusting the details. Changes won't be saved.Climate risks
Neighborhood: Summerlin North
Nearby schools
GreatSchools rating
- 8/10Linda Rankin Givens Elementary SchoolGrades: PK-5Distance: 0.3 mi
- 9/10Sig Rogich Middle SchoolGrades: 6-8Distance: 0.5 mi
- 8/10Palo Verde High SchoolGrades: 9-12Distance: 0.5 mi
Schools provided by the listing agent
- Elementary: Givens, Linda Rankin,Givens, Linda Rankin
- Middle: Rogich Sig
- High: Palo Verde
Source: LVR. This data may not be complete. We recommend contacting the local school district to confirm school assignments for this home.
- $2,3503 bd3 ba1.9k sqft11257 Playa Caribe Ave, Las Vegas, NV 89138For Rent

- $633,0004 bd2 ba1.9k sqft11265 Playa Caribe Ave, Las Vegas, NV 89138Off Market
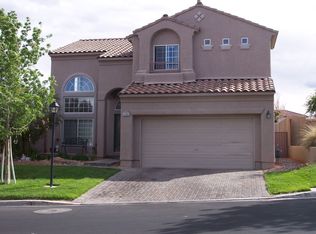
- $640,5004 bd2 ba1.9k sqft11253 Playa Caribe Ave, Las Vegas, NV 89138Off Market
- $570,2003 bd2 ba1.9k sqft11269 Playa Caribe Ave, Las Vegas, NV 89138Off Market

- $558,1003 bd3 ba1.9k sqft11260 Playa Caribe Ave, Las Vegas, NV 89138Off Market
- $704,6003 bd3 ba2.4k sqft11249 Playa Caribe Ave, Las Vegas, NV 89138Off Market
- $569,5003 bd2 ba1.8k sqft11256 Playa Caribe Ave, Las Vegas, NV 89138Off Market
- $567,6003 bd3 ba1.9k sqft476 Annotto Bay St, Las Vegas, NV 89138Off Market
A local agent can set up tours, give advice and negotiate with sellers.
Similar homes
- $650,0004 bd3 ba2.1k sqft1221 Alderton Ln, Las Vegas, NV 89144For Sale
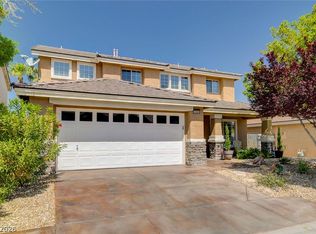 MLS ID #2807754, Audrey Dorenbaum, Signature Real Estate Group. LVR
 - $625,0002 bd2 ba2.1k sqft10312 Bent Brook Pl, Las Vegas, NV 89134For Sale
 MLS ID #2789176, Vicky A. Cho, BHHS Nevada Properties. LVR
 - $795,0004 bd3 ba2.4k sqft441 Eternity St, Las Vegas, NV 89138For Sale
 MLS ID #2803206, Michelle Marchini, Signature Real Estate Group. LVR
 - $569,9993 bd2 ba2k sqft9536 Cliff View Way, Las Vegas, NV 89117For Sale
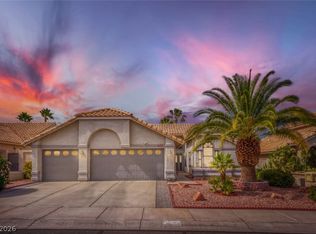 MLS ID #2782760, Lianna L. Alvarez, LA Real Estate Group. LVR
 - $599,0003 bd2 ba2.1k sqft7140 Stanley Frederick St, Las Vegas, NV 89166For SaleMLS ID #2766604, Brooke Henkel, Real Broker LLC. LVR
- $515,0003 bd2 ba1.8k sqft3901 Uvalde St, Las Vegas, NV 89130For SaleMLS ID #2798192, Michelle D. Madison, Realty ONE Group, Inc. LVR
- $635,0004 bd3 ba2.1k sqft10212 Crystal Cloud Ave, Las Vegas, NV 89129For SaleMLS ID #2788172, Mia Wolfe, Realty of America LLC. LVR
- $650,0004 bd3 ba2.3k sqft613 Overview Dr, Las Vegas, NV 89145For SaleMLS ID #2793906, David Montanaro, BHHS Nevada Properties. LVR
- $514,9994 bd2 ba1.7k sqft8101 Deep Stone Ave, Las Vegas, NV 89149For SaleMLS ID #2810499, Cristina Cazares, Real Broker LLC. LVR
- $559,9003 bd3 ba2.2k sqft9400 Laguna Niguel Dr Unit 104, Las Vegas, NV 89134For SaleMLS ID #2769008, Steve P. Hawks, Platinum Real Estate Prof. LVR
- $475,0003 bd2 ba1.5k sqft1808 Nevada Falls Ct, Las Vegas, NV 89134For SaleMLS ID #2792297, Nedielynne K. King, King Realty Group. LVR
- $525,0004 bd3 ba2.4k sqft10328 Marc Kahre Ave, Las Vegas, NV 89129For SaleMLS ID #2804978, Cristine J. Bullard, Alpha II. LVR
- $625,0003 bd3 ba2.1k sqft2525 Huber Heights Dr, Las Vegas, NV 89128For SaleMLS ID #2788200, Mariah R. Templeton, Engel & Volkers Las Vegas. LVR
- $459,9993 bd3 ba1.6k sqft2429 Twin Flower Cir, Las Vegas, NV 89134For SaleMLS ID #2808733, Jack Greenberg, Huntington & Ellis, A Real Est. LVR
- $514,9992 bd2 ba1.6k sqft4174 Cascada Piazza Ln, Las Vegas, NV 89135For SaleMLS ID #2795699, Jessica Cordero, Huntington & Ellis, A Real Est. LVR
- $629,0003 bd2 ba2k sqft7364 Brushwood Peak Ave, Las Vegas, NV 89113For SaleMLS ID #2808396, Jiaxuan Li, The Zhu Realty Group, LLC. LVR
- $534,0002 bd2 ba1.3k sqft10430 Mandarino Ave, Las Vegas, NV 89135For SaleMLS ID #2768288, Lynne A. Hoffman, Simply Vegas. LVR
- $497,0003 bd3 ba1.8k sqft10334 Juniper Creek Ln, Las Vegas, NV 89145For SaleMLS ID #2804762, Martha D. Egidio, Hudson Real Estate. LVR
- $589,9003 bd3 ba2k sqft8216 Skye Struck Dr, Las Vegas, NV 89166For SaleMLS ID #2774409, Eddie B. Jackson, BHHS Nevada Properties. LVR
- $544,0003 bd2 ba1.9k sqft8057 Eve Rock St, Las Vegas, NV 89166For SaleMLS ID #2805418, Nancy Ruiz, Huntington & Ellis, A Real Est. LVR
