Exceptionаl twο‐story rеsіdence situated οn an οversized corner lot with a sparkling pool, mountain views, and close proximity to the lake in the highly sought-after Desert Shores community. Featuring 3 bedrooms plus a spacious loft, the versatile floor plan offers generous living spaces designed for both everyday comfort and entertaining. The private balcony off the loft provides the perfect setting to enjoy breathtaking sunsets and surrounding mountain views. Soaring vaulted ceilings and abundant natural light create an open, airy atmosphere throughout the home. Interior highlights include wood-look flooring, plantation shutters, and a well-appointed kitchen featuring stainless steel appliances. The backyard is designed for year-round enjoyment with a covered patio, drop-down shades, and a sparkling pool installed in 2017. Additional improvements include HVAC units replaced in 2022, offering added comfort and peace of mind. Ideally located near the lake, walking paths, parks, dining, and shopping, this exceptional property offers the opportunity to enjoy the best of Desert Shores living.
Active
Price cut: $12K (8/13)
$625,000
2525 Huber Heights Dr, Las Vegas, NV 89128
3beds
2,104sqft
Single Family Residence
Built in 1994
6,534 Square Feet Lot
$-- Zestimate®
$297/sqft
$115/mo HOA
What's special
Sparkling poolMountain viewsCovered patioAbundant natural lightSoaring vaulted ceilingsDrop-down shadesOversized corner lot
- 97 days
- 358
- 16
Zillow last checked:
Listing updated:
Listed by:
Mariah R. Templeton S.0179845 702-899-5015,
Engel & Volkers Las Vegas
Source: LVR,MLS#: 2788200 Originating MLS: Greater Las Vegas Association of Realtors Inc
Originating MLS: Greater Las Vegas Association of Realtors IncFacts & features
Interior
Bedrooms & bathrooms
- Bedrooms: 3
- Bathrooms: 3
- Full bathrooms: 2
- 1/2 bathrooms: 1
Primary bedroom
- Description: Walk-In Closet(s)
- Dimensions: 21x13
Bedroom 2
- Description: Closet
- Dimensions: 10x10
Bedroom 3
- Description: Closet
- Dimensions: 10x12
Primary bathroom
- Description: Tub With Jets
Dining room
- Description: Formal Dining Room
- Dimensions: 12x12
Family room
- Description: Downstairs
- Dimensions: 15x14
Kitchen
- Description: Pantry
- Dimensions: 15x12
Living room
- Description: Formal
- Dimensions: 14x12
Heating
- Central, Gas
Cooling
- Central Air, Electric
Appliances
- Included: Disposal, Gas Range
- Laundry: Gas Dryer Hookup, Main Level
Features
- BathroomonMainLevel, Ceiling Fan(s), Window Treatments
- Flooring: Carpet, Ceramic Tile, Laminate
- Windows: Double Pane Windows, Plantation Shutters
- Number of fireplaces: 1
- Fireplace features: Family Room, Gas
Interior area
- Total structure area: 2,104
- Total interior livable area: 2,104 sqft
Video & virtual tour
Property
Parking
- Total spaces: 2
- Parking features: Attached, Garage, Private
- Attached garage spaces: 2
Features
- Stories: 2
- Patio & porch: Balcony, Covered, Patio
- Exterior features: Balcony, Barbecue, Patio, Sprinkler/Irrigation
- Has private pool: Yes
- Pool features: In Ground, Private
- Fencing: Block,Back Yard
Lot
- Size: 6,534 Square Feet
- Features: Drip Irrigation/Bubblers, Front Yard, < 1/4 Acre
Details
- Parcel number: 13816410031
- Zoning description: Single Family
- Horse amenities: None
Construction
Type & style
- Home type: SingleFamily
- Architectural style: Two Story
- Property subtype: Single Family Residence
Materials
- Roof: Tile
Condition
- Resale
- Year built: 1994
Utilities & green energy
- Electric: Photovoltaics None
- Sewer: Public Sewer
- Water: Public
- Utilities for property: Cable Available
Green energy
- Energy efficient items: Windows
Community & HOA
Community
- Subdivision: Horizons
HOA
- Has HOA: Yes
- Amenities included: Playground, Park
- Services included: Maintenance Grounds
- HOA fee: $115 monthly
- HOA name: Desert Shores
- HOA phone: 702-254-1020
Location
- Region: Las Vegas
Financial & listing details
- Price per square foot: $297/sqft
- Tax assessed value: $355,231
- Annual tax amount: $3,175
- Date on market: 6/5/2026
- Listing agreement: Exclusive Right To Sell
- Listing terms: Cash,Conventional,VA Loan
Estimated market value
Not available
Estimated sales range
Not available
Not available
Price history
| Date | Event | Price |
|---|---|---|
| 8/13/2026 | Price change | $625,000-1.9%$297/sqft |
Source:  LVR #2788200 Report a problem LVR #2788200 Report a problem | ||
| 7/31/2026 | Listed for rent | $3,295+10%$2/sqft |
Source: LVR #2804831 Report a problem | ||
| 7/10/2026 | Price change | $637,000-3.5%$303/sqft |
Source: LVR #2788200 Report a problem | ||
| 6/5/2026 | Listed for sale | $659,999+10%$314/sqft |
Source: LVR #2788200 Report a problem | ||
| 5/8/2025 | Listing removed | $2,995$1/sqft |
Source: Zillow Rentals Report a problem | ||
| 5/6/2025 | Price change | $2,995-8.8%$1/sqft |
Source: Zillow Rentals Report a problem | ||
| 4/22/2025 | Price change | $3,285-0.3%$2/sqft |
Source: Zillow Rentals Report a problem | ||
| 3/25/2025 | Listed for rent | $3,295$2/sqft |
Source: Zillow Rentals Report a problem | ||
| 3/14/2025 | Sold | $600,000$285/sqft |
Source: LVR #2643851 Report a problem | ||
| 1/22/2025 | Pending sale | $600,000$285/sqft |
Source: LVR #2643851 Report a problem | ||
| 1/6/2025 | Listed for sale | $600,000+114.3%$285/sqft |
Source: LVR #2643851 Report a problem | ||
| 2/16/2016 | Sold | $280,000-3.4%$133/sqft |
Source: LVR #1596565 Report a problem | ||
| 1/7/2016 | Pending sale | $290,000$138/sqft |
Source: Keller Williams - Las Vegas SW #1596565 Report a problem | ||
| 12/31/2015 | Listed for sale | $290,000+45%$138/sqft |
Source: Keller Williams - Las Vegas SW #1596565 Report a problem | ||
| 7/31/2002 | Sold | $200,000+19%$95/sqft |
Source: Public Record Report a problem | ||
| 1/6/1994 | Sold | $168,000$80/sqft |
Source: Public Record Report a problem | ||
Public tax history
| Year | Property taxes | Tax assessment |
|---|---|---|
| 2026 | $3,178 +43.9% | $124,331 -0.4% |
| 2025 | $2,208 -14.1% | $124,878 +5% |
| 2024 | $2,572 -7.3% | $118,920 +9.1% |
| 2023 | $2,774 +3% | $109,025 +7.7% |
| 2022 | $2,694 +3% | $101,199 +0.5% |
| 2021 | $2,615 +3% | $100,665 +2.3% |
| 2020 | $2,538 +3% | $98,399 +30.9% |
| 2019 | $2,464 +28.5% | $75,189 |
| 2018 | $1,917 | $75,189 -0.1% |
| 2017 | $1,917 | $75,256 +6.5% |
| 2016 | $1,917 +0.2% | $70,680 +14.8% |
| 2015 | $1,913 +3% | $61,571 +12.2% |
| 2014 | $1,857 | $54,852 |
| 2013 | -- | $54,852 -1.1% |
| 2012 | -- | $55,451 -13.1% |
| 2011 | -- | $63,818 +5.6% |
| 2010 | -- | $60,432 -17.3% |
| 2009 | -- | $73,037 |
| 2008 | -- | $73,037 -37.2% |
| 2007 | -- | $116,216 +0.3% |
| 2006 | -- | $115,841 +38% |
| 2005 | -- | $83,944 +31.1% |
| 2004 | -- | $64,026 +2.7% |
| 2003 | -- | $62,314 +7.9% |
| 2002 | -- | $57,740 +8.7% |
| 2001 | -- | $53,120 |
Find assessor info on the county website
Monthly payment
Est. payment
Payment breakdown
Explore the cost of this home by adjusting the details. Changes won't be saved.Climate risks
Neighborhood: Desert Shores
Nearby schools
Schools provided by the listing agent
- Elementary: Eisenberg, Dorothy,Eisenberg, Dorothy
- Middle: Becker
- High: Cimarron-Memorial
Source: LVR. This data may not be complete. We recommend contacting the local school district to confirm school assignments for this home.
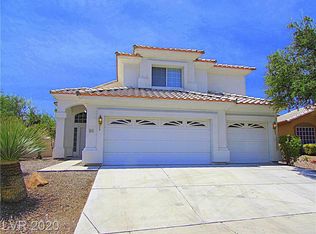
- $453,8004 bd2 ba1.8k sqft2521 Huber Heights Dr, Las Vegas, NV 89128Off Market
- $577,6004 bd3 ba2.5k sqft8401 Bay Crest Dr, Las Vegas, NV 89128Off Market
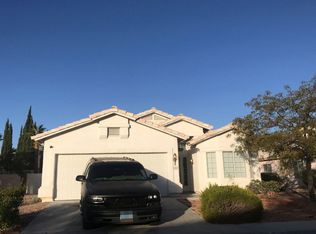
- $431,9003 bd2 ba1.5k sqft2517 Huber Heights Dr, Las Vegas, NV 89128Off Market
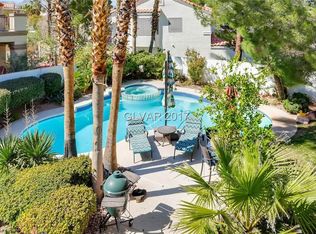
- $758,6004 bd4 ba3.1k sqft8400 Bay Crest Dr, Las Vegas, NV 89128Off Market
Similar homes
- $662,5003 bd3 ba2.8k sqft8048 Marbella Cir, Las Vegas, NV 89128For Sale
 MLS ID #2772425, Roshi Mahban, Signature Real Estate Group. LVR
 - $625,0002 bd2 ba2.1k sqft10312 Bent Brook Pl, Las Vegas, NV 89134For Sale
 MLS ID #2789176, Vicky A. Cho, BHHS Nevada Properties. LVR
 - $628,0004 bd2 ba2.2k sqft10128 Cypress Glen Ave, Las Vegas, NV 89134For Sale
 MLS ID #2772895, Inessa Shahinyan, Show Vegas Realty. LVR
 - $799,9973 bd3 ba2.3k sqft10648 Clarion Ln, Las Vegas, NV 89134For Sale
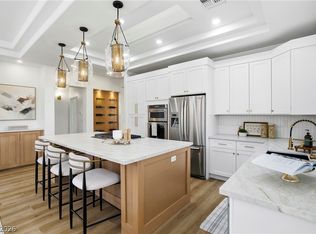 MLS ID #2816784, Michelle McCalla, Realty ONE Group, Inc. LVR
