Motivated sellеr аnd рropertу aрpraised at $475k sο yοu have equity. Back on the market due to buyer loan issues. This beautiful two-story home offers 4 spacious bedrooms, 2.5 bathrooms, and a thoughtfully designed layout perfect for comfortable family living. The open-concept floor plan features a bright and inviting living area, a modern kitchen with ample cabinet space, and a dining area ideal for gatherings and entertaining. Large windows throughout the home provide plenty of natural light, creating a warm and welcoming atmosphere. The primary suite offers a private retreat with a generous bedroom, walk-in closet, and an elegant en-suite bathroom. Additional bedrooms provide flexibility for family, guests, or a home office. Completing the property is a spacious 3-car garage
Active
Price cut: $10K (8/31)
$465,000
3624 Twinbreeze St, Las Vegas, NV 89129
4beds
1,928sqft
Single Family Residence
Built in 1997
4,791 Square Feet Lot
$464,500 Zestimate®
$241/sqft
$-- HOA
What's special
Thoughtfully designed layoutElegant en-suite bathroomOpen-concept floor planWalk-in closet
- 105 days
- 356
- 43
Zillow last checked:
Listing updated:
Listed by:
Juanita De Luna S.0187550 702-741-8489,
Realty ONE Group, Inc
Source: LVR,MLS#: 2783108 Originating MLS: Greater Las Vegas Association of Realtors Inc
Originating MLS: Greater Las Vegas Association of Realtors IncFacts & features
Interior
Bedrooms & bathrooms
- Bedrooms: 4
- Bathrooms: 3
- Full bathrooms: 2
- 1/2 bathrooms: 1
Primary bedroom
- Description: Walk-In Closet(s)
- Dimensions: 15x14
Bedroom 2
- Description: Closet,Upstairs
- Dimensions: 12x10
Bedroom 3
- Description: Closet,Upstairs
- Dimensions: 12x10
Bedroom 4
- Description: Built In Shelves,Upstairs,Walk-In Closet(s)
- Dimensions: 18x16
Dining room
- Description: Living Room/Dining Combo
- Dimensions: 10x12
Family room
- Description: Ceiling Fan,Downstairs,Separate Family Room
- Dimensions: 17x13
Kitchen
- Description: Breakfast Bar/Counter
Living room
- Description: Entry Foyer,Front
- Dimensions: 23x14
Heating
- Central, Gas
Cooling
- Central Air, Electric
Appliances
- Included: Gas Cooktop, Disposal, Microwave
- Laundry: Gas Dryer Hookup, Laundry Room
Features
- BathroomonMainLevel
- Flooring: Carpet, Ceramic Tile, Laminate
- Has fireplace: No
Interior area
- Total structure area: 1,928
- Total interior livable area: 1,928 sqft
Video & virtual tour
Property
Parking
- Total spaces: 3
- Parking features: Attached, Garage, Garage Door Opener, Open
- Attached garage spaces: 3
- Has uncovered spaces: Yes
Features
- Stories: 2
- Patio & porch: Patio
- Exterior features: Barbecue, Patio
- Fencing: Block,Back Yard
Lot
- Size: 4,791 Square Feet
- Features: Desert Landscaping, Landscaped, < 1/4 Acre
Details
- Parcel number: 13809222006
- Zoning description: Single Family
- Horse amenities: None
Construction
Type & style
- Home type: SingleFamily
- Architectural style: Two Story
- Property subtype: Single Family Residence
Materials
- Drywall
- Roof: Tile
Condition
- Resale
- Year built: 1997
Utilities & green energy
- Electric: Photovoltaics None
- Sewer: Public Sewer
- Water: Public
- Utilities for property: Underground Utilities
Community & HOA
Community
- Subdivision: Windgate
HOA
- Has HOA: No
Location
- Region: Las Vegas
Financial & listing details
- Price per square foot: $241/sqft
- Tax assessed value: $278,751
- Annual tax amount: $2,581
- Date on market: 5/28/2026
- Listing agreement: Exclusive Right To Sell
- Listing terms: Cash,Conventional,FHA,VA Loan
Estimated market value
$464,500
$441,000 - $488,000
$2,267/mo
Price history
| Date | Event | Price |
|---|---|---|
| 8/31/2026 | Price change | $465,000-2.1%$241/sqft |
Source:  LVR #2783108 Report a problem LVR #2783108 Report a problem | ||
| 8/29/2026 | Listed for sale | $475,000$246/sqft |
Source: LVR #2783108 Report a problem | ||
| 6/17/2026 | Pending sale | $475,000$246/sqft |
Source: LVR #2783108 Report a problem | ||
| 6/10/2026 | Price change | $475,000-1%$246/sqft |
Source: LVR #2783108 Report a problem | ||
| 5/28/2026 | Listed for sale | $480,000+80.1%$249/sqft |
Source: LVR #2783108 Report a problem | ||
| 8/17/2017 | Sold | $266,500-0.9%$138/sqft |
Source: LVR #1905941 Report a problem | ||
| 7/7/2017 | Listed for sale | $269,000+55.5%$140/sqft |
Source: Rich Baron #1905941 Report a problem | ||
| 3/13/2014 | Sold | $173,000-3.9%$90/sqft |
Source: Public Record Report a problem | ||
| 12/14/2001 | Sold | $180,000+31.4%$93/sqft |
Source: Public Record Report a problem | ||
| 12/27/1996 | Sold | $137,000$71/sqft |
Source: Public Record Report a problem | ||
Public tax history
| Year | Property taxes | Tax assessment |
|---|---|---|
| 2026 | $2,584 -9.3% | $97,563 -0.9% |
| 2025 | $2,849 +28.6% | $98,455 -0.6% |
| 2024 | $2,216 +8% | $99,060 +18.2% |
| 2023 | $2,052 +8% | $83,791 +5.4% |
| 2022 | $1,900 +7.7% | $79,468 +2.7% |
| 2021 | $1,764 +6.7% | $77,404 +4.4% |
| 2020 | $1,653 +4.8% | $74,132 +11.1% |
| 2019 | $1,577 +6.9% | $66,752 |
| 2018 | $1,475 | $66,752 -1.1% |
| 2017 | $1,475 | $67,480 +4.9% |
| 2016 | $1,475 +3.5% | $64,355 +25.8% |
| 2015 | $1,426 | $51,151 +21.2% |
| 2014 | $1,426 | $42,207 |
| 2013 | -- | $42,207 -0.1% |
| 2012 | -- | $42,240 -9.7% |
| 2011 | -- | $46,787 +2.9% |
| 2010 | -- | $45,453 -32.9% |
| 2009 | -- | $67,771 |
| 2008 | -- | $67,771 -37.8% |
| 2007 | -- | $108,933 +12% |
| 2006 | -- | $97,240 +20.6% |
| 2005 | -- | $80,616 +34.7% |
| 2004 | -- | $59,833 +7.8% |
| 2003 | -- | $55,521 +7.5% |
| 2002 | -- | $51,650 +7.5% |
| 2001 | -- | $48,030 |
Find assessor info on the county website
Monthly payment
Est. payment
Payment breakdown
Explore the cost of this home by adjusting the details. Changes won't be saved.Climate risks
Neighborhood: Lone Mountain
Nearby schools
Schools provided by the listing agent
- Elementary: Eisenberg, Dorothy,Eisenberg, Dorothy
- Middle: Molasky I
- High: Cimarron-Memorial
Source: LVR. This data may not be complete. We recommend contacting the local school district to confirm school assignments for this home.
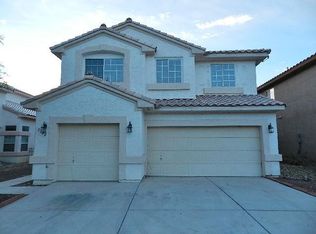

Similar homes
- $455,0003 bd3 ba1.7k sqft7924 McDowell Dr, Las Vegas, NV 89129For Sale
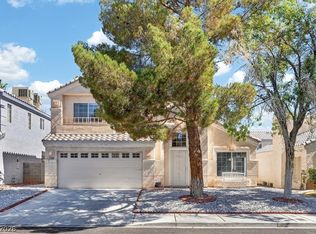 MLS ID #2788402, Christopher Koman, BHHS Nevada Properties. LVR
 - $555,0004 bd3 ba2.6k sqft3678 Julius Ct, Las Vegas, NV 89129For Sale
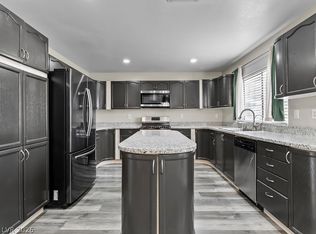 MLS ID #2770648, Nicholas Conte, Galindo Group Real Estate. LVR
 - $435,9004 bd3 ba1.7k sqft4849 Maryvale Dr, Las Vegas, NV 89130For Sale
 MLS ID #2813236, Juliet D. Hebert, Real Broker LLC. LVR
 - $575,9954 bd3 ba2.1k sqft3525 Auburn Shadow St, Las Vegas, NV 89129For Sale
 MLS ID #2783702, David J. Toro-Segarra, SMG Realty. LVR
