Move in ready in every respect!
Too many townhome buyers expect to compromise – dated finishes, low ceilings, cramped floor plan, aging carpet, small backyard viewing a wall, and a long expensive and time consuming project list. No such trade-offs or wish list here.
All major amenity decisions have been made and created to a high standard. Porcelain floors throughout. Thick quartz counters anchor the kitchen and office. Vaulted ceilings are an unexpected “high” that open the floor plan and changes how every room reads the moment, including the great room/dining area, every secondary bedroom, and a guest bath that features a walk-in shower and skylight. The dining area -moving as one space- seats twelve. The primary suite offers a 42” wide soaker tub, separate shower, and dual sinks. Lots of custom storage in the kitchen, office, and three of the four bedrooms, plus large closets. Gas fireplace in the great room. This home is built for comfort with superior craftsmanship at every turn. No expensive, time-consuming project wish list here.
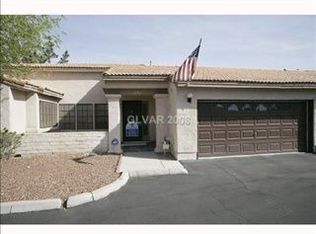
A new roof crosses off one of the most expensive repairs a townhome owner ever faces. Then there is the beautiful lot! Positioned on a corner, the home’s interior views and 10’ x 18” back porch open onto large, beautifully landscaped space instead of a wall – a detail that brings the outside in and favorably impacts the entire feel of the home. The home’s facing orientation and window placement create exceptional energy efficiency.
The only thing left to decide is when to move in.
Active
$450,000
219 N Cimarron Rd, Las Vegas, NV 89145
4beds
2,109sqft
Townhouse
Built in 1990
3,049 Square Feet Lot
$-- Zestimate®
$213/sqft
$463/mo HOA
What's special
- 54 days
- 317
- 12
Zillow last checked:
Listing updated:
Listed by:
Nathan Strager S.0064342 702-301-1091,
Virtue Real Estate Group
Source: LVR,MLS#: 2806790 Originating MLS: Greater Las Vegas Association of Realtors Inc
Originating MLS: Greater Las Vegas Association of Realtors IncFacts & features
Interior
Bedrooms & bathrooms
- Bedrooms: 4
- Bathrooms: 3
- Full bathrooms: 2
- 1/2 bathrooms: 1
Primary bedroom
- Description: Ceiling Fan,Closet,Downstairs
- Dimensions: 18x14
Bedroom 2
- Description: Ceiling Fan,Closet,Downstairs
- Dimensions: 13x12
Bedroom 3
- Description: Ceiling Fan,Closet,Downstairs
- Dimensions: 13x12
Primary bathroom
- Description: Double Sink,Separate Shower,Separate Tub
Dining room
- Description: Formal Dining Room
- Dimensions: 14x12
Family room
- Description: Downstairs
- Dimensions: 12x11
Kitchen
- Description: Breakfast Bar/Counter,Breakfast Nook/Eating Area,Custom Cabinets,Tile Countertops
Living room
- Description: Entry Foyer,Formal,Front,Vaulted Ceiling
- Dimensions: 20x18
Heating
- Central, Gas
Cooling
- Central Air, Electric
Appliances
- Included: Built-In Electric Oven, Double Oven, Dryer, Disposal, Microwave, Refrigerator, Washer
- Laundry: Gas Dryer Hookup, Main Level, Laundry Room
Features
- Ceiling Fan(s), Primary Downstairs, Window Treatments
- Flooring: Brick, Carpet, Concrete, Ceramic Tile
- Windows: Blinds
- Number of fireplaces: 1
- Fireplace features: Gas, Living Room
Interior area
- Total structure area: 2,109
- Total interior livable area: 2,109 sqft
Video & virtual tour
Property
Parking
- Total spaces: 2
- Parking features: Attached, Garage, Garage Door Opener, Inside Entrance, Private, Guest
- Attached garage spaces: 2
Features
- Stories: 1
- Patio & porch: Covered, Patio
- Exterior features: Courtyard, Patio, Sprinkler/Irrigation
- Pool features: Community
- Fencing: None,Stucco Wall
Lot
- Size: 3,049 Square Feet
- Features: Drip Irrigation/Bubblers, Desert Landscaping, Landscaped, < 1/4 Acre
Details
- Parcel number: 13828810016
- Zoning description: Single Family
- Other equipment: Water Softener Loop
- Horse amenities: None
Construction
Type & style
- Home type: Townhouse
- Architectural style: One Story
- Property subtype: Townhouse
- Attached to another structure: Yes
Materials
- Roof: Tile
Condition
- Resale
- Year built: 1990
Utilities & green energy
- Electric: Photovoltaics None, Generator
- Sewer: Public Sewer
- Water: Public
- Utilities for property: Cable Available
Community & HOA
Community
- Features: Pool
- Security: Security System Owned
- Subdivision: La Mancha Oeste
HOA
- Has HOA: Yes
- Amenities included: Clubhouse, Gated, Pool, Recreation Room, Spa/Hot Tub
- Services included: Association Management
- HOA fee: $463 monthly
- HOA name: La Mancha Oeste
- HOA phone: 702-531-3382
Location
- Region: Las Vegas
Financial & listing details
- Price per square foot: $213/sqft
- Tax assessed value: $257,563
- Annual tax amount: $2,074
- Date on market: 8/7/2026
- Listing agreement: Exclusive Right To Sell
- Listing terms: Cash,Conventional,FHA,VA Loan
Estimated market value
Not available
Estimated sales range
Not available
Not available
Price history
| Date | Event | Price |
|---|---|---|
| 8/12/2026 | Listed for sale | $450,000$213/sqft |
Source:  LVR #2806790 Report a problem LVR #2806790 Report a problem | ||
| 8/11/2026 | Contingent | $450,000$213/sqft |
Source: LVR #2806790 Report a problem | ||
| 8/7/2026 | Listed for sale | $450,000+246.2%$213/sqft |
Source: LVR #2806790 Report a problem | ||
| 4/18/2011 | Sold | $130,000$62/sqft |
Source: Public Record Report a problem | ||
Public tax history
| Year | Property taxes | Tax assessment |
|---|---|---|
| 2026 | $2,077 +3% | $90,147 -5.4% |
| 2025 | $2,016 +3% | $95,276 +16.1% |
| 2024 | $1,958 +3% | $82,030 +5.5% |
| 2023 | $1,901 +3% | $77,773 +25.4% |
| 2022 | $1,846 +3% | $61,997 -3.4% |
| 2021 | $1,792 +1.3% | $64,162 +3.4% |
| 2020 | $1,769 +4.8% | $62,024 +6.4% |
| 2019 | $1,688 +6.9% | $58,308 |
| 2018 | $1,579 | $58,308 +8.5% |
| 2017 | $1,579 | $53,746 -1% |
| 2016 | $1,579 +3.3% | $54,296 +4.6% |
| 2015 | $1,529 | $51,904 +9% |
| 2014 | $1,529 | $47,613 |
| 2013 | -- | $47,613 +13.5% |
| 2012 | -- | $41,943 -8.7% |
| 2011 | -- | $45,962 -7.3% |
| 2010 | -- | $49,580 -10.9% |
| 2009 | -- | $55,649 |
| 2008 | -- | $55,649 -37.5% |
| 2007 | -- | $88,978 +8.8% |
| 2006 | -- | $81,789 +39.1% |
| 2005 | -- | $58,779 +20.1% |
| 2004 | -- | $48,958 +3.6% |
| 2003 | -- | $47,264 +3.8% |
| 2002 | -- | $45,520 +4.2% |
| 2001 | -- | $43,680 |
Find assessor info on the county website
Monthly payment
Est. payment
Payment breakdown
Explore the cost of this home by adjusting the details. Changes won't be saved.Climate risks
Neighborhood: Angel Park Lindell
Nearby schools
Schools provided by the listing agent
- Elementary: Jacobson, Walter E.,Jacobson, Walter E.
- Middle: Johnson Walter
- High: Palo Verde
Source: LVR. This data may not be complete. We recommend contacting the local school district to confirm school assignments for this home.
Similar homes
- $459,9993 bd3 ba1.6k sqft2429 Twin Flower Cir, Las Vegas, NV 89134For Sale
 MLS ID #2808733, Jack Greenberg, Huntington & Ellis, A Real Est. LVR
 - $480,0003 bd2 ba1.5k sqft1808 Lyell Canyon Ln, Las Vegas, NV 89134For Sale
 MLS ID #2821054, Jason Garcia, Coldwell Banker Premier. LVR
 - $494,9994 bd3 ba2k sqft3012 Old Salt Cir, Las Vegas, NV 89117For Sale
 MLS ID #2801794, Timothy McGinnis, IS Luxury. LVR
 - $459,9003 bd3 ba1.6k sqft2333 Jasmine Garden Dr, Las Vegas, NV 89134For Sale
 MLS ID #2781068, Greta M. Young, Tripoint Realty & Property Mgt. LVR
