Welcome to this lovely 3-bedroom, 2.5-bath home in the heart of Spring Valley, this home blends comfort,
style, and everyday practicality. Step inside to discover a spacious living area filled with natural light,
perfect for family time or entertaining friends. The open kitchen features plenty of counter space and flows
effortlessly into the dining and living areas—ideal for hosting dinners or weekend brunches. The primary
suite is a true retreat, complete with a private bath and generous closet space, while the additional
bedrooms are perfect for family, guests, or a home office. Outside, the manageable backyard offers room
to play, garden, or simply relax under the Nevada sun. With an attached garage, central air, and proximity
to parks, shopping, and top-rated schools, this home makes life easy—and fun!
Active
Price cut: $10.9K (9/15)
$399,000
8155 Retriever Ave, Las Vegas, NV 89147
3beds
1,792sqft
Single Family Residence
Built in 2004
2,613 Square Feet Lot
$393,100 Zestimate®
$223/sqft
$250/mo HOA
What's special
Attached garageCentral air
- 32 days
- 322
- 25
Zillow last checked:
Listing updated:
Listed by:
Marisela Mondragon S.0173351 (702)301-5325,
The Agency Las Vegas
Source: LVR,MLS#: 2818888 Originating MLS: Greater Las Vegas Association of Realtors Inc
Originating MLS: Greater Las Vegas Association of Realtors IncFacts & features
Interior
Bedrooms & bathrooms
- Bedrooms: 3
- Bathrooms: 3
- Full bathrooms: 2
- 1/2 bathrooms: 1
Primary bedroom
- Description: Closet
- Dimensions: 18X13
Bedroom 2
- Description: Closet
- Dimensions: 14X10
Bedroom 3
- Description: Closet
- Dimensions: 14X11
Kitchen
- Description: Pantry
- Dimensions: 12X9
Heating
- Central, Gas
Cooling
- Central Air, Electric
Appliances
- Included: Built-In Gas Oven, Dryer, Disposal, Refrigerator, Washer
- Laundry: Gas Dryer Hookup, Main Level
Features
- Bathroom on Main Level, None
- Flooring: Carpet
- Has fireplace: No
Interior area
- Total structure area: 1,792
- Total interior livable area: 1,792 sqft
Video & virtual tour
Property
Parking
- Total spaces: 2
- Parking features: Attached, Garage, Private
- Attached garage spaces: 2
Features
- Stories: 2
- Exterior features: None
- Pool features: Community
- Fencing: Block,Back Yard
Lot
- Size: 2,613 Square Feet
- Features: Desert Landscaping, Landscaped, < 1/4 Acre
Details
- Parcel number: 16316620013
- Zoning description: Single Family
- Horse amenities: None
Construction
Type & style
- Home type: SingleFamily
- Architectural style: Two Story
- Property subtype: Single Family Residence
Materials
- Roof: Tile
Condition
- Resale
- Year built: 2004
Utilities & green energy
- Electric: Photovoltaics None
- Sewer: Public Sewer
- Water: Public
- Utilities for property: Underground Utilities
Community & HOA
Community
- Features: Pool
- Security: Gated Community
- Subdivision: Cimarron Springs-& 4 & 6
HOA
- Has HOA: Yes
- Amenities included: Clubhouse, Fitness Center, Gated, Pool, Spa/Hot Tub
- Services included: Maintenance Grounds, Water
- HOA fee: $250 monthly
- HOA name: Tides II
- HOA phone: 702-953-2226
Location
- Region: Las Vegas
Financial & listing details
- Price per square foot: $223/sqft
- Tax assessed value: $316,463
- Annual tax amount: $1,861
- Date on market: 9/15/2026
- Listing agreement: Exclusive Right To Sell
- Listing terms: Cash,Conventional,FHA,VA Loan
Estimated market value
$393,100
$373,000 - $413,000
$2,070/mo
Price history
| Date | Event | Price |
|---|---|---|
| 9/15/2026 | Price change | $399,000-2.7%$223/sqft |
Source:  LVR #2818888 Report a problem LVR #2818888 Report a problem | ||
| 8/9/2026 | Price change | $409,900-0.7%$229/sqft |
Source: LVR #2757151 Report a problem | ||
| 7/11/2026 | Price change | $412,900-0.5%$230/sqft |
Source: LVR #2757151 Report a problem | ||
| 6/7/2026 | Price change | $414,8880%$232/sqft |
Source: LVR #2757151 Report a problem | ||
| 5/29/2026 | Price change | $414,900-0.2%$232/sqft |
Source: LVR #2757151 Report a problem | ||
| 5/21/2026 | Price change | $415,900-0.5%$232/sqft |
Source: LVR #2757151 Report a problem | ||
| 5/9/2026 | Price change | $417,9000%$233/sqft |
Source: LVR #2757151 Report a problem | ||
| 4/30/2026 | Price change | $418,000-0.2%$233/sqft |
Source: LVR #2757151 Report a problem | ||
| 4/12/2026 | Price change | $419,000-0.2%$234/sqft |
Source: LVR #2757151 Report a problem | ||
| 3/29/2026 | Price change | $420,000-1.2%$234/sqft |
Source: LVR #2757151 Report a problem | ||
| 2/26/2026 | Listed for sale | $425,000+84.1%$237/sqft |
Source: LVR #2757151 Report a problem | ||
| 7/30/2004 | Sold | $230,902$129/sqft |
Source: Public Record Report a problem | ||
Public tax history
| Year | Property taxes | Tax assessment |
|---|---|---|
| 2026 | $1,863 +3% | $110,762 -4.1% |
| 2025 | $1,809 +3% | $115,535 +9.2% |
| 2024 | $1,757 +3% | $105,760 +11.7% |
| 2023 | $1,706 +3% | $94,713 +8.5% |
| 2022 | $1,656 +3% | $87,331 +3.2% |
| 2021 | $1,607 +3.1% | $84,655 +1.1% |
| 2020 | $1,559 +3% | $83,760 +10.3% |
| 2019 | $1,514 +5.7% | $75,960 |
| 2018 | $1,433 | $75,960 +2.1% |
| 2017 | $1,433 | $74,424 +16% |
| 2016 | $1,433 +0.2% | $64,134 +17.6% |
| 2015 | $1,429 +3% | $54,543 +18.8% |
| 2014 | $1,387 | $45,900 |
| 2013 | -- | $45,900 +1.5% |
| 2012 | -- | $45,238 -6.2% |
| 2011 | -- | $48,224 -0.9% |
| 2010 | -- | $48,678 -26.9% |
| 2009 | -- | $66,574 |
| 2008 | -- | $66,574 -39.7% |
| 2007 | -- | $110,440 +33.2% |
| 2006 | -- | $82,934 +12.1% |
| 2005 | -- | $73,952 |
Find assessor info on the county website
Monthly payment
Est. payment
Payment breakdown
Explore the cost of this home by adjusting the details. Changes won't be saved.Climate risks
Neighborhood: Spring Valley
Nearby schools
Schools provided by the listing agent
- Elementary: Bryan, Roger M.,Bryan, Roger M.
- Middle: Lawrence
- High: Spring Valley HS
Source: LVR. This data may not be complete. We recommend contacting the local school district to confirm school assignments for this home.
Similar homes
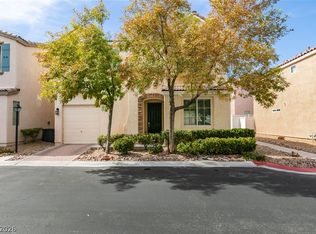
- $400,0003 bd3 ba1.4k sqft7587 French Springs St, Las Vegas, NV 89139For Sale
 MLS ID #2821782, Krista Smith, Orange Realty Group LLC. LVR
 - $392,0003 bd3 ba1.4k sqft9838 Hanover Grove Ave, Las Vegas, NV 89148For Sale
 MLS ID #2789957, Doan-Thuy N. Clavel, Las Vegas Sotheby's Int'l. LVR
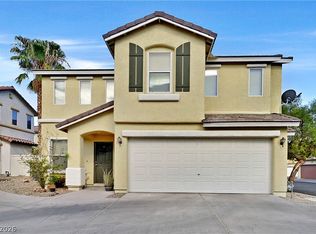
 - $390,0004 bd3 ba1.9k sqft6380 Blue Twilight Ct, Las Vegas, NV 89108For Sale
 MLS ID #2816256, Ann Webb, Real Broker LLC. LVR
 - $449,5003 bd3 ba2k sqft6788 Rose Mallow St, Las Vegas, NV 89148For Sale
 MLS ID #2813269, Melissa L. Zimbelman, LUXE International Realty. LVR
