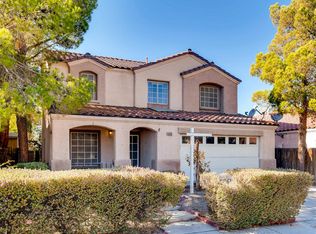
Enjoy the freedom of no HOA in this spacious Southwest Las Vegas home featuring an open layout, versatile living spaces, and an oversized backyard ready for your vision. Designed for comfortable everyday living and effortless entertaining, the open floor plan showcases a spacious kitchen with cherry cabinetry, granite countertops, a center island, and breakfast bar. Upstairs, the expansive primary suite features a private retreat—ideal as a home office, nursery, fitness space, or relaxing sitting area. The remodeled primary bath offers a custom walk-in shower and updated flooring. Step outside to an oversized backyard with low-maintenance synthetic turf, offering endless possibilities for entertaining, play, or creating your own outdoor oasis. Additional highlights include a newer AC (2022), plantation shutters downstairs, and tasteful updates throughout.
Pending
$439,900
5543 Aleman Dr, Las Vegas, NV 89113
3beds
1,766sqft
Single Family Residence
Built in 1998
5,662 Square Feet Lot
$-- Zestimate®
$249/sqft
$-- HOA
What's special
Private retreatPlantation shutters downstairsExpansive primary suiteOversized backyardSpacious kitchenOpen layoutCenter island
- 147 days
- 35
- 5
Likely to sell faster than
Zillow last checked:
Listing updated:
Listed by:
Blake G. Lathrop S.0185250 (702)622-6665,
Savi Realty LLC
Source: LVR,MLS#: 2783245 Originating MLS: Greater Las Vegas Association of Realtors Inc
Originating MLS: Greater Las Vegas Association of Realtors IncFacts & features
Interior
Bedrooms & bathrooms
- Bedrooms: 3
- Bathrooms: 3
- Full bathrooms: 2
- 1/2 bathrooms: 1
Primary bedroom
- Description: Sitting Room,Upstairs,Walk-In Closet(s)
- Dimensions: 28x15
Bedroom 2
- Description: Ceiling Light,Closet
- Dimensions: 12x10
Bedroom 3
- Description: Ceiling Light,Closet
- Dimensions: 12x11
Dining room
- Description: Dining Area
- Dimensions: 12x11
Kitchen
- Description: Breakfast Bar/Counter,Island
- Dimensions: 15x10
Living room
- Description: None
- Dimensions: 16x12
Heating
- Central, Gas
Cooling
- Central Air, Electric
Appliances
- Included: Dryer, Dishwasher, Disposal, Gas Range, Microwave, Refrigerator, Washer
- Laundry: Gas Dryer Hookup, Main Level, Laundry Room
Features
- Bathroom on Main Level, Half Bath on Main Level, Window Treatments
- Flooring: Carpet, Luxury Vinyl Plank
- Windows: Blinds, Double Pane Windows, Plantation Shutters
- Has fireplace: No
Interior area
- Total structure area: 1,766
- Total interior livable area: 1,766 sqft
Video & virtual tour
Property
Parking
- Total spaces: 2
- Parking features: Attached, Garage, Private
- Attached garage spaces: 2
Features
- Stories: 2
- Exterior features: Private Yard, Shed
- Fencing: Block,Back Yard
Lot
- Size: 5,662 Square Feet
- Features: Desert Landscaping, Landscaped, Synthetic Grass, < 1/4 Acre
Details
- Additional structures: Shed(s)
- Parcel number: 16327812013
- Zoning description: Single Family
- Horse amenities: None
Construction
Type & style
- Home type: SingleFamily
- Architectural style: Two Story
- Property subtype: Single Family Residence
Materials
- Roof: Tile
Condition
- Resale
- Year built: 1998
Utilities & green energy
- Electric: Photovoltaics None
- Sewer: Public Sewer
- Water: Public
- Utilities for property: Underground Utilities
Green energy
- Energy efficient items: Windows
Community & HOA
Community
- Subdivision: Timber Creek Village 1 Phase B
HOA
- Has HOA: No
- Amenities included: None
Location
- Region: Las Vegas
Financial & listing details
- Price per square foot: $249/sqft
- Tax assessed value: $299,123
- Annual tax amount: $2,547
- Date on market: 5/20/2026
- Listing agreement: Exclusive Right To Sell
- Listing terms: Cash,Conventional,FHA,VA Loan
Estimated market value
Not available
Estimated sales range
Not available
Not available
Price history
| Date | Event | Price |
|---|---|---|
| 8/7/2026 | Pending sale | $439,900$249/sqft |
Source:  LVR #2783245 Report a problem LVR #2783245 Report a problem | ||
| 7/15/2026 | Price change | $439,900-2.2%$249/sqft |
Source: LVR #2783245 Report a problem | ||
| 5/20/2026 | Listed for sale | $450,000+34.4%$255/sqft |
Source: LVR #2783245 Report a problem | ||
| 2/8/2021 | Sold | $334,900$190/sqft |
Source: LVR #2254818 Report a problem | ||
| 1/4/2021 | Contingent | $334,900$190/sqft |
Source:  LVR #2254818 Report a problem LVR #2254818 Report a problem | ||
| 1/4/2021 | Pending sale | $334,900$190/sqft |
Source: Offerpad #2254818 Report a problem | ||
| 12/30/2020 | Listed for sale | $334,900$190/sqft |
Source: Offerpad #2254818 Report a problem | ||
| 12/18/2020 | Pending sale | $334,900$190/sqft |
Source: Offerpad #2254818 Report a problem | ||
| 12/11/2020 | Listed for sale | $334,900+9.8%$190/sqft |
Source: Offerpad #2254818 Report a problem | ||
| 11/30/2020 | Sold | $305,000+102%$173/sqft |
Source: Public Record Report a problem | ||
| 11/10/2009 | Sold | $151,000+30.2%$86/sqft |
Source: Public Record Report a problem | ||
| 9/22/2009 | Sold | $116,000-55.4%$66/sqft |
Source: Public Record Report a problem | ||
| 4/28/2004 | Sold | $260,000+69.9%$147/sqft |
Source: Public Record Report a problem | ||
| 3/26/1999 | Sold | $153,000$87/sqft |
Source: Public Record Report a problem | ||
Public tax history
| Year | Property taxes | Tax assessment |
|---|---|---|
| 2026 | $2,550 +8% | $104,693 -4.2% |
| 2025 | $2,361 +8% | $109,250 +8.2% |
| 2024 | $2,187 +8% | $100,954 +19.3% |
| 2023 | $2,025 +8% | $84,609 +10.3% |
| 2022 | $1,875 +7.7% | $76,697 +0.5% |
| 2021 | $1,741 +6.7% | $76,284 +0.9% |
| 2020 | $1,631 +4.8% | $75,574 +8.5% |
| 2019 | $1,556 +6.9% | $69,626 |
| 2018 | $1,456 | $69,626 +3.6% |
| 2017 | $1,456 | $67,198 +3% |
| 2016 | $1,456 +0.1% | $65,226 +23.5% |
| 2015 | $1,455 +3.2% | $52,822 +13.3% |
| 2014 | $1,410 | $46,638 |
| 2013 | -- | $46,638 +1.9% |
| 2012 | -- | $45,754 -8.3% |
| 2011 | -- | $49,878 -7.1% |
| 2010 | -- | $53,711 -25.6% |
| 2009 | -- | $72,174 |
| 2008 | -- | $72,174 -31.3% |
| 2007 | -- | $105,127 +0.3% |
| 2006 | -- | $104,770 +51.4% |
| 2005 | -- | $69,185 +21.1% |
| 2004 | -- | $57,124 +4.7% |
| 2003 | -- | $54,534 +5.3% |
| 2002 | -- | $51,810 +5.2% |
| 2001 | -- | $49,270 |
Find assessor info on the county website
Monthly payment
Est. payment
Payment breakdown
Explore the cost of this home by adjusting the details. Changes won't be saved.Climate risks
Neighborhood: Spring Valley
Nearby schools
Schools provided by the listing agent
- Elementary: Earl, Marion B.,Earl, Marion B.
- Middle: Sawyer Grant
- High: Durango
Source: LVR. This data may not be complete. We recommend contacting the local school district to confirm school assignments for this home.


Similar homes
- $435,0003 bd3 ba1.3k sqft3305 Summerfield Ln, Las Vegas, NV 89117For Sale
 MLS ID #2798480, Mehrooz Misaghian, Modern Choice Realty. LVR
 - $449,5003 bd3 ba2k sqft6788 Rose Mallow St, Las Vegas, NV 89148For Sale
 MLS ID #2813269, Melissa L. Zimbelman, LUXE International Realty. LVR
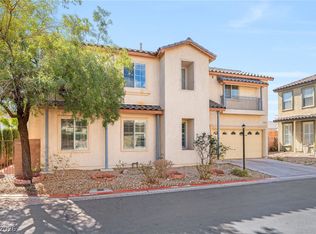
 - $530,0004 bd3 ba2k sqft7443 Easingwold Dr, Las Vegas, NV 89113For Sale
 MLS ID #2817883, Jude Nassar, Growth Luxury Realty. LVR
 - $399,0003 bd3 ba1.7k sqft8155 Retriever Ave, Las Vegas, NV 89147For Sale
 MLS ID #2818888, Marisela Mondragon, The Agency Las Vegas. LVR
