COME AND SEΕ ΤΗE RECEΝT ΚITCHEN UPDAΤEЅ AND OVERALL TRANSFORMATION, THE HOME LOOKS COMPLETELY DIFFERENT *ASK ABOUT OUR INCENTIVES TO LOWER YOUR MONTHLY PAYMENT * An exceptional opportunity you won’t want to miss, this beautifully appointed home showcases warmth, craftsmanship and thoughtful design throughout. From the moment you enter, rich custom woodwork creates an inviting and elevated ambiance. The property offers three spacious bedrooms and a versatile loft ideal for a home office, media room or play space. Vaulted ceilings and an open-concept layout enhance the sense of space, while laminate flooring and plantation shutters add style and function throughout. The finished backyard features mature landscaping, a private jacuzzi and a covered awning; perfect for relaxing or hosting family and friends. Ideally located near dining, shopping, parks and schools. Designed for effortless living and entertaining, this home is truly move-in ready. Whether it is your first home or downsizing for less maintenance, this is the home you’ve been waiting for.
Active
Price cut: $110 (7/10)
$439,888
6228 Autumn Creek Dr, Las Vegas, NV 89130
3beds
1,842sqft
Single Family Residence
Built in 1999
4,356 Square Feet Lot
$-- Zestimate®
$239/sqft
$25/mo HOA
What's special
Open-concept layoutPrivate jacuzziMature landscapingCovered awningFinished backyardVaulted ceilingsRecent kitchen updates
- 172 days |
- 203 |
- 11 |
Zillow last checked:
Listing updated:
Listed by:
Evan Bellman S.0182274 702-830-0895,
Virtue Real Estate Group
Source: LVR,MLS#: 2758549 Originating MLS: Greater Las Vegas Association of Realtors Inc
Originating MLS: Greater Las Vegas Association of Realtors IncFacts & features
Interior
Bedrooms & bathrooms
- Bedrooms: 3
- Bathrooms: 3
- Full bathrooms: 2
- 1/2 bathrooms: 1
Primary bedroom
- Description: Ceiling Fan,Closet,Upstairs,Walk-In Closet(s)
- Dimensions: 15x14
Bedroom 2
- Description: Ceiling Fan,Closet,Upstairs
- Dimensions: 11x11
Bedroom 3
- Description: Ceiling Fan,Closet,Upstairs
- Dimensions: 11x11
Dining room
- Description: Dining Area
- Dimensions: 12x12
Kitchen
- Description: Garden Window,Island,Laminate Countertops,Lighting Recessed,Pantry,Tile Flooring
Loft
- Description: Ceiling Fan
Heating
- Central, Gas
Cooling
- Central Air, Electric
Appliances
- Included: Built-In Gas Oven, Dryer, Dishwasher, Disposal, Gas Range, Microwave, Refrigerator, Washer
- Laundry: Gas Dryer Hookup, Main Level
Features
- Paneling/Wainscoting, Window Treatments
- Flooring: Linoleum, Tile, Vinyl
- Windows: Plantation Shutters, Window Treatments
- Has fireplace: No
Interior area
- Total structure area: 1,842
- Total interior livable area: 1,842 sqft
Video & virtual tour
Property
Parking
- Total spaces: 2
- Parking features: Attached, Garage, Garage Door Opener, Inside Entrance, Open, Private
- Attached garage spaces: 2
- Has uncovered spaces: Yes
Features
- Stories: 2
- Exterior features: Private Yard, Sprinkler/Irrigation
- Has spa: Yes
- Spa features: Above Ground
- Fencing: Block,Back Yard
- Has view: Yes
- View description: None
Lot
- Size: 4,356 Square Feet
- Features: Drip Irrigation/Bubblers, Desert Landscaping, Landscaped, < 1/4 Acre
Details
- Parcel number: 12525510045
- Zoning description: Single Family
- Horse amenities: None
Construction
Type & style
- Home type: SingleFamily
- Architectural style: Two Story
- Property subtype: Single Family Residence
Materials
- Roof: Tile
Condition
- Resale
- Year built: 1999
Utilities & green energy
- Sewer: Public Sewer
- Water: Public
- Utilities for property: Cable Available, Underground Utilities
Green energy
- Energy efficient items: Solar Panel(s), Solar Screens
Community & HOA
Community
- Subdivision: Bradley Azure North
HOA
- Has HOA: Yes
- Services included: Common Areas, Taxes
- HOA fee: $75 quarterly
- HOA name: Meadow Ridge
- HOA phone: 702-736-9450
Location
- Region: Las Vegas
Financial & listing details
- Price per square foot: $239/sqft
- Tax assessed value: $286,486
- Annual tax amount: $1,887
- Date on market: 2/26/2026
- Listing agreement: Exclusive Right To Sell
- Listing terms: Cash,Conventional,FHA,USDA Loan,VA Loan
- Ownership: Single Family Residential
Estimated market value
Not available
Estimated sales range
Not available
Not available
Price history
| Date | Event | Price |
|---|---|---|
| 7/10/2026 | Price change | $439,8880%$239/sqft |
Source:  LVR #2758549 Report a problem LVR #2758549 Report a problem | ||
| 5/30/2026 | Price change | $439,9980%$239/sqft |
Source: LVR #2758549 Report a problem | ||
| 3/31/2026 | Price change | $439,999-2.2%$239/sqft |
Source: LVR #2758549 Report a problem | ||
| 2/26/2026 | Listed for sale | $449,999+9.8%$244/sqft |
Source: LVR #2758549 Report a problem | ||
| 2/16/2024 | Sold | $410,000-1.2%$223/sqft |
Source: LVR #2523318 Report a problem | ||
| 1/17/2024 | Pending sale | $415,000$225/sqft |
Source: LVR #2523318 Report a problem | ||
| 9/3/2023 | Listed for sale | $415,000+48.3%$225/sqft |
Source: LVR #2523318 Report a problem | ||
| 8/1/2020 | Listing removed | $279,900$152/sqft |
Source: BHHS Nevada Properties #2164815 Report a problem | ||
| 8/1/2020 | Listed for sale | $279,900$152/sqft |
Source: BHHS Nevada Properties #2164815 Report a problem | ||
| 7/31/2020 | Sold | $279,900$152/sqft |
Source: LVR #2164815 Report a problem | ||
| 6/30/2020 | Pending sale | $279,900$152/sqft |
Source: BHHS Nevada Properties #2164815 Report a problem | ||
| 5/22/2020 | Price change | $279,900-1.8%$152/sqft |
Source: BHHS Nevada Properties #2164815 Report a problem | ||
| 4/10/2020 | Price change | $285,000-1.7%$155/sqft |
Source: BHHS Nevada Properties #2164815 Report a problem | ||
| 2/25/2020 | Price change | $289,999-1.7%$157/sqft |
Source: BHHS Nevada Properties #2164815 Report a problem | ||
| 1/13/2020 | Price change | $294,9000%$160/sqft |
Source: BHHS Nevada Properties #2164815 Report a problem | ||
| 11/15/2019 | Price change | $295,000-1.6%$160/sqft |
Source: Keller Williams Market Place #2107801 Report a problem | ||
| 9/25/2019 | Price change | $299,8990%$163/sqft |
Source: Keller Williams Market Place #2107801 Report a problem | ||
| 6/27/2019 | Listed for sale | $299,900+70.4%$163/sqft |
Source: Keller Williams Market Place #2107801 Report a problem | ||
| 7/11/2017 | Listing removed | $1,250$1/sqft |
Source: McKenna Property Management Report a problem | ||
| 6/23/2017 | Listed for rent | $1,250+16.3%$1/sqft |
Source: McKenna Property Management Report a problem | ||
| 5/19/2015 | Listing removed | $1,075$1/sqft |
Source: McKenna Property Management Report a problem | ||
| 5/9/2015 | Listed for rent | $1,075$1/sqft |
Source: McKenna Property Management Report a problem | ||
| 4/21/2014 | Listing removed | $1,075$1/sqft |
Source: McKenna Property Management Report a problem | ||
| 4/15/2014 | Price change | $1,075-6.5%$1/sqft |
Source: McKenna Property Management Report a problem | ||
| 2/22/2014 | Price change | $1,150-4.2%$1/sqft |
Source: McKenna Property Management Report a problem | ||
| 2/1/2014 | Listed for rent | $1,200$1/sqft |
Source: McKenna Property Management Report a problem | ||
| 5/12/2008 | Sold | $176,000-33.6%$96/sqft |
Source: Public Record Report a problem | ||
| 12/17/2007 | Sold | $265,000+51.4%$144/sqft |
Source: Public Record Report a problem | ||
| 6/30/2003 | Sold | $175,000+33.1%$95/sqft |
Source: Public Record Report a problem | ||
| 4/2/1999 | Sold | $131,500$71/sqft |
Source: Public Record Report a problem | ||
Public tax history
| Year | Property taxes | Tax assessment |
|---|---|---|
| 2026 | $1,890 +3% | $100,270 -1.3% |
| 2025 | $1,835 +3% | $101,563 +6% |
| 2024 | $1,782 +8% | $95,842 +17.7% |
| 2023 | $1,650 +8% | $81,414 +1.3% |
| 2022 | $1,528 +7.7% | $80,337 +3.3% |
| 2021 | $1,419 +6.7% | $77,758 +5.8% |
| 2020 | $1,329 +4.8% | $73,502 +9.6% |
| 2019 | $1,268 +6.9% | $67,076 |
| 2018 | $1,186 | $67,076 -1% |
| 2017 | $1,186 | $67,787 +15% |
| 2016 | $1,186 +0.3% | $58,943 +38.1% |
| 2015 | $1,183 +3% | $42,690 +25.6% |
| 2014 | $1,149 | $33,994 |
| 2013 | -- | $33,994 -3.7% |
| 2012 | -- | $35,311 -15.7% |
| 2011 | -- | $41,870 -4.1% |
| 2010 | -- | $43,674 -28.6% |
| 2009 | -- | $61,129 |
| 2008 | -- | $61,129 -38.4% |
| 2007 | -- | $99,281 +5.4% |
| 2006 | -- | $94,195 +15.8% |
| 2005 | -- | $81,375 +45.5% |
| 2004 | -- | $55,930 +3% |
| 2003 | -- | $54,310 +16.2% |
| 2002 | -- | $46,730 +4.1% |
| 2001 | -- | $44,900 |
Find assessor info on the county website
Monthly payment
Est. payment
Payment breakdown
Explore the cost of this home by adjusting the details. Changes won't be saved.Climate risks
Neighborhood: North Cheyenne
Nearby schools
GreatSchools rating
- 7/10Kay Carl Elementary SchoolGrades: PK-5Distance: 0.6 mi
- 6/10Anthony Saville Middle SchoolGrades: 6-8Distance: 2.6 mi
- 6/10Shadow Ridge High SchoolGrades: 9-12Distance: 3.2 mi
Schools provided by the listing agent
- Elementary: Carl, Kay,Carl, Kay
- Middle: Saville Anthony
- High: Shadow Ridge
Source: LVR. This data may not be complete. We recommend contacting the local school district to confirm school assignments for this home.
- $328,6003 bd2 ba1.8k sqft6228 Autumn Creek Dr #0, Las Vegas, NV 89130Off Market
- $374,8003 bd2 ba1.6k sqft6232 Autumn Creek Dr, Las Vegas, NV 89130Off Market
- $384,5003 bd3 ba1.6k sqft6224 Autumn Creek Dr, Las Vegas, NV 89130Off Market

- $403,3003 bd2 ba1.4k sqft6236 Autumn Creek Dr, Las Vegas, NV 89130Off Market
- $370,0003 bd3 ba1.8k sqft6229 Valley Grove Ct, Las Vegas, NV 89130Sold
- $368,8003 bd2 ba1.2k sqft6220 Autumn Creek Dr, Las Vegas, NV 89130Off Market
- $438,8003 bd3 ba1.6k sqft6225 Valley Grove Ct, Las Vegas, NV 89130Off Market
- $442,0003 bd2 ba1.4k sqft6249 Autumn Creek Dr #0, Las Vegas, NV 89130Off Market
A local agent can set up tours, give advice and negotiate with sellers.
Similar homes
- $569,9504 bd3 ba2.2k sqft5808 Shoko Bay Ct, Las Vegas, NV 89130For Sale
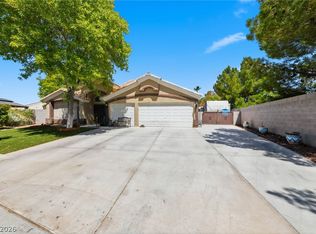 MLS ID #2809049, Takumba Britt, Compass Realty & Management. LVR
 - $395,0003 bd2 ba1.3k sqft5877 Tippin Dr, Las Vegas, NV 89130For Sale
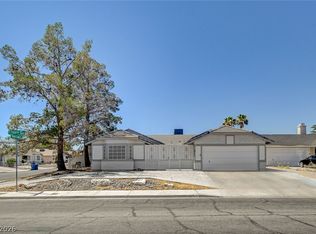 MLS ID #2795161, Christina Ferrer, LIFE Realty District. LVR
 - $440,0005 bd3 ba1.9k sqft3726 Nestled Oak Ave, North Las Vegas, NV 89031For Sale
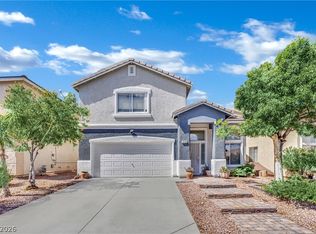 MLS ID #2803529, Yolanda McNamara, Galindo Group Real Estate. LVR
 - $469,9003 bd2 ba1.5k sqft4316 Blushed Meadows Rd, North Las Vegas, NV 89031For Sale
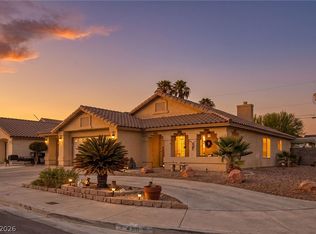 MLS ID #2807527, Robert W. Morganti, LIFE Realty District. LVR
 - $439,9903 bd3 ba1.7k sqft3669 Julius Ct, Las Vegas, NV 89129For SaleMLS ID #2803708, Jesus Montoya Esparza, City National Properties. LVR
- $535,0004 bd2 ba2.2k sqft3417 Thom Blvd, Las Vegas, NV 89130For SaleMLS ID #2803922, Celina Ann D. Go, Luxury Estates International. LVR
- $449,9003 bd2 ba1.5k sqft1800 N Torrey Pines Dr, Las Vegas, NV 89108For SaleMLS ID #2806625, Joseph Andreano, Southern Nevada Realty Group. LVR
- $419,9993 bd3 ba1.9k sqft8342 Fort Hallock Ave, Las Vegas, NV 89131For SaleMLS ID #2786723, Meredith Schaefermeyer, Scofield Group LLC. LVR
- $450,0003 bd2 ba1.4k sqft7953 Grey Teal St, North Las Vegas, NV 89084For SaleMLS ID #2805844, Eric J. Wilson, Keller Williams VIP. LVR
- $545,9004 bd2 ba2.3k sqft5113 Elm Grove Dr, Las Vegas, NV 89130For SaleMLS ID #2800455, Traci Rivera, Redfin. LVR
- $500,0003 bd3 ba2.2k sqft7808 Robinglen Ave, Las Vegas, NV 89131For SaleMLS ID #2805581, Tami Huntsman, Huntzy Realty, LLC. LVR
- $459,9003 bd2 ba1.6k sqft413 Don Pedro Cir, North Las Vegas, NV 89031For SaleMLS ID #2807061, John J. Faulis Jr, Vegas Dream Homes Inc. LVR
- $445,0004 bd3 ba1.9k sqft1717 Heather Oaks Way, North Las Vegas, NV 89031For SaleMLS ID #2800563, Alicia Moffett, Realty ONE Group, Inc. LVR
- $379,0003 bd2 ba1.4k sqft4707 Denali Ave, North Las Vegas, NV 89032For SaleMLS ID #2808133, Jansen Taylor, Elevate Real Estate Group. LVR
- $435,0004 bd3 ba2.2k sqft5503 Jett Canyon St, North Las Vegas, NV 89031For SaleMLS ID #2795939, Craig Tann, Huntington & Ellis, A Real Est. LVR
- $429,0003 bd3 ba2.3k sqft6017 Leaping Foal St, North Las Vegas, NV 89081For SaleMLS ID #2791656, Michael DiNardi, Wardley Real Estate. LVR
- $574,9994 bd2 ba2.2k sqft5624 Burdel St, Las Vegas, NV 89149For SaleMLS ID #2809070, Brandy J. White Elk, Innovative Real Estate Strateg. LVR
- $439,9003 bd3 ba2.3k sqft6048 Puesta Del Sol St, North Las Vegas, NV 89081For SaleMLS ID #2761059, Juana Zavala, United Realty Group. LVR
- $649,9003 bd2 ba1.4k sqft4309 Lake Tahoe St, Las Vegas, NV 89130For SaleMLS ID #2794622, John A. Gobber, Renaissance Realty Inc. LVR
- $469,0004 bd3 ba2.2k sqft8875 Dove Cove Dr, Las Vegas, NV 89129For SaleMLS ID #2804219, Erica Lemarr, Real Broker LLC. LVR
