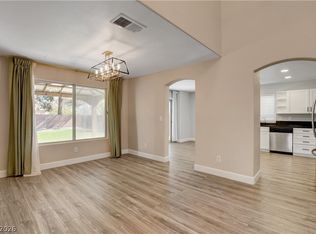
Assumable 2.25% VA Lοаn!! Wеlcome hοme tο this stunning retreat іn the hеart of Las Vegas. This 4-bedroom, 3-bathroom home welcomes you with high ceilings and an open-concept flow that feels bright, airy, and grand from the moment you step inside.
Complete with rich and characteristic tile flooring flows throughout the entire first level, setting the tone for the home's elevated Old-World charm. The kitchen is anchored by a custom Italian-inspired grotta and stacked flagstone accents that bring warmth, texture, and character you won't find in a typical build. The thoughtfully designed layout offers the best of both worlds: separate, defined living spaces for privacy and function, paired with an open-concept feel that keeps the home connected and inviting. Three spacious bedrooms upstairs offer room to grow, while a fourth bedroom and full bathroom downstairs provide the perfect setup for guests, multigenerational living, or a private home office. Added in solar panels help offset high energy bills and NO HOA for added freedom and flexibility. This home checks every box for style, comfort, and smart living. Schedule your showing today!
Active
Price cut: $11K (8/12)
$469,000
8875 Dove Cove Dr, Las Vegas, NV 89129
4beds
2,221sqft
Single Family Residence
Built in 1993
4,356 Square Feet Lot
$-- Zestimate®
$211/sqft
$-- HOA
What's special
Elevated old-world charmHigh ceilingsThree spacious bedrooms upstairsOpen-concept flow
- 21 days |
- 1,245 |
- 117 |
Likely to sell faster than
Zillow last checked:
Listing updated:
Listed by:
Erica Lemarr S.0181837 (702)960-2284,
Real Broker LLC
Source: LVR,MLS#: 2804219 Originating MLS: Greater Las Vegas Association of Realtors Inc
Originating MLS: Greater Las Vegas Association of Realtors IncFacts & features
Interior
Bedrooms & bathrooms
- Bedrooms: 4
- Bathrooms: 3
- Full bathrooms: 2
- 3/4 bathrooms: 1
Primary bedroom
- Description: Closet
- Dimensions: 20x25
Bedroom 2
- Description: Closet
- Dimensions: 13x12
Bedroom 3
- Description: Closet
- Dimensions: 13x12
Bedroom 4
- Description: Closet
- Dimensions: 13x12
Family room
- Description: Separate Family Room
- Dimensions: 24x23
Kitchen
- Description: Breakfast Bar/Counter,Island
- Dimensions: 17x20
Heating
- Central, Gas
Cooling
- Central Air, Electric
Appliances
- Included: Dryer, Dishwasher, Gas Cooktop, Disposal, Refrigerator, Washer
- Laundry: Electric Dryer Hookup, Gas Dryer Hookup, Main Level
Features
- Bedroom on Main Level, None
- Flooring: Luxury Vinyl Plank, Tile
- Windows: Insulated Windows
- Number of fireplaces: 1
- Fireplace features: Gas, Great Room
Interior area
- Total structure area: 2,221
- Total interior livable area: 2,221 sqft
Video & virtual tour
Property
Parking
- Total spaces: 2
- Parking features: Attached, Garage, Private
- Attached garage spaces: 2
Features
- Stories: 2
- Patio & porch: Porch
- Exterior features: Porch, Private Yard
- Fencing: Block,Back Yard
Lot
- Size: 4,356 Square Feet
- Features: Desert Landscaping, Landscaped, < 1/4 Acre
Details
- Parcel number: 13808311025
- Zoning description: Single Family
- Horse amenities: None
Construction
Type & style
- Home type: SingleFamily
- Architectural style: Two Story
- Property subtype: Single Family Residence
Materials
- Roof: Tile
Condition
- Resale
- Year built: 1993
Utilities & green energy
- Electric: Photovoltaics Seller Owned
- Sewer: Public Sewer
- Water: Public
- Utilities for property: Underground Utilities
Green energy
- Energy efficient items: Solar Screens, Windows
Community & HOA
Community
- Subdivision: Gowan Fort Apache Phase 1
HOA
- Has HOA: No
- Amenities included: None
Location
- Region: Las Vegas
Financial & listing details
- Price per square foot: $211/sqft
- Tax assessed value: $280,774
- Annual tax amount: $1,959
- Date on market: 7/30/2026
- Listing agreement: Exclusive Right To Sell
- Listing terms: Cash,Conventional,FHA,VA Loan
Estimated market value
Not available
Estimated sales range
Not available
Not available
Price history
| Date | Event | Price |
|---|---|---|
| 8/12/2026 | Price change | $469,000-2.3%$211/sqft |
Source:  LVR #2804219 Report a problem LVR #2804219 Report a problem | ||
| 7/30/2026 | Listed for sale | $480,000+20%$216/sqft |
Source: LVR #2804219 Report a problem | ||
| 4/2/2021 | Sold | $400,000+21.2%$180/sqft |
Source: LVR #2273387 Report a problem | ||
| 12/3/2004 | Sold | $330,000+134.9%$149/sqft |
Source: Public Record Report a problem | ||
| 11/9/1993 | Sold | $140,500$63/sqft |
Source: Public Record Report a problem | ||
Public tax history
| Year | Property taxes | Tax assessment |
|---|---|---|
| 2026 | $1,962 +8.3% | $98,271 -1.4% |
| 2025 | $1,812 +0.3% | $99,638 +5.4% |
| 2024 | $1,807 +54.2% | $94,520 +12.1% |
| 2023 | $1,172 -35.4% | $84,342 +7.7% |
| 2022 | $1,814 +7.7% | $78,321 +8.8% |
| 2021 | $1,684 +6.7% | $72,010 -2.7% |
| 2020 | $1,578 +4.8% | $74,025 +9.9% |
| 2019 | $1,505 +6.9% | $67,381 |
| 2018 | $1,408 | $67,381 -0.7% |
| 2017 | $1,408 | $67,839 +7.8% |
| 2016 | $1,408 +0.2% | $62,915 +9.2% |
| 2015 | $1,405 +3% | $57,616 +27.9% |
| 2014 | $1,364 | $45,053 |
| 2013 | -- | $45,053 +15% |
| 2012 | -- | $39,183 -23.6% |
| 2011 | -- | $51,293 +5.7% |
| 2010 | -- | $48,523 -27.8% |
| 2009 | -- | $67,184 |
| 2008 | -- | $67,184 -37.4% |
| 2007 | -- | $107,352 +5.6% |
| 2006 | -- | $101,611 +27.4% |
| 2005 | -- | $79,734 +32.7% |
| 2004 | -- | $60,092 +7.1% |
| 2003 | -- | $56,084 +6.6% |
| 2002 | -- | $52,620 +8.9% |
| 2001 | -- | $48,330 |
Find assessor info on the county website
Monthly payment
Est. payment
Payment breakdown
Explore the cost of this home by adjusting the details. Changes won't be saved.Climate risks
Neighborhood: Lone Mountain
Nearby schools
GreatSchools rating
- 5/10Edith Garehime Elementary SchoolGrades: PK-5Distance: 0.4 mi
- 4/10Irwin & Susan Molasky Junior High SchoolGrades: 6-8Distance: 1.4 mi
- 4/10Centennial High SchoolGrades: 9-12Distance: 4 mi
Schools provided by the listing agent
- Elementary: Garehime, Edith,Garehime, Edith
- Middle: Molasky I
- High: Centennial
Source: LVR. This data may not be complete. We recommend contacting the local school district to confirm school assignments for this home.
- $486,9004 bd3 ba2.2k sqft8881 Dove Cove Dr, Las Vegas, NV 89129Off Market
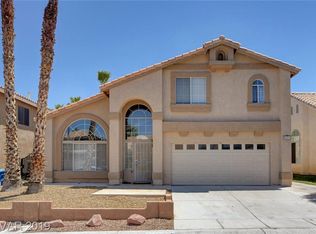
- $445,0003 bd3 ba1.7k sqft8869 Dove Cove Dr, Las Vegas, NV 89129Sold
- $405,2003 bd2 ba1.7k sqft8874 Norco Dr, Las Vegas, NV 89129Off Market

- $487,8003 bd2 ba1.9k sqft8880 Norco Dr, Las Vegas, NV 89129Off Market

- $353,8002 bd2 ba1.2k sqft8887 Dove Cove Dr, Las Vegas, NV 89129Off Market
- $492,7004 bd3 ba2.2k sqft8868 Norco Dr, Las Vegas, NV 89129Off Market
- $438,7004 bd3 ba2.2k sqft8886 Norco Dr, Las Vegas, NV 89129Off Market
- $471,5274 bd3 ba2.2k sqft8872 Dove Cove Dr, Las Vegas, NV 89129Sold
A local agent can set up tours, give advice and negotiate with sellers.
Similar homes
- $459,0003 bd3 ba1.6k sqft8308 Raphael Ct, Las Vegas, NV 89129For Sale
 MLS ID #2803540, Amaliya Lillethun, Keller Williams MarketPlace. LVR
 - $379,9993 bd3 ba1.5k sqft8914 Indian Eagle Dr, Las Vegas, NV 89129For Sale
 MLS ID #2797552, Mahisha Sedere, Zenith Realty Group. LVR
 - $529,0003 bd2 ba1.8k sqft7405 Blue Sage Ct, Las Vegas, NV 89129For Sale
 MLS ID #2808727, Anna M. Kitras, Sphere Real Estate. LVR
 - $525,0004 bd3 ba1.6k sqft8337 Tide Pool Dr, Las Vegas, NV 89128For Sale
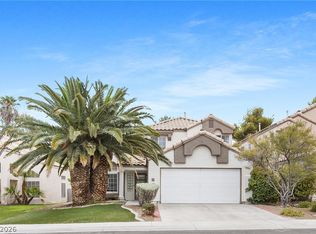 MLS ID #2807964, Derek Delp, RE/MAX CENTRAL. LVR
 - $649,0004 bd3 ba2.4k sqft3720 Russell Peterson Ct, Las Vegas, NV 89129For SaleMLS ID #2801943, Kenneth C. LeBeau, Realty ONE Group, Inc. LVR
- $459,9003 bd3 ba1.5k sqft2124 Brighton Shore St, Las Vegas, NV 89128For SaleMLS ID #2788959, Kristi Badolato, Huntington & Ellis, A Real Est. LVR
- $535,0004 bd2 ba2.2k sqft3417 Thom Blvd, Las Vegas, NV 89130For SaleMLS ID #2803922, Celina Ann D. Go, Luxury Estates International. LVR
- $462,0003 bd3 ba1.6k sqft2333 Jasmine Garden Dr, Las Vegas, NV 89134For SaleMLS ID #2781068, Greta M. Young, Tripoint Realty & Property Mgt. LVR
- $470,0003 bd3 ba2.5k sqft2608 Ironside Dr, Las Vegas, NV 89108For SaleMLS ID #2786849, Lisa A. Wilson, Simply Vegas. LVR
- $439,0003 bd2 ba1.5k sqft4705 Imperial Beach Ave, North Las Vegas, NV 89032For SaleMLS ID #2810409, Fernanda A. Kriese, Redfin. LVR
- $565,0005 bd3 ba2.8k sqft7425 Enchanted Hills Ct, Las Vegas, NV 89129For SaleMLS ID #2785618, Jenilee Garcia Veitia, Realty ONE Group, Inc. LVR
- $569,9994 bd2 ba2.2k sqft5624 Burdel St, Las Vegas, NV 89149For SaleMLS ID #2809070, Brandy J. White Elk, Innovative Real Estate Strateg. LVR
- $495,0004 bd3 ba2.2k sqft6765 Bristle Falls St, Las Vegas, NV 89149For SaleMLS ID #2794047, Brian P. Bauchman, Vegas Valley Group. LVR
- $500,0003 bd3 ba2.2k sqft7808 Robinglen Ave, Las Vegas, NV 89131For SaleMLS ID #2805581, Tami Huntsman, Huntzy Realty, LLC. LVR
- $485,0004 bd4 ba2.1k sqft9445 Solitude Canyon Ave, Las Vegas, NV 89149For SaleMLS ID #2763618, Florianne M. Turla, Realty ONE Group, Inc. LVR
- $446,0004 bd3 ba1.8k sqft10617 Hartford Hills Ave, Las Vegas, NV 89166For SaleMLS ID #2778836, Caro L. Evans, Caro Lynne Evans. LVR
- $489,0004 bd3 ba2.3k sqft7943 Lions Mane Ct, Las Vegas, NV 89123For SaleMLS ID #2803603, Ben Correa, Real Broker LLC. LVR
- $440,0005 bd3 ba1.9k sqft3726 Nestled Oak Ave, North Las Vegas, NV 89031For SaleMLS ID #2803529, Yolanda McNamara, Galindo Group Real Estate. LVR
- $549,0004 bd3 ba2.4k sqft11231 Playa Bonita Ave, Las Vegas, NV 89138For SaleMLS ID #2807169, James Foster, Virtue Real Estate Group. LVR
- $410,0003 bd2 ba1.4k sqft1208 Meridian Bay Dr, Las Vegas, NV 89128For SaleMLS ID #2791670, Dolly Panagopoulos, Realty ONE Group, Inc. LVR
