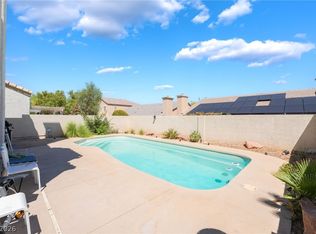
Welcome to a beautiful home located in the Northwest side of town but still close to schools, freeways and stores. This spacious home has as you enter a formal living room, dining room, open concept kitchen with a very big family room with chimney. It also has 5 bedrooms and 3 full bathrooms. It has 3 car garage and a nice size lot, big enough for a pool and spa or anything your hearts desire. Property has solar panels and it covers 100% of seller's energy bill. You may use Down Payment Assistance with this property!
Active
Price cut: $5K (6/28)
$565,000
7425 Enchanted Hills Ct, Las Vegas, NV 89129
5beds
2,896sqft
:
Get pre-qualified$3,666/mo
Single Family Residence
Built in 1993
6,534 Square Feet Lot
$559,600 Zestimate®
$195/sqft
$26/mo HOA
What's special
Nice size lotDining roomOpen concept kitchen
- 67 days |
- 314 |
- 12 |
Likely to sell faster than
Zillow last checked:
Listing updated:
Listed by:
Jenilee Garcia Veitia S.0174748 (702)517-2104,
Realty ONE Group, Inc
Source: LVR,MLS#: 2785618 Originating MLS: Greater Las Vegas Association of Realtors Inc
Originating MLS: Greater Las Vegas Association of Realtors IncFacts & features
Interior
Bedrooms & bathrooms
- Bedrooms: 5
- Bathrooms: 3
- Full bathrooms: 1
- 3/4 bathrooms: 2
Primary bedroom
- Description: Ceiling Fan,Ceiling Light,Walk-In Closet(s)
- Dimensions: 20x17
Bedroom 2
- Description: Ceiling Fan,Ceiling Light,Closet,Downstairs
- Dimensions: 15x12
Bedroom 3
- Description: Ceiling Fan,Ceiling Light,Closet,Upstairs
- Dimensions: 12x11
Bedroom 4
- Description: Ceiling Fan,Ceiling Light,Upstairs,Walk-In Closet(s)
- Dimensions: 16x10
Bedroom 5
- Description: Ceiling Fan,Ceiling Light,Upstairs,Walk-In Closet(s)
- Dimensions: 13x11
Primary bathroom
- Description: Double Sink,Separate Shower,Separate Tub
- Dimensions: 11x9
Dining room
- Description: Formal Dining Room
- Dimensions: 18x11
Kitchen
- Description: Island,Pantry,Tile Countertops,Tile Flooring
- Dimensions: 18x12
Living room
- Description: Formal
- Dimensions: 18x16
Heating
- Central, Gas
Cooling
- Central Air, Electric
Appliances
- Included: Convection Oven, Dryer, Disposal, Gas Range, Refrigerator, Washer
- Laundry: Electric Dryer Hookup, Gas Dryer Hookup, Laundry Room
Features
- Bedroom on Main Level, Ceiling Fan(s)
- Flooring: Laminate, Tile
- Windows: Double Pane Windows
- Number of fireplaces: 1
- Fireplace features: Family Room, Gas
Interior area
- Total structure area: 2,896
- Total interior livable area: 2,896 sqft
Video & virtual tour
Property
Parking
- Total spaces: 3
- Parking features: Attached, Finished Garage, Garage, Garage Door Opener, Open, RV Gated, RV Access/Parking
- Attached garage spaces: 3
- Has uncovered spaces: Yes
Features
- Stories: 2
- Exterior features: None
- Fencing: Brick,Back Yard
- Has view: Yes
- View description: Mountain(s)
Lot
- Size: 6,534 Square Feet
- Features: Desert Landscaping, Landscaped, < 1/4 Acre
Details
- Parcel number: 13803211037
- Zoning description: Single Family
- Horse amenities: None
Construction
Type & style
- Home type: SingleFamily
- Architectural style: Two Story
- Property subtype: Single Family Residence
Materials
- Drywall
- Roof: Tile
Condition
- Resale
- Year built: 1993
Utilities & green energy
- Sewer: Public Sewer
- Water: Public
- Utilities for property: Underground Utilities
Green energy
- Energy efficient items: Windows
Community & HOA
Community
- Subdivision: Sedona
HOA
- Has HOA: Yes
- Services included: None
- HOA fee: $79 quarterly
- HOA name: Deerbroke
- HOA phone: 702-458-2580
Location
- Region: Las Vegas
Financial & listing details
- Price per square foot: $195/sqft
- Tax assessed value: $357,831
- Annual tax amount: $3,081
- Date on market: 5/25/2026
- Listing agreement: Exclusive Right To Sell
- Listing terms: Cash,Conventional,FHA,VA Loan
Estimated market value
$559,600
$532,000 - $588,000
$2,854/mo
Price history
| Date | Event | Price |
|---|---|---|
| 6/28/2026 | Price change | $565,000-0.9%$195/sqft |
Source:  LVR #2785618 Report a problem LVR #2785618 Report a problem | ||
| 6/10/2026 | Price change | $570,000-0.3%$197/sqft |
Source: LVR #2785618 Report a problem | ||
| 5/25/2026 | Listed for sale | $572,000-0.5%$198/sqft |
Source: LVR #2785618 Report a problem | ||
| 4/11/2026 | Listing removed | $575,000$199/sqft |
Source: LVR #2720984 Report a problem | ||
| 9/22/2025 | Listed for sale | $575,000-4.2%$199/sqft |
Source: LVR #2720984 Report a problem | ||
| 9/1/2025 | Listing removed | $600,000$207/sqft |
Source: LVR #2666671 Report a problem | ||
| 6/3/2025 | Price change | $600,000-0.8%$207/sqft |
Source: LVR #2666671 Report a problem | ||
| 4/30/2025 | Price change | $604,9000%$209/sqft |
Source: LVR #2666671 Report a problem | ||
| 4/14/2025 | Price change | $605,000-1.6%$209/sqft |
Source: LVR #2666671 Report a problem | ||
| 3/20/2025 | Listed for sale | $615,000+8.3%$212/sqft |
Source: LVR #2666671 Report a problem | ||
| 11/17/2024 | Listing removed | $3,300$1/sqft |
Source: LVR #2623476 Report a problem | ||
| 11/1/2024 | Listing removed | $568,000-0.2%$196/sqft |
Source: LVR #2616730 Report a problem | ||
| 10/29/2024 | Price change | $569,000-0.2%$196/sqft |
Source: LVR #2616730 Report a problem | ||
| 10/22/2024 | Price change | $3,300-8.3%$1/sqft |
Source: LVR #2623476 Report a problem | ||
| 10/22/2024 | Price change | $570,000-8.1%$197/sqft |
Source: LVR #2616730 Report a problem | ||
| 10/11/2024 | Price change | $620,000+4.2%$214/sqft |
Source: LVR #2616730 Report a problem | ||
| 10/7/2024 | Listed for rent | $3,600$1/sqft |
Source: LVR #2623476 Report a problem | ||
| 10/4/2024 | Price change | $595,000-0.8%$205/sqft |
Source: LVR #2616730 Report a problem | ||
| 10/3/2024 | Price change | $599,999-2.4%$207/sqft |
Source: LVR #2616730 Report a problem | ||
| 9/29/2024 | Price change | $615,000-0.8%$212/sqft |
Source: LVR #2616730 Report a problem | ||
| 9/27/2024 | Price change | $619,987-0.8%$214/sqft |
Source: LVR #2616730 Report a problem | ||
| 9/25/2024 | Price change | $624,9870%$216/sqft |
Source: LVR #2616730 Report a problem | ||
| 9/20/2024 | Listed for sale | $625,000+22.3%$216/sqft |
Source: LVR #2616730 Report a problem | ||
| 6/1/2023 | Sold | $511,000+2.2%$176/sqft |
Source: LVR #2481935 Report a problem | ||
| 5/6/2023 | Pending sale | $500,000$173/sqft |
Source: LVR #2481935 Report a problem | ||
| 4/26/2023 | Listed for sale | $500,000$173/sqft |
Source: LVR #2481935 Report a problem | ||
Public tax history
| Year | Property taxes | Tax assessment |
|---|---|---|
| 2026 | $3,328 +8% | $125,241 -2.9% |
| 2025 | $3,081 +8% | $128,998 +6.2% |
| 2024 | $2,854 +8% | $121,427 +11.9% |
| 2023 | $2,643 +3% | $108,468 +8% |
| 2022 | $2,566 +3% | $100,393 +0.7% |
| 2021 | $2,490 +3% | $99,675 +3.1% |
| 2020 | $2,417 +3% | $96,660 +11.2% |
| 2019 | $2,347 +5.7% | $86,894 |
| 2018 | $2,221 | $86,894 +0.4% |
| 2017 | $2,221 | $86,529 +3.4% |
| 2016 | $2,221 +0.2% | $83,654 +20.5% |
| 2015 | $2,216 +3% | $69,438 +9% |
| 2014 | $2,151 | $63,682 |
| 2013 | -- | $63,682 -10.5% |
| 2012 | -- | $71,162 +3.3% |
| 2011 | -- | $68,913 -0.4% |
| 2010 | -- | $69,161 -12.7% |
| 2009 | -- | $79,178 |
| 2008 | -- | $79,178 -41.9% |
| 2007 | -- | $136,255 +2.2% |
| 2006 | -- | $133,282 +51.4% |
| 2005 | -- | $88,046 +25.2% |
| 2004 | -- | $70,298 +1.9% |
| 2003 | -- | $68,971 +2.6% |
| 2002 | -- | $67,250 +5.4% |
| 2001 | -- | $63,790 |
Find assessor info on the county website
Monthly payment
Est. payment
Payment breakdown
Explore the cost of this home by adjusting the details. Changes won't be saved.Climate risks
Neighborhood: Lone Mountain
Nearby schools
GreatSchools rating
- 6/10Ruthe Deskin Elementary SchoolGrades: PK-5Distance: 0.2 mi
- 6/10Justice Myron E Leavitt Middle SchoolGrades: 6-8Distance: 0.4 mi
- 4/10Centennial High SchoolGrades: 9-12Distance: 4.2 mi
Schools provided by the listing agent
- Elementary: Deskin, Ruthe,Deskin, Ruthe
- Middle: Leavitt Justice Myron E
- High: Centennial
Source: LVR. This data may not be complete. We recommend contacting the local school district to confirm school assignments for this home.
- $588,7005 bd3 ba2.8k sqft7429 Enchanted Hills Ct, Las Vegas, NV 89129Off Market
- $501,1003 bd2 ba2k sqft7421 Enchanted Hills Ct, Las Vegas, NV 89129Off Market
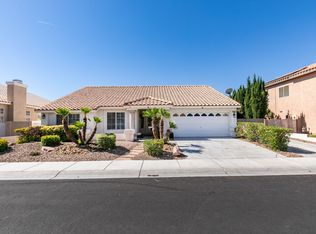
- $593,4005 bd3 ba2.8k sqft7420 Cypress Grove Ct, Las Vegas, NV 89129Off Market

- $678,5006 bd5 ba3.8k sqft7424 Cypress Grove Ct, Las Vegas, NV 89129Off Market
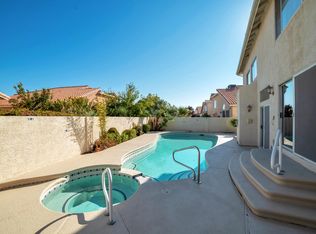
- $563,5005 bd3 ba2.8k sqft7416 Cypress Grove Ct, Las Vegas, NV 89129Off Market
- $535,2004 bd3 ba2.8k sqft7417 Enchanted Hills Ct, Las Vegas, NV 89129Off Market
- $453,8002 bd2 ba2k sqft7433 Enchanted Hills Ct, Las Vegas, NV 89129Off Market
- $575,0004 bd3 ba2.8k sqft7428 Enchanted Hills Ct, Las Vegas, NV 89129Sold
A local agent can set up tours, give advice and negotiate with sellers.
Similar homes
- $535,0004 bd2 ba2.2k sqft3417 Thom Blvd, Las Vegas, NV 89130For Sale
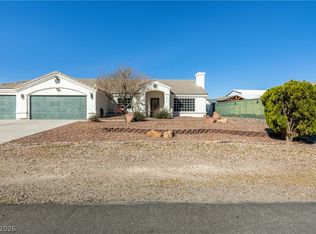 MLS ID #2803922, Celina Ann D. Go, Luxury Estates International. LVR
 - $509,0003 bd2 ba1.5k sqft7412 Summer Crest Ln, Las Vegas, NV 89129For Sale
 MLS ID #2795501, John M. Gafford, Simply Vegas. LVR
 - $480,0004 bd3 ba2.1k sqft4140 Hazelridge Dr, Las Vegas, NV 89129For Sale
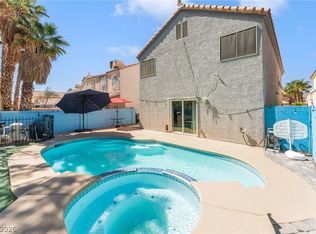 MLS ID #2766727, Steve P. Hawks, Platinum Real Estate Prof. LVR
 - $484,5554 bd3 ba1.8k sqft3508 Tuscany Village Dr, Las Vegas, NV 89129For Sale
 MLS ID #2784796, Josue Towers Torres, Sell For One Realty. LVR
 - $599,9504 bd3 ba2.2k sqft5808 Shoko Bay Ct, Las Vegas, NV 89130For SaleMLS ID #2769685, Takumba Britt, Compass Realty & Management. LVR
- $600,0003 bd3 ba2.6k sqft7628 Spruce Run Ct, Las Vegas, NV 89128For SaleMLS ID #2782600, Aaron Taylor, eXp Realty. LVR
- $399,0003 bd2 ba1.5k sqft7104 Junction Village Ave, Las Vegas, NV 89129For SaleMLS ID #2794814, Steve P. Hawks, Platinum Real Estate Prof. LVR
- $565,0004 bd3 ba2.9k sqft1723 Fall Pointe Ct, North Las Vegas, NV 89032For SaleMLS ID #2778316, Debra R. Armstrong, Keller Williams MarketPlace. LVR
- $485,0003 bd2 ba1.6k sqft1717 Royal Canyon Dr, Las Vegas, NV 89128For SaleMLS ID #2803717, Constance Branch, Signature Real Estate Group. LVR
- $699,9994 bd5 ba2.8k sqft9133 Sapphire Ridge Ave, Las Vegas, NV 89129For SaleMLS ID #2782832, Lizandra Diaz Sosa, United Realty Group. LVR
- $619,9004 bd4 ba3.1k sqft4051 Lancaster Falls Ave, North Las Vegas, NV 89085For SaleMLS ID #2804610, Robert W. Morganti, LIFE Realty District. LVR
- $545,0005 bd3 ba2.6k sqft2635 Regency Cove Ct, Las Vegas, NV 89121For SaleMLS ID #2802949, Dawnelle Gallo, ERA Brokers Consolidated. LVR
- $548,0003 bd3 ba2.6k sqft8738 Vista Cantera Ct, Las Vegas, NV 89147For SaleMLS ID #2804128, Nancy Li, Keller Williams MarketPlace. LVR
- $535,0004 bd3 ba2.6k sqft5819 Toofer Winds Ct, Las Vegas, NV 89131For SaleMLS ID #2768773, Steven D. Baird, The Baird Group, LLC. LVR
- $575,0006 bd4 ba3.2k sqft2120 Royal Caribbean Ave, North Las Vegas, NV 89031For SaleMLS ID #2781227, Joseph A. Graziano, Huntington & Ellis, A Real Est. LVR
- $650,0005 bd3 ba3k sqft1717 Double Arrow Pl, Las Vegas, NV 89128For SaleMLS ID #2746203, Mike S. Roland, LPT Realty, LLC. LVR
- $484,9994 bd3 ba2.1k sqft8317 Sky Canyon Ct, Las Vegas, NV 89128For SaleMLS ID #2779316, Lawrence J. Strychalski, International Realty LV. LVR
- $578,0003 bd3 ba2.5k sqft3021 Parchment Ct, Las Vegas, NV 89117For SaleMLS ID #2785647, Dominic Trujillo, eXp Realty. LVR
- $450,0005 bd3 ba2.7k sqft5917 Horsehair Blanket Dr, North Las Vegas, NV 89081For SaleMLS ID #2803166, Douglas R. Sawyer, ERA Brokers Consolidated. LVR
- $440,0005 bd3 ba1.9k sqft3726 Nestled Oak Ave, North Las Vegas, NV 89031For SaleMLS ID #2803529, Yolanda McNamara, Galindo Group Real Estate. LVR
