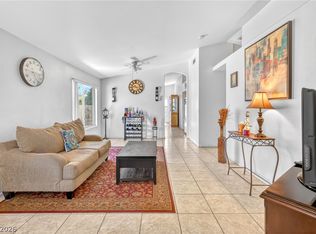
Look no further! This wonderful 4 bed, 3 bath residence now for sale in Tuscany Village Northshore is the one for you! Charming curb appeal, a low-care landscape, and a 2 car garage w/built-in cabinets are just the beginning. Come inside to discover spacious dining & living areas w/soaring ceilings, durable tile flooring, trending palette, and a fireplace to keep you warm during the cold winter months. Prepare delicious meals in this fabulous kitchen, comprised of wood cabinetry w/granite counters, tile backsplash, SS appliances, and a breakfast nook w/a lovely bay window. You'll love the primary suite, showcasing soft carpet, a walk-in closet, and a full bath w/dual sinks. Also including a sizeable backyard w/a sparkling blue pool, this home is a true gem! Act now before it's gone!!!
Active
Price cut: $5K (7/15)
$484,555
3508 Tuscany Village Dr, Las Vegas, NV 89129
4beds
1,879sqft
Single Family Residence
Built in 1997
4,356 Square Feet Lot
$482,900 Zestimate®
$258/sqft
$66/mo HOA
What's special
Low-care landscapeCharming curb appealPrimary suiteSoaring ceilingsWalk-in closetDurable tile flooringTile backsplash
- 88 days |
- 476 |
- 18 |
Likely to sell faster than
Zillow last checked:
Listing updated:
Listed by:
Josue Towers Torres B.0146529 702-843-7021,
Sell For One Realty
Source: LVR,MLS#: 2784796 Originating MLS: Greater Las Vegas Association of Realtors Inc
Originating MLS: Greater Las Vegas Association of Realtors IncFacts & features
Interior
Bedrooms & bathrooms
- Bedrooms: 4
- Bathrooms: 3
- Full bathrooms: 2
- 1/2 bathrooms: 1
Primary bedroom
- Description: Ceiling Fan,Ceiling Light,Pbr Separate From Other,Upstairs,Walk-In Closet(s)
- Dimensions: 14x14
Bedroom 2
- Description: Ceiling Fan,Ceiling Light,Closet,Upstairs
- Dimensions: 11x11
Bedroom 3
- Description: Ceiling Fan,Ceiling Light,Closet,Upstairs
- Dimensions: 11x11
Bedroom 4
- Description: Ceiling Fan,Ceiling Light,Closet,Upstairs
- Dimensions: 11x12
Primary bathroom
- Description: Double Sink,Separate Shower,Separate Tub
Dining room
- Description: Dining Area,Living Room/Dining Combo
- Dimensions: 11x11
Kitchen
- Description: Breakfast Nook/Eating Area,Granite Countertops,Lighting Recessed,Stainless Steel Appliances,Tile Flooring
Living room
- Description: Formal,Front
- Dimensions: 14x16
Heating
- Central, Gas
Cooling
- Central Air, Electric
Appliances
- Included: Dishwasher, Disposal, Gas Range, Microwave
- Laundry: Gas Dryer Hookup, Main Level, Laundry Room
Features
- Ceiling Fan(s), Window Treatments
- Flooring: Carpet, Tile
- Windows: Blinds, Double Pane Windows, Drapes
- Number of fireplaces: 1
- Fireplace features: Gas, Living Room
Interior area
- Total structure area: 1,879
- Total interior livable area: 1,879 sqft
Video & virtual tour
Property
Parking
- Total spaces: 2
- Parking features: Attached, Garage, Garage Door Opener, Inside Entrance, Private, Shelves
- Attached garage spaces: 2
Features
- Stories: 2
- Exterior features: Private Yard
- Has private pool: Yes
- Pool features: In Ground, Private
- Fencing: Block,Back Yard
Lot
- Size: 4,356 Square Feet
- Features: 1/4 to 1 Acre Lot, Landscaped, Rocks
Details
- Parcel number: 13809318015
- Zoning description: Single Family
- Horse amenities: None
Construction
Type & style
- Home type: SingleFamily
- Architectural style: Two Story
- Property subtype: Single Family Residence
Materials
- Frame, Stucco
- Roof: Tile
Condition
- Resale
- Year built: 1997
Utilities & green energy
- Sewer: Public Sewer
- Water: Public
- Utilities for property: Underground Utilities
Green energy
- Energy efficient items: Solar Panel(s), Windows
Community & HOA
Community
- Security: Gated Community
- Subdivision: Tuscany Village Northshore
HOA
- Has HOA: Yes
- Amenities included: Gated
- HOA fee: $39 monthly
- HOA name: North Shores
- HOA phone: 702-737-8580
- Second HOA fee: $27 monthly
Location
- Region: Las Vegas
Financial & listing details
- Price per square foot: $258/sqft
- Tax assessed value: $302,189
- Annual tax amount: $2,384
- Date on market: 5/21/2026
- Listing agreement: Exclusive Right To Sell
- Listing terms: Cash,Conventional,FHA,VA Loan
- Ownership: Single Family Residential
Estimated market value
$482,900
$459,000 - $507,000
$2,656/mo
Price history
| Date | Event | Price |
|---|---|---|
| 7/15/2026 | Price change | $484,555-1%$258/sqft |
Source:  LVR #2784796 Report a problem LVR #2784796 Report a problem | ||
| 6/22/2026 | Price change | $489,555-0.5%$261/sqft |
Source: LVR #2784796 Report a problem | ||
| 6/12/2026 | Price change | $491,900-0.5%$262/sqft |
Source: LVR #2784796 Report a problem | ||
| 5/21/2026 | Listed for sale | $494,555+1.4%$263/sqft |
Source: LVR #2784796 Report a problem | ||
| 5/7/2026 | Listing removed | $487,888$260/sqft |
Source: LVR #2746893 Report a problem | ||
| 4/18/2026 | Price change | $487,888-0.4%$260/sqft |
Source: LVR #2746893 Report a problem | ||
| 2/19/2026 | Price change | $489,888-1%$261/sqft |
Source: LVR #2746893 Report a problem | ||
| 1/13/2026 | Listed for sale | $494,888-0.5%$263/sqft |
Source: LVR #2746893 Report a problem | ||
| 11/24/2025 | Listing removed | -- |
Source: Owner Report a problem | ||
| 11/23/2025 | Listed for sale | $497,555-0.5%$265/sqft |
Source: Owner Report a problem | ||
| 11/19/2025 | Listing removed | $499,995$266/sqft |
Source: LVR #2729474 Report a problem | ||
| 10/22/2025 | Listed for sale | $499,995-2.9%$266/sqft |
Source: LVR #2729474 Report a problem | ||
| 10/15/2025 | Listing removed | $514,995$274/sqft |
Source: LVR #2718486 Report a problem | ||
| 9/12/2025 | Price change | $514,995-2.8%$274/sqft |
Source: LVR #2718486 Report a problem | ||
| 8/20/2025 | Listed for sale | $529,995+2.8%$282/sqft |
Source: LVR #2711795 Report a problem | ||
| 7/22/2025 | Listing removed | -- |
Source: Owner Report a problem | ||
| 7/17/2025 | Listed for sale | $515,555+11.5%$274/sqft |
Source: Owner Report a problem | ||
| 5/29/2024 | Sold | $462,500-1.6%$246/sqft |
Source: LVR #2570037 Report a problem | ||
| 4/27/2024 | Pending sale | $470,000$250/sqft |
Source: LVR #2570037 Report a problem | ||
| 4/16/2024 | Listed for sale | $470,000$250/sqft |
Source: LVR #2570037 Report a problem | ||
| 4/11/2024 | Pending sale | $470,000$250/sqft |
Source: LVR #2570037 Report a problem | ||
| 4/4/2024 | Listed for sale | $470,000+1.1%$250/sqft |
Source: LVR #2570037 Report a problem | ||
| 1/18/2022 | Sold | $465,000-1.1%$247/sqft |
Source: LVR #2348815 Report a problem | ||
| 1/18/2022 | Pending sale | $470,000$250/sqft |
Source: LVR #2348815 Report a problem | ||
| 12/18/2021 | Contingent | $470,000+118.6%$250/sqft |
Source: LVR #2348815 Report a problem | ||
| 12/17/2013 | Sold | $215,000+41%$114/sqft |
Source: Public Record Report a problem | ||
| 10/1/2013 | Sold | $152,500-48.8%$81/sqft |
Source: Public Record Report a problem | ||
| 5/5/2008 | Sold | $298,020-16.1%$159/sqft |
Source: Public Record Report a problem | ||
| 5/18/2005 | Sold | $355,000+75.7%$189/sqft |
Source: Public Record Report a problem | ||
| 9/6/2002 | Sold | $202,000$108/sqft |
Source: Public Record Report a problem | ||
Public tax history
| Year | Property taxes | Tax assessment |
|---|---|---|
| 2026 | $2,456 +3% | $105,766 -1.2% |
| 2025 | $2,384 -11.4% | $107,065 +4% |
| 2024 | $2,692 +19.7% | $102,902 +16.7% |
| 2023 | $2,248 +3% | $88,188 +5.3% |
| 2022 | $2,183 +7.7% | $83,734 +0.5% |
| 2021 | $2,026 +6.7% | $83,351 +5.5% |
| 2020 | $1,899 +4.8% | $78,993 +6.9% |
| 2019 | $1,812 +6.9% | $73,880 |
| 2018 | $1,695 | $73,880 +2.6% |
| 2017 | $1,695 | $71,996 +4.2% |
| 2016 | $1,695 +0.2% | $69,094 +12.3% |
| 2015 | $1,691 +3.2% | $61,533 +26.9% |
| 2014 | $1,638 | $48,487 |
| 2013 | -- | $48,487 +0.3% |
| 2012 | -- | $48,353 -13.4% |
| 2011 | -- | $55,861 +3.6% |
| 2010 | -- | $53,899 -28.6% |
| 2009 | -- | $75,486 |
| 2008 | -- | $75,486 -30.9% |
| 2007 | -- | $109,230 +4.5% |
| 2006 | -- | $104,498 +21% |
| 2005 | -- | $86,394 +35% |
| 2004 | -- | $64,008 +4.8% |
| 2003 | -- | $61,058 +7% |
| 2002 | -- | $57,080 +10.9% |
| 2001 | -- | $51,480 |
Find assessor info on the county website
Monthly payment
Est. payment
Payment breakdown
Explore the cost of this home by adjusting the details. Changes won't be saved.Climate risks
Neighborhood: Lone Mountain
Nearby schools
GreatSchools rating
- 6/10Marc Kahre Elementary SchoolGrades: PK-5Distance: 0.4 mi
- 4/10Irwin & Susan Molasky Junior High SchoolGrades: 6-8Distance: 0.6 mi
- 3/10Cimarron Memorial High SchoolGrades: 9-12Distance: 2 mi
Schools provided by the listing agent
- Elementary: Eisenberg, Dorothy,Eisenberg, Dorothy
- Middle: Molasky I
- High: Cimarron-Memorial
Source: LVR. This data may not be complete. We recommend contacting the local school district to confirm school assignments for this home.
- $396,9003 bd2 ba1.3k sqft3512 Tuscany Village Dr, Las Vegas, NV 89129Off Market
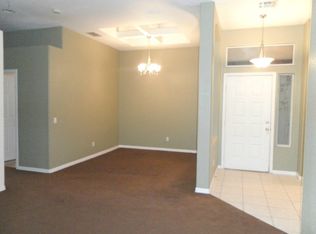
- $411,3003 bd3 ba1.6k sqft3504 Tuscany Village Dr, Las Vegas, NV 89129Off Market
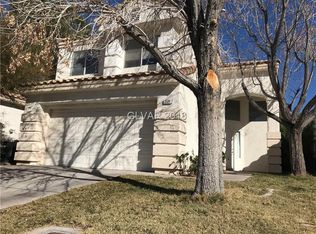
- $402,0003 bd2 ba1.3k sqft3516 Tuscany Village Dr, Las Vegas, NV 89129Off Market
- $389,0003 bd2 ba1.3k sqft3500 Tuscany Village Dr, Las Vegas, NV 89129Off Market
- $295,700-- bd-- ba-- sqft3408 Tuscany Village Dr #0, Las Vegas, NV 89129Off Market
- $426,5003 bd2 ba1.7k sqft3509 Dover Bay St, Las Vegas, NV 89129Off Market
- $427,5003 bd2 ba1.7k sqft3513 Dover Bay St, Las Vegas, NV 89129Off Market
- $534,9004 bd3 ba2.4k sqft3505 Dover Bay St, Las Vegas, NV 89129Off Market
A local agent can set up tours, give advice and negotiate with sellers.
Similar homes
- $480,0004 bd3 ba2.1k sqft4140 Hazelridge Dr, Las Vegas, NV 89129For Sale
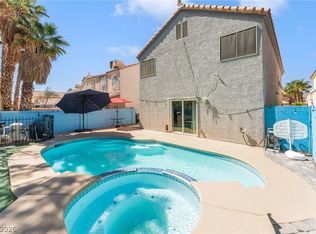 MLS ID #2766727, Steve P. Hawks, Platinum Real Estate Prof. LVR
 - $484,9994 bd3 ba2.1k sqft8317 Sky Canyon Ct, Las Vegas, NV 89128For Sale
 MLS ID #2779316, Lawrence J. Strychalski, International Realty LV. LVR
 - $459,9004 bd3 ba2.1k sqft3636 Metter St, Las Vegas, NV 89129For Sale
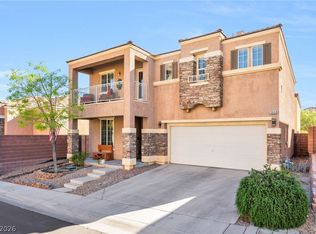 MLS ID #2764482, Steve P. Hawks, Platinum Real Estate Prof. LVR
 - $420,0003 bd2 ba1.2k sqft3720 Alliance St, Las Vegas, NV 89129For Sale
 MLS ID #2783470, Isidro Ruiz, Innova Realty & Management. LVR
 - $474,9004 bd3 ba2.4k sqft9504 Victory Garden Ave, Las Vegas, NV 89149For SaleMLS ID #2808356, Jansen Taylor, Elevate Real Estate Group. LVR
- $489,0004 bd3 ba2.1k sqft9432 Victory Garden Ave, Las Vegas, NV 89149For SaleMLS ID #2791606, Faith Harmer, Huntington & Ellis, A Real Est. LVR
- $399,0003 bd2 ba1.5k sqft7104 Junction Village Ave, Las Vegas, NV 89129For SaleMLS ID #2794814, Steve P. Hawks, Platinum Real Estate Prof. LVR
- $549,0004 bd3 ba2.2k sqft6109 Ocho Rios St, Las Vegas, NV 89130For SaleMLS ID #2806954, Claudia Moreno, Simply Vegas. LVR
- $435,0003 bd2 ba1.3k sqft8113 Hercules Dr, Las Vegas, NV 89128For SaleMLS ID #2805241, Jenna Montijo, Simply Vegas. LVR
- $505,0002 bd2 ba1.3k sqft2401 Ocean Edge Ct, Las Vegas, NV 89134For SaleMLS ID #2800012, Christopher J. Logan, Realty ONE Group, Inc. LVR
- $420,0003 bd3 ba1.9k sqft5441 Desert Valley Dr, Las Vegas, NV 89149For SaleMLS ID #2790618, Daniela Biby, LPT Realty, LLC. LVR
- $475,0003 bd3 ba2.2k sqft4665 Ashington St, Las Vegas, NV 89147For SaleMLS ID #2804061, Jason J. Schielke, Keller Williams Realty Las Veg. LVR
- $499,9994 bd4 ba2.6k sqft6569 Brooklyn Heights St, Las Vegas, NV 89166For SaleMLS ID #2805646, Sydney Andalio, Signature Real Estate Group. LVR
- $545,9004 bd2 ba2.3k sqft5113 Elm Grove Dr, Las Vegas, NV 89130For SaleMLS ID #2800455, Traci Rivera, Redfin. LVR
- $455,0003 bd2 ba1.7k sqft3288 Monaco Shores Dr, Las Vegas, NV 89117For SaleMLS ID #2791745, Keasha Waddell, Simply Vegas. LVR
- $460,0003 bd2 ba1.3k sqft1712 Stonefield St, Las Vegas, NV 89144For SaleMLS ID #2795164, Steve P. Hawks, Platinum Real Estate Prof. LVR
- $429,0003 bd3 ba1.9k sqft7912 Painted Rock Ln, Las Vegas, NV 89149For SaleMLS ID #2773803, Jed Snyder, Century 21 Americana. LVR
- $425,0003 bd2 ba1.7k sqft4636 Victoria Beach Way, Las Vegas, NV 89130For SaleMLS ID #2794571, Tesfaye J. Shiferaw, Neighborhood Assistance Corpor. LVR
- $439,0003 bd2 ba1.6k sqft7550 Trickling Wash Dr, Las Vegas, NV 89131For SaleMLS ID #2806006, Aaron Taylor, eXp Realty. LVR
- $435,0003 bd3 ba2.2k sqft8944 Snowtrack Ave, Las Vegas, NV 89149For SaleMLS ID #2794940, Katherine Mae Clemmons, eXp Realty. LVR
