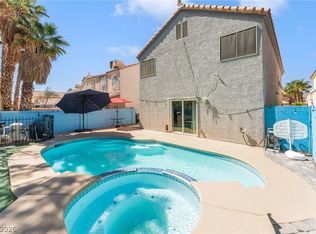
Fantastic opportunity in the highly desirable Villa Trinidad gated community! Nestled on a spacious, private lot, this home features an incredible backyard asset: an in ground pool and spa combo just waiting to be restored into your personal private oasis (please note: pool has recently been drained). The property is sold strictly in its current "as-is" condition, making it a prime investor-friendly or sweat-equity opportunity. An FHA 203k rehab loan could be the perfect option to buy and restore this beauty—ask your lender about how to make this your dream backyard! Please note this is a short sale subject to third-party bank approval. Don't miss out on this incredible value and potential!
Active
Price cut: $50.9K (7/1)
$449,000
5441 Desert Valley Dr, Las Vegas, NV 89149
3beds
1,937sqft
:
Get pre-qualified$2,976/mo
Single Family Residence
Built in 1993
6,969 Square Feet Lot
$445,000 Zestimate®
$232/sqft
$112/mo HOA
What's special
Spacious private lotIncredible backyard asset
- 47 days |
- 1,831 |
- 124 |
Likely to sell faster than
Zillow last checked:
Listing updated:
Listed by:
Daniela Biby S.0197657 725-777-6791,
LPT Realty, LLC
Source: LVR,MLS#: 2790618 Originating MLS: Greater Las Vegas Association of Realtors Inc
Originating MLS: Greater Las Vegas Association of Realtors IncFacts & features
Interior
Bedrooms & bathrooms
- Bedrooms: 3
- Bathrooms: 3
- Full bathrooms: 2
- 1/2 bathrooms: 1
Bedroom 2
- Description: Closet
- Dimensions: 11x10
Bedroom 3
- Description: Closet
- Dimensions: 11x10
Family room
- Description: Separate Family Room
- Dimensions: 17x15
Kitchen
- Description: Breakfast Bar/Counter
Heating
- Central, Gas
Cooling
- Central Air, Electric
Appliances
- Included: Dryer, Dishwasher, Disposal, Gas Range, Microwave, Refrigerator, Washer
- Laundry: Gas Dryer Hookup, Main Level, Laundry Room
Features
- Pot Rack
- Flooring: Carpet, Ceramic Tile, Tile
- Windows: Double Pane Windows
- Number of fireplaces: 1
- Fireplace features: Family Room, Gas
Interior area
- Total structure area: 1,937
- Total interior livable area: 1,937 sqft
Video & virtual tour
Property
Parking
- Total spaces: 2
- Parking features: Attached, Garage, Private
- Attached garage spaces: 2
Features
- Stories: 2
- Patio & porch: Covered, Patio
- Exterior features: Patio, Private Yard, Sprinkler/Irrigation
- Has private pool: Yes
- Pool features: In Ground, Private, Pool/Spa Combo
- Has spa: Yes
- Fencing: Block,Back Yard,Stucco Wall
Lot
- Size: 6,969 Square Feet
- Features: Drip Irrigation/Bubblers, Desert Landscaping, Landscaped, Rocks, < 1/4 Acre
Details
- Parcel number: 12533510102
- Zoning description: Single Family
- Special conditions: Short Sale
- Horse amenities: None
Construction
Type & style
- Home type: SingleFamily
- Architectural style: Two Story
- Property subtype: Single Family Residence
- Attached to another structure: Yes
Materials
- Roof: Tile
Condition
- Resale
- Year built: 1993
Utilities & green energy
- Electric: Photovoltaics None
- Sewer: Public Sewer
- Water: Public
- Utilities for property: Cable Available, Underground Utilities
Green energy
- Energy efficient items: Windows
Community & HOA
Community
- Security: Gated Community
- Subdivision: Painted Desert Parcel 16-A
HOA
- Has HOA: Yes
- Amenities included: Clubhouse, Golf Course, Gated
- Services included: Association Management, Maintenance Grounds, Recreation Facilities
- HOA fee: $71 monthly
- HOA name: Painted Desert
- HOA phone: 702-645-3774
- Second HOA fee: $41 monthly
Location
- Region: Las Vegas
Financial & listing details
- Price per square foot: $232/sqft
- Tax assessed value: $298,951
- Annual tax amount: $2,379
- Date on market: 6/12/2026
- Listing agreement: Exclusive Right To Sell
- Listing terms: Cash,Conventional,Rehab Financing
- Ownership: Single Family Residential
- Road surface type: Paved
Estimated market value
$445,000
$423,000 - $467,000
$2,639/mo
Price history
| Date | Event | Price |
|---|---|---|
| 7/1/2026 | Price change | $449,000-10.2%$232/sqft |
Source:  LVR #2790618 Report a problem LVR #2790618 Report a problem | ||
| 6/12/2026 | Listed for sale | $499,900+5.2%$258/sqft |
Source: LVR #2790618 Report a problem | ||
| 10/20/2023 | Sold | $475,000$245/sqft |
Source: LVR #2515746 Report a problem | ||
| 9/25/2023 | Pending sale | $475,000$245/sqft |
Source: LVR #2515746 Report a problem | ||
| 9/16/2023 | Listed for sale | $475,000$245/sqft |
Source: LVR #2515746 Report a problem | ||
| 9/8/2023 | Pending sale | $475,000$245/sqft |
Source: LVR #2515746 Report a problem | ||
| 8/31/2023 | Price change | $475,000-3.1%$245/sqft |
Source: LVR #2515746 Report a problem | ||
| 8/24/2023 | Price change | $490,000-2%$253/sqft |
Source: LVR #2515746 Report a problem | ||
| 8/18/2023 | Listed for sale | $500,000$258/sqft |
Source: LVR #2515746 Report a problem | ||
| 8/15/2023 | Pending sale | $500,000$258/sqft |
Source: LVR #2515746 Report a problem | ||
| 8/6/2023 | Price change | $500,000-4.8%$258/sqft |
Source: LVR #2515746 Report a problem | ||
| 8/2/2023 | Listed for sale | $525,000+204.3%$271/sqft |
Source: LVR #2515746 Report a problem | ||
| 11/2/1998 | Sold | $172,500+13.5%$89/sqft |
Source: Public Record Report a problem | ||
| 8/8/1997 | Sold | $152,000+8.8%$78/sqft |
Source: Public Record Report a problem | ||
| 5/13/1997 | Sold | $139,740$72/sqft |
Source: Public Record Report a problem | ||
Public tax history
| Year | Property taxes | Tax assessment |
|---|---|---|
| 2026 | $2,622 +13.4% | $104,633 -3.3% |
| 2025 | $2,313 +3% | $108,236 +5.1% |
| 2024 | $2,246 +3% | $102,976 +10.1% |
| 2023 | $2,181 +3% | $93,538 +10.8% |
| 2022 | $2,117 -0.5% | $84,440 -0.1% |
| 2021 | $2,129 +6.7% | $84,516 +2.6% |
| 2020 | $1,994 +4.8% | $82,388 +5.8% |
| 2019 | $1,903 +6.9% | $77,884 |
| 2018 | $1,780 | $77,884 +4.4% |
| 2017 | $1,780 | $74,569 +3.1% |
| 2016 | $1,780 +3.2% | $72,331 +20.1% |
| 2015 | $1,724 | $60,201 +18.3% |
| 2014 | $1,724 | $50,897 |
| 2013 | -- | $50,897 +1.4% |
| 2012 | -- | $50,193 -20.6% |
| 2011 | -- | $63,254 -7.2% |
| 2010 | -- | $68,155 -0.9% |
| 2009 | -- | $68,754 |
| 2008 | -- | $68,754 -37.7% |
| 2007 | -- | $110,330 -2% |
| 2006 | -- | $112,631 +39.4% |
| 2005 | -- | $80,812 +37.2% |
| 2004 | -- | $58,891 +4% |
| 2003 | -- | $56,606 +4% |
| 2002 | -- | $54,440 +8.8% |
| 2001 | -- | $50,030 |
Find assessor info on the county website
Monthly payment
Est. payment
Payment breakdown
Explore the cost of this home by adjusting the details. Changes won't be saved.Climate risks
Neighborhood: Centennial Hills
Nearby schools
GreatSchools rating
- 5/10Dean Lamar Allen Elementary SchoolGrades: PK-5Distance: 0.9 mi
- 6/10Justice Myron E Leavitt Middle SchoolGrades: 6-8Distance: 1.1 mi
- 4/10Centennial High SchoolGrades: 9-12Distance: 3.1 mi
Schools provided by the listing agent
- Elementary: Allen, Dean La Mar,Allen, Dean La Mar
- Middle: Leavitt Justice Myron E
- High: Centennial
Source: LVR. This data may not be complete. We recommend contacting the local school district to confirm school assignments for this home.
- $427,6003 bd2 ba1.3k sqft5445 Desert Valley Dr, Las Vegas, NV 89149Off Market
- $395,9003 bd2 ba1.3k sqft5440 Red Sun Dr, Las Vegas, NV 89149Off Market
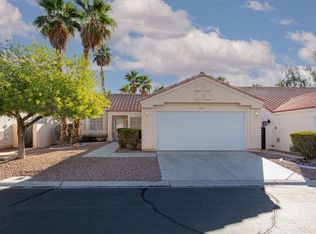
- $545,0003 bd2 ba1.5k sqft5436 Red Sun Dr, Las Vegas, NV 89149Sold

- $400,0002 bd2 ba1.3k sqft5444 Red Sun Dr, Las Vegas, NV 89149Sold

- $446,4003 bd2 ba1.5k sqft5449 Desert Valley Dr, Las Vegas, NV 89149Off Market
- $418,8003 bd1 ba1.5k sqft5428 Desert Valley Dr, Las Vegas, NV 89149Off Market
- $509,9993 bd2 ba1.5k sqft5448 Red Sun Dr, Las Vegas, NV 89149For Sale
- $560,0003 bd3 ba1.9k sqft5432 Desert Valley Dr, Las Vegas, NV 89149Sold
A local agent can set up tours, give advice and negotiate with sellers.
Similar homes
- $440,0003 bd3 ba1.6k sqft8216 Hollister Ave, Las Vegas, NV 89131For Sale
 MLS ID #2803660, Shad S. Williams, JMG Real Estate. LVR
 - $425,0003 bd2 ba1.7k sqft4636 Victoria Beach Way, Las Vegas, NV 89130For Sale
 MLS ID #2794571, Tesfaye J. Shiferaw, Neighborhood Assistance Corpor. LVR
 - $399,0003 bd2 ba1.5k sqft7104 Junction Village Ave, Las Vegas, NV 89129For Sale
 MLS ID #2794814, Steve P. Hawks, Platinum Real Estate Prof. LVR
 - $480,0004 bd3 ba2.1k sqft4140 Hazelridge Dr, Las Vegas, NV 89129For Sale
 MLS ID #2766727, Steve P. Hawks, Platinum Real Estate Prof. LVR
 - $409,9993 bd3 ba1.5k sqft6633 Crosstimber Ct, Las Vegas, NV 89108For SaleMLS ID #2796486, Gerlie McWilliams, Realty ONE Group, Inc. LVR
- $484,5554 bd3 ba1.8k sqft3508 Tuscany Village Dr, Las Vegas, NV 89129For SaleMLS ID #2784796, Josue Towers Torres, Sell For One Realty. LVR
- $449,0003 bd2 ba1.6k sqft220 Moller Cir, Las Vegas, NV 89107For SaleMLS ID #2784554, Brendan J. King III, Real Broker LLC. LVR
- $445,5003 bd3 ba1.6k sqft6993 Troubador Dr, Las Vegas, NV 89119For SaleMLS ID #2803475, Julia A. Grambo, More Realty Incorporated. LVR
- $460,0003 bd2 ba1.3k sqft1712 Stonefield St, Las Vegas, NV 89144For SaleMLS ID #2795164, Steve P. Hawks, Platinum Real Estate Prof. LVR
- $474,9003 bd2 ba1.5k sqft9740 Double Rock Dr, Las Vegas, NV 89134For SaleMLS ID #2790320, Angela K. Tina, Real Broker LLC. LVR
- $373,0003 bd3 ba1.4k sqft9065 Starling Wing Pl, Las Vegas, NV 89143For SaleMLS ID #2786219, Ryan Williams, LPT Realty LLC. LVR
- $335,0003 bd3 ba1.2k sqft9068 Alluring Ave, Las Vegas, NV 89149For SaleMLS ID #2781237, Robert Fleps, Signature Real Estate Group. LVR
- $399,9994 bd3 ba1.7k sqft6440 Hartwood Rd, Las Vegas, NV 89108For SaleMLS ID #2795054, Jamal F. Almosawy, Signature Real Estate Group. LVR
- $399,5003 bd2 ba1.5k sqft5460 Beach Pine St, Las Vegas, NV 89130For SaleMLS ID #2769648, Eric M. Halberg, Blue Diamond Realty LLC. LVR
- $395,0003 bd2 ba1.3k sqft3353 Michelangelo Ct, Las Vegas, NV 89129For SaleMLS ID #2786116, Maheswaran Jayaraman, SOS Realty Group LLC. LVR
- $435,0002 bd2 ba1.5k sqft10300 Sawmill Ave, Las Vegas, NV 89134For SaleMLS ID #2795886, Monica Farley, Keller Williams Realty Las Veg. LVR
- $484,9994 bd3 ba2.1k sqft8317 Sky Canyon Ct, Las Vegas, NV 89128For SaleMLS ID #2779316, Lawrence J. Strychalski, International Realty LV. LVR
- $365,0003 bd2 ba1.2k sqft5905 Briar Rose Ln, Las Vegas, NV 89130For SaleMLS ID #2795196, Matthew Suiter, BHHS Nevada Properties. LVR
- $549,9993 bd2 ba2.1k sqft2813 Brianwood Ct, Las Vegas, NV 89134For SaleMLS ID #2774988, Reginald Barham jr, LPT Realty LLC. LVR
- $414,0003 bd2 ba1.8k sqft1811 Night Shadow Ave, North Las Vegas, NV 89031For SaleMLS ID #2790025, Jessie Bottarini, Galindo Group Real Estate. LVR
