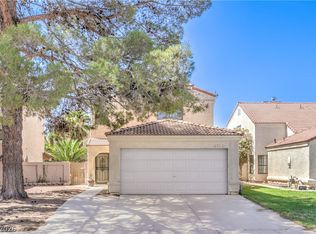
Welcome to this bеаutіful home, Prіcе to sell. 4-bedroom, 2.5 bаth reѕidence featuring Hartwood floor and Vaulted ceilings in the living, cozy fireplace. Tile floor throughout the Kitchen, den area and the family room. Carpet throughout upstairs and Bedrooms. Hardwood staircase, Kitchen offers tile countertops and stainless-steel refrigerator and more appliances, including stove, portable microwave, dishwasher, washer and dryer. The home is also equipped with solar panels, helping you to save $$$ on monthly electric costs during the summer heat, Nevada Energy $20/Mo. This property located Tanglewood Subdivision, in nice neighborhood close to shopping, restaurants, parks, and major freeway, this home is ready for your final touches.
Active
Price increase: $15K (9/9)
$375,000
6440 Hartwood Rd, Las Vegas, NV 89108
4beds
1,726sqft
Single Family Residence
Built in 1984
3,484 Square Feet Lot
$373,400 Zestimate®
$217/sqft
$27/mo HOA
What's special
Hardwood staircaseCozy fireplaceKitchen offers tile countertopsEquipped with solar panels
- 89 days
- 1,145
- 85
Zillow last checked:
Listing updated:
Listed by:
Jamal F. Almosawy S.0173287 (702)588-8826,
Signature Real Estate Group
Source: LVR,MLS#: 2795054 Originating MLS: Greater Las Vegas Association of Realtors Inc
Originating MLS: Greater Las Vegas Association of Realtors IncFacts & features
Interior
Bedrooms & bathrooms
- Bedrooms: 4
- Bathrooms: 3
- Full bathrooms: 2
- 1/2 bathrooms: 1
Primary bedroom
- Description: Upstairs,Walk-In Closet(s)
- Dimensions: 13x14
Bedroom 2
- Description: Closet
- Dimensions: 10x10
Bedroom 3
- Description: Closet
- Dimensions: 10x10
Bedroom 4
- Description: Closet
- Dimensions: 10x10
Kitchen
- Description: Breakfast Bar/Counter
Living room
- Description: Vaulted Ceiling
- Dimensions: 14x17
Heating
- Central, Gas
Cooling
- Central Air, Electric
Appliances
- Included: Built-In Electric Oven, Dryer, Dishwasher, Electric Cooktop, Disposal, Gas Water Heater, Refrigerator, Water Heater, Washer
- Laundry: Electric Dryer Hookup, Gas Dryer Hookup, Main Level
Features
- BathroomonMainLevel, Ceiling Fan(s), HalfBathonMainLevel, Window Treatments
- Flooring: Luxury Vinyl Plank
- Windows: Blinds
- Number of fireplaces: 1
- Fireplace features: Gas, Living Room
Interior area
- Total structure area: 1,726
- Total interior livable area: 1,726 sqft
Video & virtual tour
Property
Parking
- Total spaces: 2
- Parking features: Attached, Garage, Private
- Attached garage spaces: 2
Features
- Stories: 2
- Exterior features: Private Yard
- Fencing: Block,Back Yard
Lot
- Size: 3,484 Square Feet
- Features: Desert Landscaping, Landscaped, Rocks, < 1/4 Acre
Details
- Parcel number: 13814412105
- Zoning description: Single Family
- Horse amenities: None
Construction
Type & style
- Home type: SingleFamily
- Architectural style: Two Story
- Property subtype: Single Family Residence
- Attached to another structure: Yes
Materials
- Roof: Tile
Condition
- Resale
- Year built: 1984
Utilities & green energy
- Sewer: Public Sewer
- Water: Public
- Utilities for property: Cable Available, Underground Utilities
Green energy
- Energy efficient items: Solar Panel(s)
Community & HOA
Community
- Subdivision: Tanglewood
HOA
- Has HOA: Yes
- Amenities included: Dog Park, Park
- Services included: None
- HOA fee: $80 quarterly
- HOA name: Tanglewood HOA
- HOA phone: 702-221-8458
Location
- Region: Las Vegas
Financial & listing details
- Price per square foot: $217/sqft
- Tax assessed value: $187,263
- Annual tax amount: $1,577
- Date on market: 6/28/2026
- Listing agreement: Exclusive Right To Sell
- Listing terms: Cash,Conventional,FHA,VA Loan
Estimated market value
$373,400
$355,000 - $392,000
$1,958/mo
Price history
| Date | Event | Price |
|---|---|---|
| 9/9/2026 | Price change | $375,000+4.2%$217/sqft |
Source:  LVR #2795054 Report a problem LVR #2795054 Report a problem | ||
| 9/4/2026 | Price change | $360,000-5.3%$209/sqft |
Source: LVR #2795054 Report a problem | ||
| 8/28/2026 | Price change | $380,000-5%$220/sqft |
Source: LVR #2795054 Report a problem | ||
| 7/15/2026 | Price change | $399,999-4.8%$232/sqft |
Source: LVR #2795054 Report a problem | ||
| 6/30/2026 | Price change | $420,000+5%$243/sqft |
Source: LVR #2795054 Report a problem | ||
| 6/28/2026 | Listed for sale | $399,999+73.9%$232/sqft |
Source: LVR #2795054 Report a problem | ||
| 4/25/2005 | Sold | $230,000+125%$133/sqft |
Source: Public Record Report a problem | ||
| 12/29/2000 | Sold | $102,240+243.9%$59/sqft |
Source: Public Record Report a problem | ||
| 12/28/1999 | Sold | $29,733+32%$17/sqft |
Source: Public Record Report a problem | ||
| 4/20/1998 | Sold | $22,531-36.5%$13/sqft |
Source: Public Record Report a problem | ||
| 11/29/1994 | Sold | $35,500$21/sqft |
Source: Public Record Report a problem | ||
Public tax history
| Year | Property taxes | Tax assessment |
|---|---|---|
| 2026 | $1,657 +8% | $65,542 -3.3% |
| 2025 | $1,534 +8% | $67,766 +4.6% |
| 2024 | $1,421 +8% | $64,805 +12.8% |
| 2023 | $1,316 +8% | $57,449 +7.7% |
| 2022 | $1,219 +7.7% | $53,350 +1.9% |
| 2021 | $1,131 +6.8% | $52,371 +4.4% |
| 2020 | $1,059 +4.8% | $50,160 +11% |
| 2019 | $1,011 +6.9% | $45,201 |
| 2018 | $946 | $45,201 -1.7% |
| 2017 | $946 | $45,981 +3.3% |
| 2016 | $946 +0.3% | $44,516 +32.6% |
| 2015 | $943 +3% | $33,584 +24% |
| 2014 | $915 | $27,090 |
| 2013 | -- | $27,090 -9.4% |
| 2012 | -- | $29,912 -11% |
| 2011 | -- | $33,613 +12.2% |
| 2010 | -- | $29,970 -42.4% |
| 2009 | -- | $52,044 |
| 2008 | -- | $52,044 -27.5% |
| 2007 | -- | $71,763 +15.6% |
| 2006 | -- | $62,056 +30.5% |
| 2005 | -- | $47,544 +14.4% |
| 2004 | -- | $41,566 +5.2% |
| 2003 | -- | $39,512 +2.7% |
| 2002 | -- | $38,480 +7.9% |
| 2001 | -- | $35,650 |
Find assessor info on the county website
Monthly payment
Est. payment
Payment breakdown
Explore the cost of this home by adjusting the details. Changes won't be saved.Climate risks
Neighborhood: Michael Way
Nearby schools
Schools provided by the listing agent
- Elementary: Fong, Wing & Lilly,Fong, Wing & Lilly
- Middle: Brinley J. Harold
- High: Cimarron-Memorial
Source: LVR. This data may not be complete. We recommend contacting the local school district to confirm school assignments for this home.
Similar homes
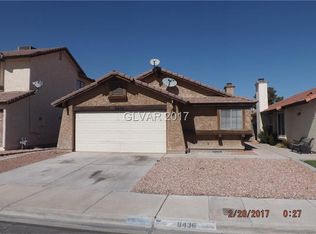
- $380,0003 bd2 ba1.3k sqft2705 Cheshire Ct, Las Vegas, NV 89108For Sale
 MLS ID #2811580, Shannon W. Fitzpatrick, LIFE Realty District. LVR
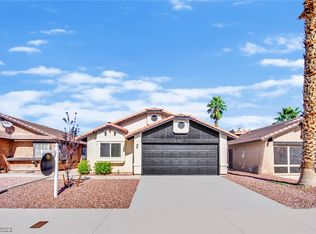
 - $365,0003 bd3 ba1.5k sqft6809 Accent Ct, Las Vegas, NV 89108For Sale
 MLS ID #2813647, Spencer N. Davis, Local Realty. LVR
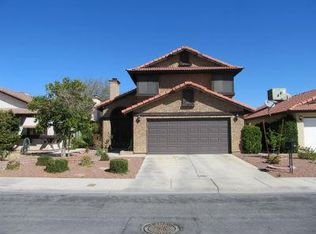
 - $405,0003 bd3 ba1.5k sqft6633 Crosstimber Ct, Las Vegas, NV 89108For Sale
 MLS ID #2796486, Gerlie McWilliams, Realty ONE Group, Inc. LVR
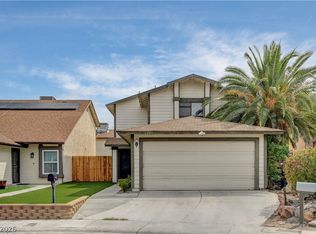
 - $375,0005 bd3 ba1.8k sqft5724 Idle Ave, Las Vegas, NV 89107For Sale
 MLS ID #2814218, Avichai Dan Goor, Douglas Elliman of Nevada LLC. LVR
