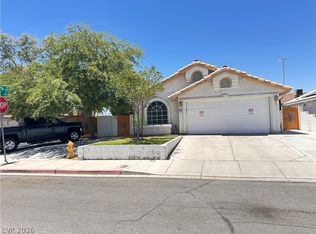
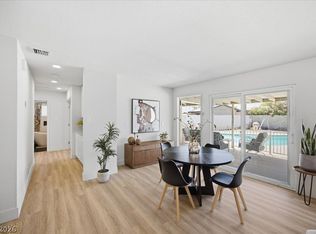
Discover an exceptional opportunity to shape your ideal living space in this generously sized single-story residence, perfectly situated adjacent to the vibrant communities of Summerlin and Desert Shores. This near 2000 sq ft home offers four bedrooms and two bathrooms within a spacious, open floor plan, providing a remarkable canvas for personalization. Maintained by its original owner, the property presents great bones and a functional layout, eagerly awaiting your vision to transform it into a modern masterpiece. Step outside to a truly expansive backyard featuring a covered patio, mature landscaping, and a dedicated garden area, creating an ideal setting for entertaining, relaxation, or future enhancements. A newer AC unit ensures comfort during warmer months. This unique home benefits from its prime location with convenient access to shopping, dining, parks, and freeways, all without the encumbrance of an HOA. This is a rare chance to invest in a desirable location and create the home you've always envisioned.
Active
Price cut: $20K (7/13)
$460,000
7713 Leavorite Dr, Las Vegas, NV 89128
4beds
1,984sqft
:
Get pre-qualified$2,934/mo
Single Family Residence
Built in 1989
6,969 Square Feet Lot
$-- Zestimate®
$232/sqft
$-- HOA
What's special
Generous backyardCovered patioGarden areaMature landscapingOversized backyardPaver seatingSpacious open floor plan
- 50 days |
- 1,070 |
- 48 |
Zillow last checked:
Listing updated:
Listed by:
Lisa A. Easton-Zarate S.0195092 (702)533-5674,
Realty ONE Group, Inc
Source: LVR,MLS#: 2784284 Originating MLS: Greater Las Vegas Association of Realtors Inc
Originating MLS: Greater Las Vegas Association of Realtors IncFacts & features
Interior
Bedrooms & bathrooms
- Bedrooms: 4
- Bathrooms: 2
- Full bathrooms: 2
Primary bedroom
- Description: Closet
- Dimensions: 19x15
Bedroom 2
- Description: Closet
- Dimensions: 13x10
Bedroom 3
- Description: Closet
- Dimensions: 13x10
Bedroom 4
- Description: No Closet
- Dimensions: 13x12
Family room
- Description: Downstairs
- Dimensions: 23x14
Kitchen
- Description: Granite Countertops
- Dimensions: 10x10
Living room
- Description: Front
- Dimensions: 20x19
Heating
- Central, Gas
Cooling
- Central Air, Electric
Appliances
- Included: Dryer, Disposal, Gas Range, Microwave, Refrigerator, Water Heater, Washer
- Laundry: Gas Dryer Hookup, Main Level
Features
- Bedroom on Main Level, Ceiling Fan(s), Primary Downstairs, Window Treatments
- Flooring: Carpet, Laminate, Tile
- Windows: Blinds, Drapes, Window Treatments
- Number of fireplaces: 1
- Fireplace features: Family Room, Multi-Sided
Interior area
- Total structure area: 1,984
- Total interior livable area: 1,984 sqft
Video & virtual tour
Property
Parking
- Total spaces: 2
- Parking features: Attached, Garage, Inside Entrance, Open
- Attached garage spaces: 2
- Has uncovered spaces: Yes
Features
- Stories: 1
- Exterior features: Private Yard
- Fencing: Block,Back Yard
Lot
- Size: 6,969 Square Feet
- Features: Desert Landscaping, Landscaped, < 1/4 Acre
Details
- Parcel number: 13828614032
- Zoning description: Single Family
- Other equipment: Water Softener Loop
- Horse amenities: None
Construction
Type & style
- Home type: SingleFamily
- Architectural style: One Story
- Property subtype: Single Family Residence
Materials
- Roof: Tile
Condition
- Resale
- Year built: 1989
Utilities & green energy
- Electric: Photovoltaics None
- Sewer: Public Sewer
- Water: Public
- Utilities for property: Electricity Available
Community & HOA
Community
- Subdivision: Calico Vista Estate
HOA
- Has HOA: No
- Amenities included: None
Location
- Region: Las Vegas
Financial & listing details
- Price per square foot: $232/sqft
- Tax assessed value: $281,583
- Annual tax amount: $1,802
- Date on market: 6/3/2026
- Listing agreement: Exclusive Right To Sell
- Listing terms: Cash,Conventional,FHA,VA Loan
- Electric utility on property: Yes
Estimated market value
Not available
Estimated sales range
Not available
Not available
Price history
| Date | Event | Price |
|---|---|---|
| 7/13/2026 | Price change | $460,000-4.2%$232/sqft |
Source:  LVR #2784284 Report a problem LVR #2784284 Report a problem | ||
| 6/12/2026 | Listed for sale | $480,000$242/sqft |
Source: LVR #2784284 Report a problem | ||
Public tax history
| Year | Property taxes | Tax assessment |
|---|---|---|
| 2026 | $1,805 +3% | $98,554 +2.9% |
| 2025 | $1,752 +3% | $95,809 +2.1% |
| 2024 | $1,701 +2.8% | $93,884 +11% |
| 2023 | $1,655 +2.9% | $84,613 +12.7% |
| 2022 | $1,608 +3.1% | $75,107 -4.3% |
| 2021 | $1,559 +3% | $78,521 +5.5% |
| 2020 | $1,513 +3% | $74,437 +7% |
| 2019 | $1,470 +5.7% | $69,537 -1.9% |
| 2018 | $1,390 | $70,887 +1.1% |
| 2017 | $1,390 | $70,092 +19.4% |
| 2016 | $1,390 +0.2% | $58,720 +30.6% |
| 2015 | $1,387 +3% | $44,955 +2.3% |
| 2014 | $1,346 | $43,965 |
| 2013 | -- | $43,965 +10.4% |
| 2012 | -- | $39,839 -24.7% |
| 2011 | -- | $52,942 +12.8% |
| 2010 | -- | $46,940 -24.6% |
| 2009 | -- | $62,278 |
| 2008 | -- | $62,278 -38.5% |
| 2007 | -- | $101,282 -1% |
| 2006 | -- | $102,336 +26% |
| 2005 | -- | $81,249 +42.4% |
| 2004 | -- | $57,071 +5.3% |
| 2003 | -- | $54,205 +3% |
| 2002 | -- | $52,610 +14.4% |
| 2001 | -- | $45,990 |
Find assessor info on the county website
Monthly payment
Est. payment
Payment breakdown
Explore the cost of this home by adjusting the details. Changes won't be saved.Climate risks
Neighborhood: Pioneer Park
Nearby schools
GreatSchools rating
- 2/10Edythe & Lloyd Katz Elementary SchoolGrades: PK-5Distance: 1 mi
- 6/10Walter Johnson Junior High SchoolGrades: 6-8Distance: 1 mi
- 8/10Palo Verde High SchoolGrades: 9-12Distance: 4 mi
Schools provided by the listing agent
- Elementary: McMillian, James B.,McMillian, James B.
- Middle: Johnson Walter
- High: Palo Verde
Source: LVR. This data may not be complete. We recommend contacting the local school district to confirm school assignments for this home.
- $440,6003 bd2 ba1.7k sqft7709 Leavorite Dr, Las Vegas, NV 89128Off Market

- $415,3003 bd2 ba1.5k sqft7717 Leavorite Dr, Las Vegas, NV 89128Off Market
- $430,5003 bd2 ba1.6k sqft7705 Leavorite Dr, Las Vegas, NV 89128Off Market
- $519,9003 bd2 ba2.2k sqft7721 Leavorite Dr, Las Vegas, NV 89128Off Market
- $346,8003 bd2 ba1.3k sqft7708 Velvet Canyon Ave, Las Vegas, NV 89128Off Market
- $555,2005 bd3 ba2.9k sqft7716 Leavorite Dr, Las Vegas, NV 89128Off Market
- $361,9003 bd3 ba1.3k sqft7704 Velvet Canyon Ave, Las Vegas, NV 89128Off Market
- $530,0004 bd3 ba2.5k sqft7712 Leavorite Dr, Las Vegas, NV 89128Coming Soon
A local agent can set up tours, give advice and negotiate with sellers.
Similar homes
- $--2 bd2 ba1.3k sqft7601 Allano Way, Las Vegas, NV 89128Auction
 ServiceLink Auction
 - $429,9994 bd3 ba1.7k sqft1701 Jernae Ct, Las Vegas, NV 89108For Sale
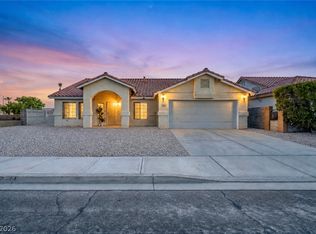
 MLS ID #2799094, Cesar Gamboa, Park Place Realty. LVR
 - $449,0003 bd2 ba1.6k sqft3605 Apache Ln, Las Vegas, NV 89107For Sale
 MLS ID #2798008, Liliane Nguyen-Floratos, eXp Realty. LVR
 - $479,9004 bd2 ba1.8k sqft5364 Rhett St, Las Vegas, NV 89130For Sale
 MLS ID #2796213, Victoria A. Barrios, Keller Williams VIP. LVR
 - $425,0003 bd3 ba1.7k sqft9329 Mountain Rise Ave, Las Vegas, NV 89129For SaleMLS ID #2793071, Nathan Petrosian, Realty ONE Group, Inc. LVR
- $--3 bd2 ba1.5k sqft5836 Round Castle St, Las Vegas, NV 89130AuctionServiceLink Auction
- $465,0003 bd2 ba1.9k sqft6900 Greenery Ct, Las Vegas, NV 89130For SaleMLS ID #2778845, Stanley J. King, eXp Realty. LVR
- $535,0003 bd2 ba1.7k sqft1111 Strong Dr, Las Vegas, NV 89102For SaleMLS ID #2801721, Karla Cardenas, Legacy Real Estate Group. LVR
- $--4 bd2 ba1.8k sqft3118 Emeritus Cir, North Las Vegas, NV 89032AuctionServiceLink Auction
- $--4 bd3 ba1.8k sqft2645 Royal St, North Las Vegas, NV 89030AuctionAuction.com 2
- $--4 bd3 ba1.9k sqft4010 Passing Storm Ln, North Las Vegas, NV 89031AuctionAuction.com 2
- $478,8883 bd2 ba1.8k sqft6301 Sierra Pines Ct, Las Vegas, NV 89130For Sale By Owner
- $399,9993 bd4 ba1.7k sqft6952 Peggy Dr, Las Vegas, NV 89145For SaleMLS ID #2774277, Cesar Gamboa, Park Place Realty. LVR
- $400,0002 bd2 ba1.3k sqft8508 Glenmore Dr, Las Vegas, NV 89134For SaleMLS ID #2800291, Leslie Reese, Epique Realty. LVR
- $--4 bd3 ba2.2k sqft4655 Gracemont Ave, Las Vegas, NV 89139AuctionAuction.com 2
- $--3 bd4 ba2.4k sqft5407 Mountain Elk Ct, Las Vegas, NV 89148AuctionAuction.com 2
- $450,0003 bd2 ba1.2k sqft4430 Eureka Cir, Las Vegas, NV 89103For SaleMLS ID #2762362, Jorge Rodriguez Giron, Desert Vision Realty. LVR
- $--3 bd2 ba1.5k sqft5236 Adorato Dr, North Las Vegas, NV 89031AuctionAuction.com 2
- $449,9992 bd2 ba1.6k sqft9024 Sundial Dr, Las Vegas, NV 89134For SaleMLS ID #2790381, Michael Burr, Real Broker LLC. LVR
- $430,0004 bd2 ba1.5k sqft3441 Mazzocco Ct, North Las Vegas, NV 89032For SaleMLS ID #2787757, Warren Chaney Jr., Compass Realty & Management. LVR
