**Move-in ready home in one of Northwest Las Vegas most desirable neighborhoods featuring fully paid-off solar, no HOA, and fresh interior paint. Designed for comfort and efficiency, this well-maintained home offers a spacious, functional floor plan with generous living areas and a private backyard perfect for relaxing or entertaining. The fully paid solar system provides exceptional energy savings with little to no electric bill. Enjoy the freedom of homeownership without HOA restrictions. Conveniently located near US-95, Summerlin Parkway, and the 215 Beltway, with easy access to Downtown Summerlin, Boca Park, Tivoli Village, Red Rock Casino, shopping, dining, and everyday conveniences. Outdoor recreation at Red Rock Canyon National Conservation Area, Lone Mountain, parks, and trails is just minutes away, while the Harry Reid International Airport and the Las Vegas Strip remain within easy reach.
Coming soon 08/06
$530,000
7712 Leavorite Dr, Las Vegas, NV 89128
4beds
2,554sqft
Single Family Residence
Built in 1989
6,534 Square Feet Lot
$-- Zestimate®
$208/sqft
$-- HOA
What's special
- 14 days |
- 459 |
- 27 |
Zillow last checked:
Listing updated:
Listed by:
Sean J. St. Marie S.0185218 (702)449-1190,
Signature Real Estate Group
Source: LVR,MLS#: 2798060 Originating MLS: Greater Las Vegas Association of Realtors Inc
Originating MLS: Greater Las Vegas Association of Realtors IncFacts & features
Interior
Bedrooms & bathrooms
- Bedrooms: 4
- Bathrooms: 3
- Full bathrooms: 2
- 1/2 bathrooms: 1
Primary bedroom
- Description: Upstairs,Walk-In Closet(s)
- Dimensions: 16x16
Bedroom 2
- Description: Closet
- Dimensions: 10x12
Bedroom 3
- Description: Closet
- Dimensions: 12x9
Bedroom 4
- Description: Closet
- Dimensions: 12x10
Primary bathroom
- Description: Double Sink,Separate Shower,Separate Tub
Dining room
- Description: Living Room/Dining Combo
- Dimensions: 13x16
Family room
- Description: Downstairs,Separate Family Room
- Dimensions: 14x20
Kitchen
- Description: Other
Living room
- Description: Front
- Dimensions: 12x16
Heating
- Central, Gas
Cooling
- Central Air, Electric
Appliances
- Included: Dryer, Disposal, Refrigerator, Washer
- Laundry: Gas Dryer Hookup, Laundry Room
Features
- None
- Flooring: Other
- Has fireplace: No
Interior area
- Total structure area: 2,554
- Total interior livable area: 2,554 sqft
Property
Parking
- Total spaces: 3
- Parking features: Attached, Garage, Garage Door Opener, Private
- Attached garage spaces: 3
Features
- Stories: 2
- Patio & porch: Covered, Patio
- Exterior features: Patio
- Fencing: Block,Back Yard
Lot
- Size: 6,534 Square Feet
- Features: Desert Landscaping, Landscaped, < 1/4 Acre
Details
- Parcel number: 13828614004
- Zoning description: Single Family
- Horse amenities: None
Construction
Type & style
- Home type: SingleFamily
- Architectural style: Two Story
- Property subtype: Single Family Residence
Materials
- Roof: Tile
Condition
- Year built: 1989
Utilities & green energy
- Electric: Photovoltaics Seller Owned
- Sewer: Public Sewer
- Water: Public
- Utilities for property: Underground Utilities
Green energy
- Energy efficient items: Solar Panel(s)
Community & HOA
Community
- Subdivision: Calico Vista Estate
HOA
- Has HOA: No
- Amenities included: None
Location
- Region: Las Vegas
Financial & listing details
- Price per square foot: $208/sqft
- Tax assessed value: $314,577
- Annual tax amount: $2,297
- Date on market: 8/6/2026
- Listing agreement: Exclusive Right To Sell
- Listing terms: Cash,Conventional,FHA,VA Loan
Estimated market value
Not available
Estimated sales range
Not available
$2,745/mo
Price history
| Date | Event | Price |
|---|---|---|
| 4/22/2016 | Sold | $284,900$112/sqft |
Source:  LVR #1601330 Report a problem LVR #1601330 Report a problem | ||
| 3/22/2016 | Pending sale | $284,900$112/sqft |
Source: Southwest Branch #1601330 Report a problem | ||
| 3/7/2016 | Price change | $284,900-1.4%$112/sqft |
Source: Southwest Branch #1601330 Report a problem | ||
| 1/20/2016 | Price change | $289,000-0.3%$113/sqft |
Source: Southwest Branch #1601330 Report a problem | ||
| 11/14/2015 | Price change | $289,9000%$114/sqft |
Source: Realty One Group, Inc #1554981 Report a problem | ||
| 7/10/2015 | Listed for sale | $290,000+79.6%$114/sqft |
Source: Realty ONE Group, Inc #1554981 Report a problem | ||
| 12/14/1993 | Sold | $161,500$63/sqft |
Source: Public Record Report a problem | ||
Public tax history
| Year | Property taxes | Tax assessment |
|---|---|---|
| 2026 | $2,300 +3% | $110,102 +2.2% |
| 2025 | $2,233 +3% | $107,729 +2.5% |
| 2024 | $2,168 +3% | $105,099 +11% |
| 2023 | $2,105 +26.9% | $94,688 +11.6% |
| 2022 | $1,658 -16.4% | $84,814 -3.8% |
| 2021 | $1,984 +6.7% | $88,141 +4.9% |
| 2020 | $1,859 +4.8% | $84,034 +5.1% |
| 2019 | $1,774 +6.9% | $79,988 |
| 2018 | $1,659 | $79,988 +0.7% |
| 2017 | $1,659 | $79,469 +18.6% |
| 2016 | $1,659 +0.2% | $67,010 +30.6% |
| 2015 | $1,655 +3.2% | $51,324 +2.2% |
| 2014 | $1,604 | $50,230 |
| 2013 | -- | $50,230 +10.3% |
| 2012 | -- | $45,526 -25.5% |
| 2011 | -- | $61,088 +14.3% |
| 2010 | -- | $53,458 -24.4% |
| 2009 | -- | $70,735 |
| 2008 | -- | $70,735 -35.5% |
| 2007 | -- | $109,709 -1% |
| 2006 | -- | $110,842 +24.3% |
| 2005 | -- | $89,149 +37.8% |
| 2004 | -- | $64,680 +4.9% |
| 2003 | -- | $61,674 +2.6% |
| 2002 | -- | $60,090 +11.3% |
| 2001 | -- | $54,010 |
Find assessor info on the county website
Monthly payment
Est. payment
Payment breakdown
Explore the cost of this home by adjusting the details. Changes won't be saved.Climate risks
Neighborhood: Pioneer Park
Nearby schools
GreatSchools rating
- 2/10Edythe & Lloyd Katz Elementary SchoolGrades: PK-5Distance: 1 mi
- 6/10Walter Johnson Junior High SchoolGrades: 6-8Distance: 1.1 mi
- 8/10Palo Verde High SchoolGrades: 9-12Distance: 4 mi
Schools provided by the listing agent
- Elementary: Katz, Edythe & Lloyd,Katz, Edythe & Lloyd
- Middle: Johnson Walter
- High: Palo Verde
Source: LVR. This data may not be complete. We recommend contacting the local school district to confirm school assignments for this home.
- $555,2005 bd3 ba2.9k sqft7716 Leavorite Dr, Las Vegas, NV 89128Off Market
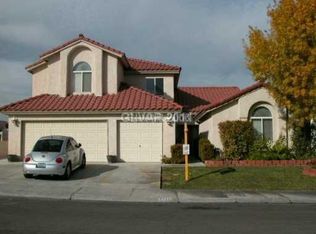
- $453,4004 bd3 ba2.1k sqft7708 Leavorite Dr, Las Vegas, NV 89128Off Market
- $489,1003 bd3 ba2.1k sqft1109 Mineral Springs Ct, Las Vegas, NV 89128Off Market

- $624,9994 bd3 ba2.1k sqft1104 Halite Ct, Las Vegas, NV 89128Sold

- $457,2003 bd3 ba1.8k sqft7720 Leavorite Dr, Las Vegas, NV 89128Off Market
- $531,4004 bd2 ba2.1k sqft7704 Leavorite Dr, Las Vegas, NV 89128Off Market
- $440,6003 bd2 ba1.7k sqft7709 Leavorite Dr, Las Vegas, NV 89128Off Market
- $460,0004 bd2 ba1.9k sqft7713 Leavorite Dr, Las Vegas, NV 89128For Sale
A local agent can set up tours, give advice and negotiate with sellers.
Similar homes
- $535,0003 bd3 ba2k sqft10929 Esta Ponia Ct, Las Vegas, NV 89144For Sale
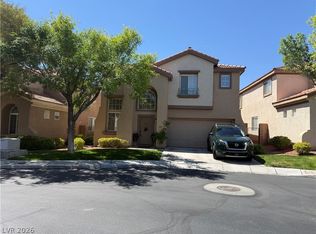 MLS ID #2795478, Malia Jose, Lantana. LVR
 - $540,0003 bd3 ba1.6k sqft419 Kelsford Dr, Las Vegas, NV 89123For Sale
 MLS ID #2801520, Socorro Rodriguez Gomez, United Realty Group. LVR
 - $429,9994 bd3 ba1.7k sqft1701 Jernae Ct, Las Vegas, NV 89108For Sale
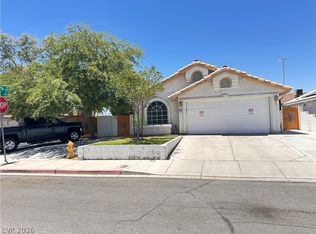 MLS ID #2799094, Cesar Gamboa, Park Place Realty. LVR
 - $479,9004 bd2 ba1.8k sqft5364 Rhett St, Las Vegas, NV 89130For Sale
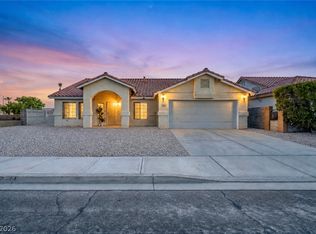 MLS ID #2796213, Victoria A. Barrios, Keller Williams VIP. LVR
 - $--3 bd2 ba1.5k sqft5836 Round Castle St, Las Vegas, NV 89130AuctionServiceLink Auction
- $--4 bd3 ba2.9k sqft4101 Coburn St, North Las Vegas, NV 89032AuctionAuction.com 2
- $585,0003 bd2 ba1.7k sqft328 Autumn Palace Ct, Las Vegas, NV 89144For SaleMLS ID #2795425, Raul A. Ozuna, Signature Real Estate Group. LVR
- $--4 bd3 ba2.2k sqft4655 Gracemont Ave, Las Vegas, NV 89139AuctionAuction.com 2
- $599,5004 bd4 ba2.8k sqft8941 Martin Downs Pl, Las Vegas, NV 89131For SaleMLS ID #2795314, Sean A. Guthrie, Blue Diamond Realty LLC. LVR
- $460,0004 bd2 ba2.2k sqft3924 Arrowbrook Way, North Las Vegas, NV 89032For SaleMLS ID #2797324, Lena C. Paola, Simply Vegas. LVR
- $--4 bd3 ba1.9k sqft4010 Passing Storm Ln, North Las Vegas, NV 89031AuctionAuction.com 2
- $515,0004 bd2 ba2k sqft5599 River Highlands Pl, Las Vegas, NV 89122For SaleMLS ID #2793669, Warren Chaney Jr., Compass Realty & Management. LVR
- $--4 bd2 ba1.8k sqft3118 Emeritus Cir, North Las Vegas, NV 89032AuctionServiceLink Auction
- $520,0005 bd4 ba2.4k sqft8439 Cabirolera Ave, Las Vegas, NV 89149For SaleMLS ID #2787153, Jessica Deuel, Huntington & Ellis, A Real Est. LVR
- $--3 bd2 ba1.5k sqft5236 Adorato Dr, North Las Vegas, NV 89031AuctionAuction.com 2
- $425,0003 bd3 ba1.7k sqft9329 Mountain Rise Ave, Las Vegas, NV 89129For SaleMLS ID #2793071, Nathan Petrosian, Realty ONE Group, Inc. LVR
- $--3 bd3 ba1.6k sqft5316 Fall Meadows Ave, Las Vegas, NV 89130AuctionAuction.com 2
- $478,8883 bd2 ba1.8k sqft6301 Sierra Pines Ct, Las Vegas, NV 89130For Sale By Owner
- $--4 bd3 ba2.3k sqft7517 Tinley Creek Ave, Enterprise, NV 89113AuctionAuction.com 2
- $549,9954 bd3 ba2.7k sqft6324 Sterling Ranch Way, North Las Vegas, NV 89081For SaleMLS ID #2797599, Jamason B. Theodore, Real Broker LLC. LVR
