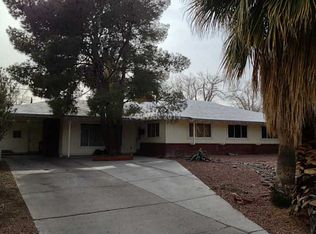
POOL HOME! Make a splash in this refreshed, single-story Las Vegas pool home! The star of the property is the private backyard retreat, featuring a sparkling pool, spa, play area, and storage shed—perfect for indoor-outdoor entertaining. Spanning 1,600 sq ft, this move-in ready 3BR/2BA home hss brand new luxury vinyl plank flooring, fresh paint, modern lighting, and brand new stainless steel appliances. The primary suite features new double doors and a custom walk-in closet. Save big on summer pool utilities with energy-efficient solar and enjoy total freedom with NO HOA. Unbeatable value, minutes to the Strip, near shopping, freeways, and close to Fyfe Elementary and Western High schools!
Active under contract
Price cut: $4K (7/31)
$445,000
3605 Apache Ln, Las Vegas, NV 89107
3beds
1,600sqft
Single Family Residence
Built in 1957
8,712 Square Feet Lot
$438,900 Zestimate®
$278/sqft
$-- HOA
What's special
Sparkling poolModern lightingPlay areaStorage shedPrimary suiteNew double doorsPrivate backyard retreat
- 100 days
- 89
- 0
Zillow last checked:
Listing updated:
Listed by:
Liliane Nguyen-Floratos S.0175954 (702)918-5800,
eXp Realty
Source: LVR,MLS#: 2798008 Originating MLS: Greater Las Vegas Association of Realtors Inc
Originating MLS: Greater Las Vegas Association of Realtors IncFacts & features
Interior
Bedrooms & bathrooms
- Bedrooms: 3
- Bathrooms: 2
- Full bathrooms: 1
- 3/4 bathrooms: 1
Primary bedroom
- Description: Ceiling Light,Walk-In Closet(s)
- Dimensions: 12x14
Bedroom 2
- Description: Ceiling Light,Closet
- Dimensions: 11x12
Bedroom 3
- Description: Ceiling Light,Closet
- Dimensions: 11x12
Primary bathroom
- Description: Shower Only
Family room
- Description: Separate Family Room
- Dimensions: 15x21
Kitchen
- Description: Breakfast Bar/Counter,Custom Cabinets,Luxury Vinyl Plank,Quartz Countertops,Stainless Steel Appliances
Living room
- Description: Rear
- Dimensions: 12x20
Heating
- Central, Electric
Cooling
- Central Air, Electric, Window Unit(s)
Appliances
- Included: Dishwasher, Electric Range, Disposal, Microwave, Refrigerator
- Laundry: Electric Dryer Hookup, Laundry Closet
Features
- Bedroom on Main Level, Ceiling Fan(s), Primary Downstairs
- Flooring: Luxury Vinyl Plank, Tile
- Has fireplace: No
Interior area
- Total structure area: 1,600
- Total interior livable area: 1,600 sqft
Video & virtual tour
Property
Parking
- Parking features: Open
- Has uncovered spaces: Yes
Features
- Stories: 1
- Patio & porch: Covered, Patio
- Exterior features: Patio, Private Yard, Shed
- Has private pool: Yes
- Pool features: In Ground, Private, Pool/Spa Combo
- Has spa: Yes
- Fencing: Block,Back Yard
Lot
- Size: 8,712 Square Feet
- Features: Desert Landscaping, Landscaped, Rocks, Synthetic Grass, < 1/4 Acre
Details
- Additional structures: Shed(s)
- Parcel number: 13930713024
- Zoning description: Single Family
- Horse amenities: None
Construction
Type & style
- Home type: SingleFamily
- Architectural style: One Story
- Property subtype: Single Family Residence
Materials
- Roof: Composition,Shingle
Condition
- Year built: 1957
Utilities & green energy
- Sewer: Public Sewer
- Water: Public
- Utilities for property: Above Ground Utilities
Green energy
- Energy efficient items: Solar Panel(s)
Community & HOA
Community
- Subdivision: Twin Lakes Estate
HOA
- Has HOA: No
- Amenities included: None
Location
- Region: Las Vegas
Financial & listing details
- Price per square foot: $278/sqft
- Tax assessed value: $178,411
- Annual tax amount: $1,230
- Date on market: 7/17/2026
- Listing agreement: Exclusive Right To Sell
- Listing terms: Cash,Conventional,VA Loan
Estimated market value
$438,900
$417,000 - $461,000
$2,207/mo
Price history
| Date | Event | Price |
|---|---|---|
| 9/3/2026 | Contingent | $445,000$278/sqft |
Source:  LVR #2798008 Report a problem LVR #2798008 Report a problem | ||
| 7/31/2026 | Price change | $445,000-0.9%$278/sqft |
Source: LVR #2798008 Report a problem | ||
| 7/17/2026 | Listed for sale | $449,000+49.7%$281/sqft |
Source: LVR #2798008 Report a problem | ||
| 5/15/2026 | Sold | $300,000+7.1%$188/sqft |
Source: Public Record Report a problem | ||
| 2/11/2019 | Sold | $279,999$175/sqft |
Source: LVR #2052989 Report a problem | ||
| 12/5/2018 | Listed for sale | $279,999+40%$175/sqft |
Source: Precision Realty #2052989 Report a problem | ||
| 8/23/2018 | Sold | $200,000-19.7%$125/sqft |
Source: LVR #2013699 Report a problem | ||
| 7/26/2018 | Listed for sale | $249,000$156/sqft |
Source: Genesis Realty Group #2013699 Report a problem | ||
Public tax history
| Year | Property taxes | Tax assessment |
|---|---|---|
| 2026 | $1,233 +8% | $62,444 -0.1% |
| 2025 | $1,142 +7.9% | $62,507 -4% |
| 2024 | $1,058 +8% | $65,101 +29.7% |
| 2023 | $980 +8% | $50,189 +8.2% |
| 2022 | $907 +7.8% | $46,387 +5.3% |
| 2021 | $842 +6.8% | $44,042 +10.8% |
| 2020 | $789 +4.8% | $39,756 +4.9% |
| 2019 | $753 +6.9% | $37,906 |
| 2018 | $704 | $37,906 +5.1% |
| 2017 | $704 | $36,050 +16.1% |
| 2016 | $704 +0.2% | $31,048 +23.1% |
| 2015 | $703 +3.2% | $25,232 +25.2% |
| 2014 | $681 | $20,155 |
| 2013 | -- | $20,155 -15.8% |
| 2012 | -- | $23,947 +5.6% |
| 2011 | -- | $22,685 +3.9% |
| 2010 | -- | $21,827 -23.2% |
| 2009 | -- | $28,436 |
| 2008 | -- | $28,436 -42.8% |
| 2007 | -- | $49,732 +20.3% |
| 2006 | -- | $41,330 +38.6% |
| 2005 | -- | $29,813 +15.2% |
| 2004 | -- | $25,872 -1.8% |
| 2003 | -- | $26,345 -1.4% |
| 2002 | -- | $26,730 +9.2% |
| 2001 | -- | $24,480 |
Find assessor info on the county website
Monthly payment
Est. payment
Payment breakdown
Explore the cost of this home by adjusting the details. Changes won't be saved.Climate risks
Neighborhood: Twin Lakes
Nearby schools
Schools provided by the listing agent
- Elementary: Griffith,Griffith
- Middle: Gibson Robert O.
- High: Western
Source: LVR. This data may not be complete. We recommend contacting the local school district to confirm school assignments for this home.
Similar homes
- $429,9004 bd2 ba1.6k sqft4424 Thompson Cir, Las Vegas, NV 89107For Sale
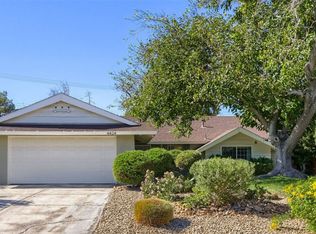 MLS ID #2821940, Maria Van Den Ouden, Results Realty. LVR
 - $434,9983 bd2 ba1.4k sqft1813 Bracken Ave, Las Vegas, NV 89104For Sale
 MLS ID #2816687, Sohail Rezaie, Galindo Group Real Estate. LVR
 - $425,0004 bd2 ba1.3k sqft2004 W Mesquite Ave, Las Vegas, NV 89106For Sale
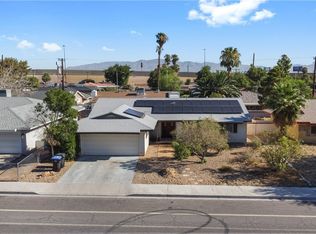 MLS ID #2803151, Mayte P. Miranda, Tripoint Realty & Property Mgt. LVR
 - $455,0003 bd2 ba1.5k sqft4442 Eureka Cir, Las Vegas, NV 89103For Sale
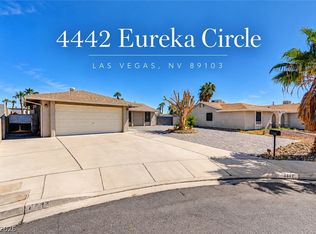 MLS ID #2824728, Zihao Gu, HomePlus Realty LLC. LVR
