A beautifully renovated Single story 5 bedroom home!! This Gem has been FULLY RENOVATED with new flooring, new carpet, paint, and 4.5" modern baseboards through out with a custom shiplap accent wall with a BRAND NEW electric LED fireplace. The kitchen is WIDE OPEN & was built for entertaining your loved ones! BRAND NEW stainless steel appliances! The home features BRAND NEW Modern Gray Shaker cabinets w/ BRAND NEW quartz countertops throughout! All rooms have Fans with lighting. Don't let your buyers miss out on this fully renovated home as it won't last long! WELCOME HOME!*NO HOA!!!!!
Active
Price cut: $5K (10/10)
$439,500
3210 Bluebird St, Las Vegas, NV 89121
5beds
1,710sqft
Single Family Residence
Built in 1963
7,405 Square Feet Lot
$439,600 Zestimate®
$257/sqft
$-- HOA
What's special
Custom shiplap accent wallNew carpet
- 108 days
- 310
- 37
Zillow last checked:
Listing updated:
Listed by:
Roselin Naghdi S.0176112 702-859-7673,
Virtue Real Estate Group
Source: LVR,MLS#: 2795272 Originating MLS: Greater Las Vegas Association of Realtors Inc
Originating MLS: Greater Las Vegas Association of Realtors IncFacts & features
Interior
Bedrooms & bathrooms
- Bedrooms: 5
- Bathrooms: 2
- Full bathrooms: 2
Primary bedroom
- Description: Walk-In Closet(s)
- Dimensions: 13x13
Bedroom 2
- Description: Ceiling Fan,Ceiling Light,No Closet
- Dimensions: 12x11
Bedroom 3
- Description: Ceiling Fan,Ceiling Light,No Closet
- Dimensions: 12x11
Bedroom 4
- Description: Ceiling Fan,Ceiling Light,No Closet
- Dimensions: 12x11
Bedroom 5
- Description: Ceiling Fan,Ceiling Light,No Closet
- Dimensions: 12x11
Primary bathroom
- Description: Shower Only
Dining room
- Description: Dining Area
- Dimensions: 8x10
Kitchen
- Description: Custom Cabinets,Quartz Countertops
Living room
- Description: Formal,Front
- Dimensions: 12x12
Heating
- Central, Gas
Cooling
- Central Air, Electric
Appliances
- Included: Dryer, Gas Cooktop, Disposal, Refrigerator, Washer
- Laundry: Gas Dryer Hookup, Main Level, Laundry Room
Features
- Bathroom on Main Level, Bedroom on Main Level, Primary Downstairs
- Flooring: Carpet, Luxury Vinyl Plank
- Number of fireplaces: 1
- Fireplace features: Electric, Living Room
Interior area
- Total structure area: 1,710
- Total interior livable area: 1,710 sqft
Video & virtual tour
Property
Parking
- Parking features: Open
- Has uncovered spaces: Yes
Features
- Stories: 1
- Exterior features: None
- Fencing: Block,Back Yard
Lot
- Size: 7,405 Square Feet
- Features: Desert Landscaping, Landscaped, < 1/4 Acre
Details
- Parcel number: 16107416019
- Zoning description: Single Family
- Horse amenities: None
Construction
Type & style
- Home type: SingleFamily
- Architectural style: One Story
- Property subtype: Single Family Residence
Materials
- Drywall
- Roof: Composition,Shingle
Condition
- Resale
- Year built: 1963
Utilities & green energy
- Electric: Photovoltaics None
- Sewer: Public Sewer
- Water: Public
- Utilities for property: Underground Utilities
Community & HOA
Community
- Subdivision: Greenbriar
HOA
- Has HOA: No
- Amenities included: None
Location
- Region: Las Vegas
Financial & listing details
- Price per square foot: $257/sqft
- Tax assessed value: $147,871
- Annual tax amount: $929
- Date on market: 6/26/2026
- Listing agreement: Exclusive Right To Sell
- Listing terms: Cash,Conventional,FHA,VA Loan
Estimated market value
$439,600
$418,000 - $462,000
$2,108/mo
Price history
| Date | Event | Price |
|---|---|---|
| 10/10/2026 | Price change | $439,500-1.1%$257/sqft |
Source:  LVR #2795272 Report a problem LVR #2795272 Report a problem | ||
| 8/27/2026 | Price change | $444,500-1.2%$260/sqft |
Source: LVR #2795272 Report a problem | ||
| 7/16/2026 | Listed for sale | $450,000$263/sqft |
Source: LVR #2795272 Report a problem | ||
| 7/7/2026 | Contingent | $450,000$263/sqft |
Source: LVR #2795272 Report a problem | ||
| 6/6/2026 | Listed for sale | $450,000+9.8%$263/sqft |
Source: LVR #2787239 Report a problem | ||
| 4/26/2025 | Listing removed | $2,000$1/sqft |
Source: Zillow Rentals Report a problem | ||
| 4/21/2025 | Price change | $2,000-18.4%$1/sqft |
Source: Zillow Rentals Report a problem | ||
| 3/22/2025 | Price change | $2,450-10.9%$1/sqft |
Source: Zillow Rentals Report a problem | ||
| 2/8/2025 | Listed for rent | $2,750$2/sqft |
Source: Zillow Rentals Report a problem | ||
| 5/12/2022 | Sold | $410,000-2.4%$240/sqft |
Source: LVR #2383127 Report a problem | ||
| 4/15/2022 | Pending sale | $419,995$246/sqft |
Source: LVR #2383127 Report a problem | ||
| 4/10/2022 | Listed for sale | $419,995+69.7%$246/sqft |
Source: LVR #2383127 Report a problem | ||
| 7/26/2021 | Sold | $247,500$145/sqft |
Source: LVR #2310920 Report a problem | ||
Public tax history
| Year | Property taxes | Tax assessment |
|---|---|---|
| 2026 | $1,249 +7.9% | $51,755 -1.1% |
| 2025 | $1,158 +15.2% | $52,355 -6.2% |
| 2024 | $1,005 +35.6% | $55,836 +24.7% |
| 2023 | $741 +8% | $44,794 +9.2% |
| 2022 | $686 +3.1% | $41,020 -0.5% |
| 2021 | $666 +3.1% | $41,218 +14.4% |
| 2020 | $646 +3% | $36,044 +10.5% |
| 2019 | $627 +6.9% | $32,608 |
| 2018 | $587 | $32,608 +2.6% |
| 2017 | $587 | $31,774 +20.8% |
| 2016 | $587 +0.4% | $26,306 +12.4% |
| 2015 | $584 +3.2% | $23,408 +20% |
| 2014 | $566 | $19,514 |
| 2013 | -- | $19,514 +7.4% |
| 2012 | -- | $18,173 -13.4% |
| 2011 | -- | $20,984 +11.3% |
| 2010 | -- | $18,855 -41.2% |
| 2009 | -- | $32,055 |
| 2008 | -- | $32,055 -37% |
| 2007 | -- | $50,869 +16.2% |
| 2006 | -- | $43,763 +43.9% |
| 2005 | -- | $30,405 +11.4% |
| 2004 | -- | $27,293 0% |
| 2003 | -- | $27,304 -2.7% |
| 2002 | -- | $28,050 +9.6% |
| 2001 | -- | $25,600 |
Find assessor info on the county website
Monthly payment
Est. payment
Payment breakdown
Explore the cost of this home by adjusting the details. Changes won't be saved.Climate risks
Neighborhood: Winchester
Nearby schools
Schools provided by the listing agent
- Elementary: Beckley, Will,Beckley, Will
- Middle: Mack Jerome
- High: Chaparral
Source: LVR. This data may not be complete. We recommend contacting the local school district to confirm school assignments for this home.

Similar homes
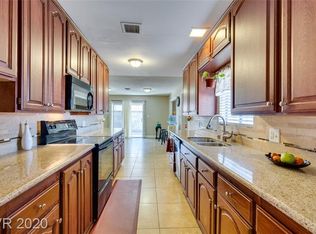
- $369,9003 bd2 ba1.4k sqft4289 Vegas Valley Dr, Las Vegas, NV 89121For Sale
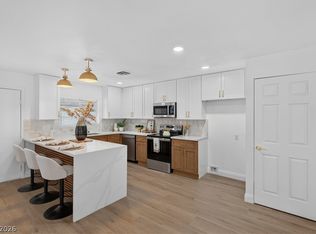 MLS ID #2821084, Blake Enders, Lyons Share Real Estate. LVR
 - $434,9983 bd2 ba1.4k sqft1813 Bracken Ave, Las Vegas, NV 89104For Sale
 MLS ID #2816687, Sohail Rezaie, Galindo Group Real Estate. LVR
 - $435,0004 bd4 ba1.6k sqft4802 Osborn Ct, Las Vegas, NV 89110For Sale
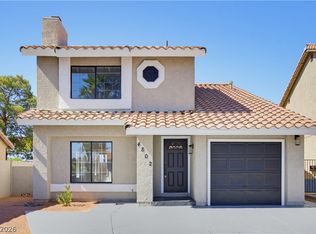 MLS ID #2797935, Yared Rivera, Signature Real Estate Group. LVR
 - $339,9002 bd2 ba1.2k sqft3338 Dunham Ct, Las Vegas, NV 89121For Sale
 MLS ID #2823358, Danielle Cashaw, More Realty Incorporated. LVR
