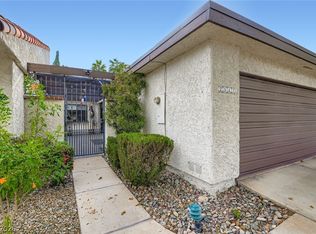
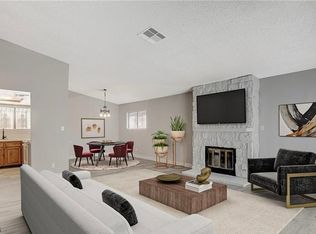
Stylish updates, single story living, and a backyard made for relaxing! Welcome to this 2 bedroom, 2 bath townhome with an attached 2 car garage in gated Braewood Heritage. The inviting interior features fresh paint, updated wood look plank flooring, and a spacious living area filled with natural light. The kitchen brings together quartz countertops, white cabinetry, a breakfast bar, and black stainless appliances for a clean, modern look. Both bathrooms have been remodeled, while the spacious primary suite offers a walk in closet and sliding door access to the backyard. Step outside to your own enclosed retreat featuring a covered patio with a ceiling fan, artificial turf, and room to dine, entertain, or unwind. Desert landscaping in front adds to the easy care appeal. Community amenities include pools, tennis courts, green spaces, mini golf and a playground. A beautiful blend of indoor comfort and outdoor enjoyment, come see it for yourself!
Active
$339,900
3338 Dunham Ct, Las Vegas, NV 89121
2beds
1,294sqft
Townhouse
Built in 1979
3,049 Square Feet Lot
$335,700 Zestimate®
$263/sqft
$210/mo HOA
What's special
Quartz countertopsDesert landscaping in frontEnclosed retreatSingle story livingSpacious primary suiteArtificial turfBlack stainless appliances
- 23 days
- 142
- 6
Zillow last checked:
Listing updated:
Listed by:
Danielle Cashaw S.0191416 404-922-8844,
Summit Real Estate Group
Source: LVR,MLS#: 2823358 Originating MLS: Greater Las Vegas Association of Realtors Inc
Facts & features
Interior
Bedrooms & bathrooms
- Bedrooms: 2
- Bathrooms: 2
- Full bathrooms: 1
- 3/4 bathrooms: 1
Primary bedroom
- Description: Bedroom With Bath Downstairs,Ceiling Fan,Ceiling Light,Closet,Walk-In Closet(s)
- Dimensions: 14x16
Bedroom 2
- Description: Ceiling Fan,Ceiling Light,Closet
- Dimensions: 11x15
Kitchen
- Description: Breakfast Bar/Counter
Living room
- Description: Front
- Dimensions: 15x21
Heating
- Central, Gas
Cooling
- Central Air, Electric
Appliances
- Included: Built-In Electric Oven, Dryer, Disposal, Microwave, Refrigerator, Washer
- Laundry: Gas Dryer Hookup, Main Level
Features
- Bathroom on Main Level, Bedroom on Main Level, Primary Downstairs, None
- Flooring: Linoleum, Vinyl
- Has fireplace: No
Interior area
- Total structure area: 1,294
- Total interior livable area: 1,294 sqft
Video & virtual tour
Property
Parking
- Total spaces: 2
- Parking features: Attached, Garage, Garage Door Opener, Private, Guest
- Attached garage spaces: 2
Features
- Stories: 1
- Patio & porch: Patio
- Exterior features: Patio
- Fencing: Block,Back Yard
Lot
- Size: 3,049 Square Feet
- Features: Desert Landscaping, Landscaped, Rocks, < 1/4 Acre
Details
- Parcel number: 16213512135
- Zoning description: Single Family
- Horse amenities: None
Construction
Type & style
- Home type: Townhouse
- Architectural style: One Story
- Property subtype: Townhouse
- Attached to another structure: Yes
Materials
- Roof: Flat
Condition
- Resale
- Year built: 1979
Utilities & green energy
- Electric: Photovoltaics None
- Sewer: Public Sewer
- Water: Public
- Utilities for property: Underground Utilities
Community & HOA
Community
- Security: Gated Community
- Subdivision: Braewood Heritage
HOA
- Has HOA: Yes
- Amenities included: Clubhouse, Dog Park, Golf Course, Gated, Playground, Park, Tennis Court(s)
- Services included: Maintenance Grounds
- HOA fee: $210 monthly
- HOA name: Braewood Heritage
- HOA phone: 702-531-3382
Location
- Region: Las Vegas
Financial & listing details
- Price per square foot: $263/sqft
- Tax assessed value: $147,149
- Annual tax amount: $918
- Date on market: 10/3/2026
- Listing agreement: Exclusive Right To Sell
- Listing terms: Cash,Conventional,FHA,VA Loan
Estimated market value
$335,700
$319,000 - $352,000
$1,394/mo
Price history
| Date | Event | Price |
|---|---|---|
| 10/6/2026 | Listed for sale | $339,9000%$263/sqft |
Source:  LVR #2823358 Report a problem | ||
| 5/12/2026 | Listing removed | -- |
Source: Owner Report a problem | ||
| 5/11/2026 | Listed for sale | $340,000+58.1%$263/sqft |
Source: Owner Report a problem | ||
| 12/31/2020 | Sold | $215,000+0.9%$166/sqft |
Source: LVR #2230581 Report a problem | ||
| 10/31/2020 | Pending sale | $213,000$165/sqft |
Source: RX Realty #2230581 Report a problem | ||
| 10/31/2020 | Listed for sale | $213,000+91%$165/sqft |
Source: RX Realty #2230581 Report a problem | ||
| 6/1/2020 | Sold | $111,517$86/sqft |
Source: Public Record Report a problem | ||
Public tax history
| Year | Property taxes | Tax assessment |
|---|---|---|
| 2026 | $921 +3% | $51,502 -3.2% |
| 2025 | $894 +2.9% | $53,189 +0.9% |
| 2024 | $868 +3% | $52,696 +12.7% |
| 2023 | $843 -1.5% | $46,747 +19.6% |
| 2022 | $856 | $39,100 +0.2% |
| 2021 | -- | $39,031 +5.1% |
| 2020 | $4 +102.8% | $37,125 +288.7% |
| 2019 | $2 -95.1% | $9,550 -73.9% |
| 2018 | $36 | $36,550 +9.6% |
| 2017 | $36 | $33,340 +13.5% |
| 2016 | $36 -21.4% | $29,377 +0.2% |
| 2015 | $46 | $29,318 +36.8% |
| 2014 | $46 | $21,424 |
| 2013 | -- | $21,424 -4.6% |
| 2012 | -- | $22,451 -12% |
| 2011 | -- | $25,515 +30.3% |
| 2010 | -- | $19,581 -52.1% |
| 2009 | -- | $40,893 |
| 2008 | -- | $40,893 -30.9% |
| 2007 | -- | $59,191 +28.1% |
| 2006 | -- | $46,194 +39.3% |
| 2005 | -- | $33,163 +11% |
| 2004 | -- | $29,869 +6.2% |
| 2003 | -- | $28,123 -1.9% |
| 2002 | -- | $28,670 +4.4% |
| 2001 | -- | $27,470 |
Find assessor info on the county website
Monthly payment
Est. payment
Payment breakdown
Explore the cost of this home by adjusting the details. Changes won't be saved.Climate risks
Neighborhood: Paradise
Nearby schools
Schools provided by the listing agent
- Elementary: Harris, George E.,Harris, George E.
- Middle: Woodbury C. W.
- High: Chaparral
Source: LVR. This data may not be complete. We recommend contacting the local school district to confirm school assignments for this home.


Similar homes
- $339,9003 bd2 ba1.7k sqft2543 Laconia Ave, Las Vegas, NV 89121For Sale
 MLS ID #2810691, Carmen Karr, North American Realty of NV. LVR
- $329,0003 bd2 ba1.6k sqft3630 McKinley Ave, Las Vegas, NV 89121For Sale
 MLS ID #2787462, Anetta Replogle, Love Las Vegas Realty. LVR
- $274,0003 bd2 ba1.4k sqft3355 Racquet St, Las Vegas, NV 89121For Sale
 MLS ID #2824864, Steven Carter, eXp Realty. LVR
- $254,9002 bd2 ba1.3k sqft3688 Garden South Dr, Las Vegas, NV 89121For Sale
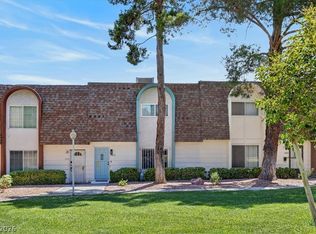 MLS ID #2807222, Timea Szepesi, Realty ONE Group, Inc. LVR
