Single-story living in a lush, gated retreat! This immaculate, move-in-ready 3-bedroom, 2-bath condo features fresh paint, beautiful new flooring, an upgraded kitchen with a brand-new refrigerator, and charming garden windows. A cozy fireplace anchors the inviting living area, while spacious bedrooms and walk-in closets offer room to relax and ample storage. Enjoy your covered patio and the convenience of a one-car garage. Mature landscaping, real grass, and beautifully maintained grounds create a peaceful setting, complete with a community pool, spa, and outdoor barbecue area. Enjoy a state-of-the-art fitness center, dog parks, and plenty of parking. Centrally located with convenient access to the airport, US-95, I-215, shopping, dining, entertainment, and everyday essentials. A must-see in person: fresh, inviting, and ready to call home!
Active
$325,000
2975 Bluegrass Ln APT 1212, Henderson, NV 89074
3beds
1,288sqft
Condominium
Built in 1994
-- sqft lot
$274,400 Zestimate®
$252/sqft
$380/mo HOA
What's special
- 2 days
- 65
- 3
Zillow last checked:
Listing updated:
Listed by:
Anetta Replogle S.0183306 702-496-7653,
Love Las Vegas Realty
Source: LVR,MLS#: 2828878 Originating MLS: Greater Las Vegas Association of Realtors Inc
Facts & features
Interior
Bedrooms & bathrooms
- Bedrooms: 3
- Bathrooms: 2
- Full bathrooms: 2
Primary bedroom
- Description: Bedroom With Bath Downstairs,Ceiling Fan,Ceiling Light,Closet,Downstairs
- Dimensions: 12x12
Bedroom 2
- Description: Ceiling Fan,Ceiling Light,Closet,Downstairs
- Dimensions: 11x11
Bedroom 3
- Description: Ceiling Fan,Ceiling Light,Closet,Downstairs
- Dimensions: 11x10
Primary bathroom
- Description: Dual Flush Toilet,Separate Shower,Separate Tub
Dining room
- Description: Breakfast Nook/Eating Area,Dining Area
- Dimensions: 9x8
Family room
- Description: Ceiling Fan,Downstairs,Separate Family Room
- Dimensions: 12x11
Kitchen
- Description: Breakfast Nook/Eating Area,Garden Window,Pantry,Tile Flooring,Vented Outside
Heating
- Central, Electric
Cooling
- Central Air, Electric
Appliances
- Included: Dryer, Disposal, Gas Range, Microwave, Refrigerator, Washer
- Laundry: Electric Dryer Hookup, Main Level
Features
- Ceiling Fan(s), Primary Downstairs, Window Treatments, Central Vacuum
- Flooring: Carpet, Luxury Vinyl Plank, Tile
- Windows: Blinds, Double Pane Windows, Drapes
- Has fireplace: No
Interior area
- Total structure area: 1,288
- Total interior livable area: 1,288 sqft
Property
Parking
- Total spaces: 1
- Parking features: Assigned, Attached, Covered, Garage, Guest, Open, Private
- Attached garage spaces: 1
- Has uncovered spaces: Yes
Features
- Stories: 1
- Exterior features: Dog Run, Fire Pit, Irrigation Sprinklers
- Pool features: Community
- Has spa: Yes
- Fencing: Block,Full,Wrought Iron
- Has view: Yes
- View description: Park/Greenbelt
Lot
- Size: 6,390 Square Feet
- Features: Back Yard, Desert Landscaping, Front Yard, Landscaped, Rocks, Sprinklers Timer, Trees, < 1/4 Acre
Details
- Parcel number: 17712414066
- Zoning description: Multi-Family
- Horse amenities: None
Construction
Type & style
- Home type: Condo
- Architectural style: One Story
- Property subtype: Condominium
- Attached to another structure: Yes
Materials
- Roof: Tile
Condition
- Resale
- Year built: 1994
Utilities & green energy
- Electric: Photovoltaics None
- Sewer: Public Sewer
- Water: Public
- Utilities for property: Electricity Available
Green energy
- Energy efficient items: Doors, Windows
Community & HOA
Community
- Features: Pool
- Security: Gated Community
- Subdivision: Island Park Condo
HOA
- Has HOA: Yes
- Amenities included: Business Center, Clubhouse, Dog Park, Fitness Center, Gated, Barbecue, Park, Pool, Spa/Hot Tub
- Services included: Association Management, Common Areas, Maintenance Grounds, Taxes
- HOA fee: $380 monthly
- HOA name: Island Park
- HOA phone: 702-604-2250
Location
- Region: Henderson
Financial & listing details
- Price per square foot: $252/sqft
- Tax assessed value: $168,369
- Annual tax amount: $1,110
- Date on market: 10/22/2026
- Listing agreement: Exclusive Right To Sell
- Listing terms: Cash,Conventional,1031 Exchange,FHA,VA Loan
- Ownership: Condominium
- Electric utility on property: Yes
Estimated market value
$274,400
$261,000 - $288,000
$1,798/mo
Price history
| Date | Event | Price |
|---|---|---|
| 10/24/2026 | Listed for sale | $325,000+10.2%$252/sqft |
Source:  LVR #2828878 Report a problem | ||
| 1/3/2025 | Sold | $295,000+1.7%$229/sqft |
Source: LVR #2626975 Report a problem | ||
| 10/31/2024 | Contingent | $290,000$225/sqft |
Source: LVR #2626975 Report a problem | ||
| 10/23/2024 | Listed for sale | $290,000-1.7%$225/sqft |
Source: LVR #2626975 Report a problem | ||
| 8/16/2024 | Listing removed | -- |
Source: LVR #2564398 Report a problem | ||
| 8/12/2024 | Listing removed | $294,900$229/sqft |
Source: LVR #2564398 Report a problem | ||
| 3/2/2024 | Listed for sale | $294,900+170.6%$229/sqft |
Source: LVR #2564398 Report a problem | ||
| 2/15/2011 | Listing removed | $109,000+43.4%$85/sqft |
Source: Realty ONE Group #971341 Report a problem | ||
| 9/7/2010 | Sold | $76,000-30.3%$59/sqft |
Source: Public Record Report a problem | ||
| 4/23/2010 | Listed for sale | $109,000-41.1%$85/sqft |
Source: Realty ONE Group #971341 Report a problem | ||
| 7/27/2004 | Sold | $185,000+92.7%$144/sqft |
Source: Public Record Report a problem | ||
| 5/31/1994 | Sold | $96,000$75/sqft |
Source: Public Record Report a problem | ||
Public tax history
| Year | Property taxes | Tax assessment |
|---|---|---|
| 2026 | $1,113 +3% | $58,929 -6.2% |
| 2025 | $1,080 +7.9% | $62,857 +0.8% |
| 2024 | $1,001 +8% | $62,380 +19.9% |
| 2023 | $927 +8% | $52,045 +2% |
| 2022 | $858 +7.8% | $51,027 +4.1% |
| 2021 | $797 +6.8% | $49,019 +7.1% |
| 2020 | $746 +4.8% | $45,788 +20% |
| 2019 | $712 +6.9% | $38,161 |
| 2018 | $666 | $38,161 +2.8% |
| 2017 | $666 | $37,111 +2.9% |
| 2016 | $666 +3.6% | $36,056 +20.2% |
| 2015 | $643 | $29,989 +30.7% |
| 2014 | $643 | $22,946 |
| 2013 | -- | $22,946 +11% |
| 2012 | -- | $20,665 -19.2% |
| 2011 | -- | $25,573 -16.7% |
| 2010 | -- | $30,706 -31.5% |
| 2009 | -- | $44,822 |
| 2008 | -- | $44,822 -35% |
| 2007 | -- | $68,954 +17.8% |
| 2006 | -- | $58,538 +21.2% |
| 2005 | -- | $48,300 +26.9% |
| 2004 | -- | $38,049 +0.7% |
| 2003 | -- | $37,783 +11.8% |
| 2002 | -- | $33,790 +7.9% |
| 2001 | -- | $31,330 |
Find assessor info on the county website
Monthly payment
Est. payment
Payment breakdown
Explore the cost of this home by adjusting the details. Changes won't be saved.Climate risks
Neighborhood: Green Valley North
Nearby schools
Schools provided by the listing agent
- Elementary: Taylor, Robert L.,Taylor, Robert L.
- Middle: Schofield Jack Lund
- High: Silverado
Source: LVR. This data may not be complete. We recommend contacting the local school district to confirm school assignments for this home.



Similar homes
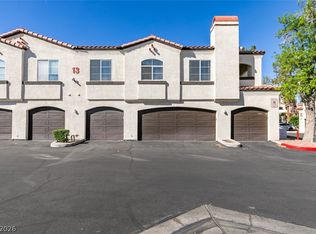
- $259,9002 bd2 ba1k sqft2975 Bluegrass Ln APT 1423, Henderson, NV 89074For Sale
 MLS ID #2789424, Tyler Shelton, eXp Realty. LVR
- $310,0003 bd2 ba1.3k sqft2050 W Warm Springs Rd Unit 4621, Henderson, NV 89014For Sale
 MLS ID #2783242, Randy Myers, Keller Williams MarketPlace. LVR
- $414,9003 bd2 ba1.3k sqft26 Rue De Parc, Henderson, NV 89074For Sale
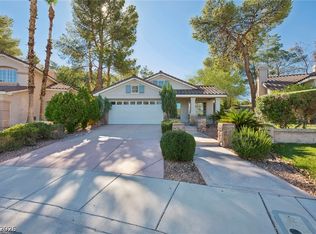 MLS ID #2826305, Betzaida Gonzalez, Galindo Group Real Estate. LVR
- $350,0003 bd3 ba1.5k sqft199 Winnsboro St, Henderson, NV 89074For Sale
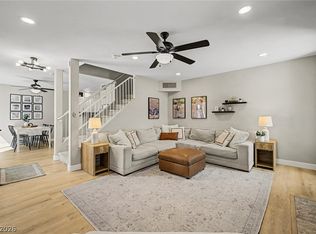 MLS ID #2819086, Conrad Beatty, LIFE Realty District. LVR
