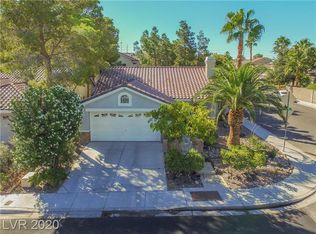
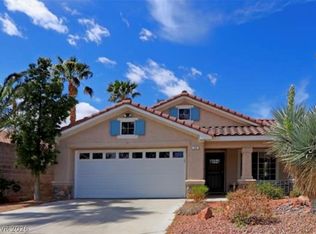
A single-story design defines this Henderson home, offering a functional layout and a separate dining area with a fireplace. The living area spans 1302 square feet of interior space, featuring three bedrooms and two full bathrooms.
Daily activities flow smoothly through the designated spaces, where gatherings can center around the hearth of the fireplace. The home's design provides distinct areas for dining and relaxation.
Established landscaping and mature greenery create an inviting outdoor environment on the 0.13-acre lot. Opportunities for outdoor recreation are just steps away, with a residents-only neighborhood park located directly across the street.
The surrounding community enhances the lifestyle here with convenient neighborhood amenities. Residents can enjoy access to a basketball court and designated dog areas close to home.
Active
$414,900
26 Rue De Parc, Henderson, NV 89074
3beds
1,302sqft
Single Family Residence
Built in 1993
5,662 Square Feet Lot
$408,900 Zestimate®
$319/sqft
$60/mo HOA
What's special
Single-story designMature greeneryEstablished landscapingThree bedroomsFunctional layout
- 19 hours
- 149
- 11
Zillow last checked:
Listing updated:
Listed by:
Betzaida Gonzalez S.0203455 betzy@betzaidahomes.com,
Galindo Group Real Estate
Source: LVR,MLS#: 2826305 Originating MLS: Greater Las Vegas Association of Realtors Inc
Originating MLS: Greater Las Vegas Association of Realtors IncFacts & features
Interior
Bedrooms & bathrooms
- Bedrooms: 3
- Bathrooms: 2
- Full bathrooms: 2
Primary bedroom
- Description: Bedroom With Bath Downstairs,Ceiling Fan,Closet,Downstairs,Mirrored Door
- Dimensions: 12x14
Bedroom 2
- Description: Ceiling Fan,Closet,Downstairs
- Dimensions: 10x11
Bedroom 3
- Description: Built In Shelves,Ceiling Fan,Closet,Downstairs,TV/ Cable
- Dimensions: 10x11
Kitchen
- Description: Garden Window,Tile Countertops,Tile Flooring
- Dimensions: 16x14
Living room
- Description: Built-in Bookcases,Formal,Front
- Dimensions: 16x14
Heating
- Central, Gas
Cooling
- Central Air, Gas
Appliances
- Included: Dryer, Disposal, Gas Range, Microwave, Refrigerator, Washer
- Laundry: Gas Dryer Hookup, Laundry Closet, Main Level
Features
- Ceiling Fan(s), Primary Downstairs, Window Treatments
- Flooring: Carpet, Luxury Vinyl Plank, Tile
- Windows: Blinds, Plantation Shutters
- Number of fireplaces: 1
- Fireplace features: Gas, Glass Doors, Kitchen, Living Room
Interior area
- Total structure area: 1,302
- Total interior livable area: 1,302 sqft
Video & virtual tour
Property
Parking
- Total spaces: 2
- Parking features: Attached, Finished Garage, Garage, Garage Door Opener, Guest, Inside Entrance, Private, Storage
- Attached garage spaces: 2
Features
- Stories: 1
- Patio & porch: Porch
- Exterior features: Exterior Steps, Porch, Private Yard, Shed, Irrigation Sprinklers
- Fencing: Block,Partial,Stucco Wall
Lot
- Size: 5,662 Square Feet
- Features: Drip Irrigation/Bubblers, Desert Landscaping, Landscaped, Trees, < 1/4 Acre
Details
- Additional structures: Shed(s)
- Parcel number: 17819110262
- Zoning description: Single Family
- Special conditions: Probate Listing
- Horse amenities: None
Construction
Type & style
- Home type: SingleFamily
- Architectural style: One Story
- Property subtype: Single Family Residence
- Attached to another structure: Yes
Materials
- Frame, Stucco, Drywall
- Roof: Tile
Condition
- Resale
- Year built: 1993
Utilities & green energy
- Electric: Photovoltaics None
- Sewer: Public Sewer
- Water: Public
- Utilities for property: Cable Available
Community & HOA
Community
- Subdivision: Pebble Creek
HOA
- Has HOA: Yes
- Amenities included: Basketball Court, Barbecue, Park
- Services included: None
- HOA fee: $60 monthly
- HOA name: Pebble Creek
- HOA phone: 702-767-9993
Location
- Region: Henderson
Financial & listing details
- Price per square foot: $319/sqft
- Tax assessed value: $237,526
- Annual tax amount: $1,532
- Date on market: 10/16/2026
- Listing agreement: Exclusive Right To Sell
- Listing terms: Cash,Conventional,FHA,VA Loan
- Ownership: Single Family Residential
Estimated market value
$408,900
$388,000 - $429,000
$2,149/mo
Price history
| Date | Event | Price |
|---|---|---|
| 10/16/2026 | Listed for sale | $414,900+219.2%$319/sqft |
Source:  LVR #2826305 Report a problem LVR #2826305 Report a problem | ||
| 7/28/1995 | Sold | $130,000$100/sqft |
Source: Public Record Report a problem | ||
Public tax history
| Year | Property taxes | Tax assessment |
|---|---|---|
| 2026 | $1,535 +3% | $83,134 -1% |
| 2025 | $1,490 +3% | $83,959 +10.1% |
| 2024 | $1,447 +3% | $76,241 +11.4% |
| 2023 | $1,405 +3% | $68,447 +8.6% |
| 2022 | $1,364 +3% | $63,050 +0.9% |
| 2021 | $1,324 +3% | $62,480 +7.2% |
| 2020 | $1,285 +3% | $58,286 +12% |
| 2019 | $1,247 +5.7% | $52,020 |
| 2018 | $1,180 | $52,020 -1% |
| 2017 | $1,180 | $52,572 +11% |
| 2016 | $1,180 +0.3% | $47,369 +3.7% |
| 2015 | $1,177 +3% | $45,666 +14.1% |
| 2014 | $1,143 | $40,016 |
| 2013 | -- | $40,016 +7.8% |
| 2012 | -- | $37,134 -12% |
| 2011 | -- | $42,207 -10.1% |
| 2010 | -- | $46,955 -27.7% |
| 2009 | -- | $64,918 |
| 2008 | -- | $64,918 -32.2% |
| 2007 | -- | $95,687 +3.1% |
| 2006 | -- | $92,802 +61.4% |
| 2005 | -- | $57,513 +18.5% |
| 2004 | -- | $48,528 +7.6% |
| 2003 | -- | $45,094 +5.7% |
| 2002 | -- | $42,680 +17.8% |
| 2001 | -- | $36,230 |
Find assessor info on the county website
Monthly payment
Est. payment
Payment breakdown
Explore the cost of this home by adjusting the details. Changes won't be saved.Climate risks
Neighborhood: Green Valley South
Nearby schools
Schools provided by the listing agent
- Elementary: Twitchell, Neil C.,Vanderburg, John C.
- Middle: Miller Bob
- High: Coronado High
Source: LVR. This data may not be complete. We recommend contacting the local school district to confirm school assignments for this home.
Similar homes
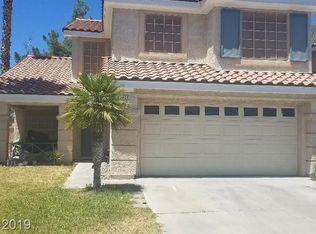
- $399,9003 bd3 ba1.4k sqft35 Avenida Arenas, Henderson, NV 89074For Sale
 MLS ID #2826242, Paula M. Burlison, Coldwell Banker Premier. LVR
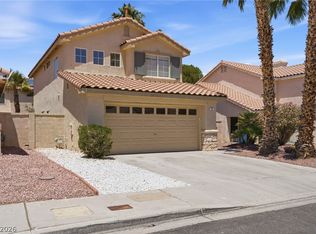
 - $410,0003 bd3 ba1.7k sqft2543 Regalia Cir, Henderson, NV 89074For Sale
 MLS ID #2826610, Israel Roman, Orange Realty Group LLC. LVR
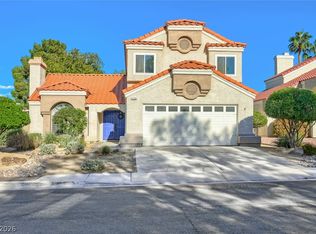
 - $420,0003 bd3 ba1.7k sqft2105 Fountain Springs Dr, Henderson, NV 89074For Sale
 MLS ID #2821901, Paulina E. Palacios, Real Broker LLC. LVR
 - $439,9993 bd2 ba1.3k sqft15 Rue Des Champs, Henderson, NV 89074For Sale
 MLS ID #2824084, Magda M. Nelson, Realty ONE Group, Inc. LVR
