Welcome to 2105 Fountain Spring, nestled in the heart of desirable Green Valley! Pride of ownership shines throughout this beautifully maintained home, lovingly cared for by the same family for 18 years. Offering 1,761 sq. ft., 3 bedrooms, 3 bathrooms, and a 2-car garage, this home combines comfort, functionality, and thoughtful upgrades. Inside, you'll find soaring vaulted ceilings, new windows, upgraded flooring throughout, 5-inch baseboards, updated fixtures, and a beautifully remodeled downstairs bathroom. The entire interior has been freshly painted, and all appliances are included, including stainless steel kitchen appliances.
Step outside to your own retreat featuring TWO covered patios, a spacious pool-sized lot, low-maintenance landscaping, a putting green, and dedicated vegetable and flower beds. Perfect for entertaining, gardening, or simply enjoying the outdoors! The garage offers exceptional convenience with a utility sink, water softener, water treatment system, keypad entry, and a separate exterior access door. Ideally situated near shopping, dining, parks, and all that Green Valley has to offer. A home filled with years of love, care, and pride of ownership, ready for its next chapter!
Active
$420,000
2105 Fountain Springs Dr, Henderson, NV 89074
3beds
1,761sqft
Single Family Residence
Built in 1991
5,227 Square Feet Lot
$413,500 Zestimate®
$239/sqft
$47/mo HOA
What's special
Low-maintenance landscapingSpacious pool-sized lotPutting greenTwo covered patiosSoaring vaulted ceilingsStainless steel kitchen appliancesBeautifully remodeled downstairs bathroom
- 13 days
- 913
- 103
Likely to sell faster than
Zillow last checked:
Listing updated:
Listed by:
Paulina E. Palacios S.0061670 702-218-7445,
Real Broker LLC
Source: LVR,MLS#: 2821901 Originating MLS: Greater Las Vegas Association of Realtors Inc
Originating MLS: Greater Las Vegas Association of Realtors IncFacts & features
Interior
Bedrooms & bathrooms
- Bedrooms: 3
- Bathrooms: 3
- Full bathrooms: 2
- 1/2 bathrooms: 1
Primary bedroom
- Description: Ceiling Fan,Ceiling Light
- Dimensions: 14x14
Bedroom 2
- Description: Ceiling Fan,Ceiling Light
- Dimensions: 11x10
Bedroom 3
- Description: Ceiling Fan,Ceiling Light
- Dimensions: 11x10
Bedroom 3
- Description: Ceiling Fan,Ceiling Light,Closet
- Dimensions: 10x10
Primary bathroom
- Description: Double Sink,Separate Shower,Separate Tub
Dining room
- Description: Dining Area
- Dimensions: 9x11
Kitchen
- Description: Breakfast Nook/Eating Area,Tile Countertops
Living room
- Description: Front,Vaulted Ceiling
- Dimensions: 20x12
Heating
- Central, Gas
Cooling
- Central Air, Electric
Appliances
- Included: Built-In Gas Oven, Double Oven, Dryer, Dishwasher, Disposal, Microwave, Refrigerator, Washer
- Laundry: Gas Dryer Hookup, Laundry Room
Features
- Ceiling Fan(s), Half Bath on Main Level, Window Treatments
- Flooring: Carpet, Laminate
- Windows: Blinds
- Number of fireplaces: 1
- Fireplace features: Gas, Living Room
Interior area
- Total structure area: 1,761
- Total interior livable area: 1,761 sqft
Video & virtual tour
Property
Parking
- Total spaces: 2
- Parking features: Attached, Garage, Garage Door Opener, Inside Entrance, Private
- Attached garage spaces: 2
Features
- Stories: 2
- Patio & porch: Covered, Patio
- Exterior features: Patio, Private Yard
- Fencing: Block,Back Yard
- Has view: Yes
- View description: City
Lot
- Size: 5,227 Square Feet
- Features: Back Yard, Desert Landscaping, Landscaped, < 1/4 Acre
Details
- Parcel number: 17817417017
- Zoning description: Single Family
- Horse amenities: None
Construction
Type & style
- Home type: SingleFamily
- Architectural style: Two Story
- Property subtype: Single Family Residence
Materials
- Roof: Tile
Condition
- Resale
- Year built: 1991
Utilities & green energy
- Electric: Photovoltaics None
- Sewer: Public Sewer
- Water: Public
- Utilities for property: Underground Utilities
Community & HOA
Community
- Subdivision: Sandcastle 2
HOA
- Has HOA: Yes
- Services included: Association Management
- HOA fee: $47 monthly
- HOA name: Legascy Village
- HOA phone: 702-485-2570
Location
- Region: Henderson
Financial & listing details
- Price per square foot: $239/sqft
- Tax assessed value: $294,506
- Annual tax amount: $1,949
- Date on market: 10/13/2026
- Listing agreement: Exclusive Right To Sell
- Listing terms: Cash,Conventional,FHA,VA Loan
Estimated market value
$413,500
$393,000 - $434,000
$2,309/mo
Price history
| Date | Event | Price |
|---|---|---|
| 10/13/2026 | Listed for sale | $420,000+90.9%$239/sqft |
Source:  LVR #2821901 Report a problem LVR #2821901 Report a problem | ||
| 7/31/2008 | Sold | $220,000-3.5%$125/sqft |
Source: Public Record Report a problem | ||
| 3/12/2008 | Sold | $227,900-30.9%$129/sqft |
Source: Public Record Report a problem | ||
| 2/28/2006 | Sold | $330,000$187/sqft |
Source: Public Record Report a problem | ||
Public tax history
| Year | Property taxes | Tax assessment |
|---|---|---|
| 2026 | $1,951 +3% | $103,077 +3.5% |
| 2025 | $1,894 +3% | $99,574 +6.5% |
| 2024 | $1,840 +3% | $93,498 +12.2% |
| 2023 | $1,786 +3% | $83,299 +9.7% |
| 2022 | $1,734 +3% | $75,928 +0.4% |
| 2021 | $1,683 +3% | $75,637 +3.9% |
| 2020 | $1,634 +3% | $72,796 +8% |
| 2019 | $1,586 +5.7% | $67,390 |
| 2018 | $1,501 | $67,390 +4.6% |
| 2017 | $1,501 | $64,436 +1.6% |
| 2016 | $1,501 +0.2% | $63,419 +16.7% |
| 2015 | $1,497 +3% | $54,340 +8.1% |
| 2014 | $1,454 | $50,247 |
| 2013 | -- | $50,247 +6.3% |
| 2012 | -- | $47,266 -14% |
| 2011 | -- | $54,976 -3.2% |
| 2010 | -- | $56,820 -17.6% |
| 2009 | -- | $68,990 |
| 2008 | -- | $68,990 -35.8% |
| 2007 | -- | $107,391 +4% |
| 2006 | -- | $103,256 +61.8% |
| 2005 | -- | $63,833 +12.1% |
| 2004 | -- | $56,928 +12% |
| 2003 | -- | $50,806 +3.3% |
| 2002 | -- | $49,180 +14.6% |
| 2001 | -- | $42,930 |
Find assessor info on the county website
Monthly payment
Est. payment
Payment breakdown
Explore the cost of this home by adjusting the details. Changes won't be saved.Climate risks
Neighborhood: Green Valley South
Nearby schools
Schools provided by the listing agent
- Elementary: Bartlett, Selma,Bartlett, Selma
- Middle: Greenspun
- High: Green Valley
Source: LVR. This data may not be complete. We recommend contacting the local school district to confirm school assignments for this home.
- $440,7003 bd2 ba1.7k sqft2103 Fountain Springs Dr, Henderson, NV 89074Off Market
- $582,0003 bd3 ba1.9k sqft2107 Fountain Springs Dr, Henderson, NV 89074Sold
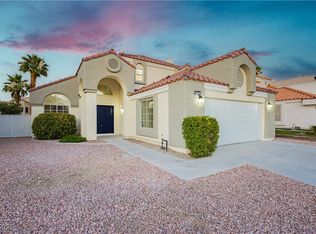
- $562,5004 bd3 ba2.5k sqft2101 Fountain Springs Dr, Henderson, NV 89074Off Market
- $649,9004 bd3 ba2.1k sqft2109 Fountain Springs Dr, Henderson, NV 89074Sold

Similar homes
- $435,0004 bd3 ba1.7k sqft2110 Polynesia Cir, Henderson, NV 89074For Sale
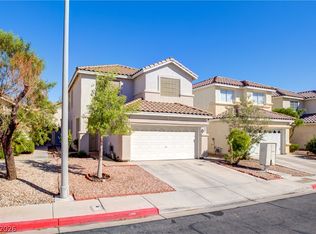 MLS ID #2829410, Jonathan Jacobs, Simply Vegas. LVR
 - $444,0003 bd2 ba1.6k sqft5 Barton Spring Cir, Henderson, NV 89074For Sale
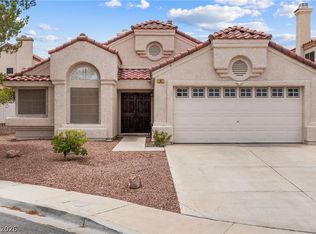 MLS ID #2819787, Karen Gradington, Redfin. LVR
 - $399,9003 bd3 ba1.7k sqft2543 Regalia Cir, Henderson, NV 89074For Sale
 MLS ID #2826610, Israel Roman, Orange Realty Group LLC. LVR
 - $439,9993 bd2 ba1.3k sqft15 Rue Des Champs, Henderson, NV 89074For Sale
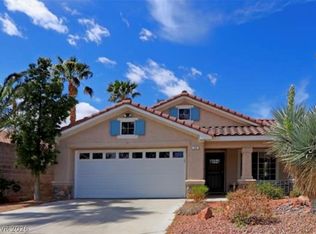 MLS ID #2824084, Magda M. Nelson, Realty ONE Group, Inc. LVR
