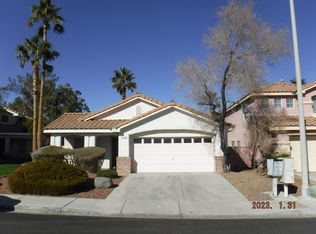
Spanish tile roofing and classic stucco detailing define the exterior of this architecturally designed single-story single-family residence that features three bedrooms and two bathrooms. This property offers an inviting sense of ease which spans 1,302 square feet of living area which is highlighted with a vaulted ceiling in the living room, luxury vinyl plank / tile flooring, vinyl pleated shades on the windows throughout. The main living room connects to the formal dining area. The open kitchen which connects to the family room is equipped with stainless steel stove, stainless steel microwave and a water filtering system. The bedrooms are equipped with ceiling fans/lights and shades for privacy. The bathrooms feature tile flooring and ceiling fans/lights with double vanities in the primary bathroom.,
Opportunities for outdoor leisure await in the back yard which features back yard access, a covered patio, a built-in barbecue and an outdoor kitchen with ceramic tile flooring. These functional elements create a serene setting for outdoor relaxation and for parties and get togethers. The fenced private back yard features low maintenance gravel landscaping, synthetic turf, a natural stone waterfall and an awning. Make this Henderson house your next "Home Sweet Home" for you and your family!
This property is also listed for rent on MLS # 2821741
Active
$439,999
15 Rue Des Champs, Henderson, NV 89074
3beds
1,302sqft
Single Family Residence
Built in 1993
5,663 Square Feet Lot
$-- Zestimate®
$338/sqft
$60/mo HOA
What's special
Classic stucco detailingSpanish tile roofingNatural stone waterfallCovered patioBuilt-in barbecueLow maintenance gravel landscapingSynthetic turf
- 10 days
- 290
- 13
Likely to sell faster than
Zillow last checked:
Listing updated:
Listed by:
Magda M. Nelson S.0062619 (702)742-6261,
Realty ONE Group, Inc
Source: LVR,MLS#: 2824084 Originating MLS: Greater Las Vegas Association of Realtors Inc
Originating MLS: Greater Las Vegas Association of Realtors IncFacts & features
Interior
Bedrooms & bathrooms
- Bedrooms: 3
- Bathrooms: 2
- Full bathrooms: 2
Primary bedroom
- Description: Ceiling Fan,Downstairs,Mirrored Door,Pbr Separate From Other
- Dimensions: 13X11
Bedroom 2
- Description: Ceiling Fan,Ceiling Light,Downstairs,Mirrored Door
- Dimensions: 10X10
Bedroom 3
- Description: Ceiling Fan,Ceiling Light,Downstairs,Mirrored Door
- Dimensions: 10X10
Dining room
- Description: Formal Dining Room
- Dimensions: 12X8
Family room
- Description: Ceiling Fan,Downstairs
- Dimensions: 13X9
Kitchen
- Description: Granite Countertops,Lighting Track,Luxury Vinyl Plank,Stainless Steel Appliances
- Dimensions: 13X10
Living room
- Description: Formal,Front,Vaulted Ceiling
- Dimensions: 13X12
Heating
- Central, Gas
Cooling
- Central Air, Electric
Appliances
- Included: Dryer, Disposal, Gas Range, Microwave, Refrigerator, Water Heater, Washer
- Laundry: Gas Dryer Hookup, Main Level
Features
- Bathroom on Main Level, Bedroom on Main Level, Ceiling Fan(s), Full Bath on Main Level, Primary Downstairs
- Flooring: Luxury Vinyl Plank, Tile
- Number of fireplaces: 1
- Fireplace features: Family Room, Gas
Interior area
- Total structure area: 1,302
- Total interior livable area: 1,302 sqft
Video & virtual tour
Property
Parking
- Total spaces: 2
- Parking features: Attached, Garage, Private
- Attached garage spaces: 2
Features
- Stories: 1
- Patio & porch: Covered, Patio
- Exterior features: Built-in Barbecue, Barbecue, Patio, Private Yard
- Fencing: Block,Back Yard
- View description: None
Lot
- Size: 5,663 Square Feet
- Features: Desert Landscaping, Landscaped, Synthetic Grass, < 1/4 Acre
Details
- Parcel number: 17819110252
- Zoning description: Single Family
- Horse amenities: None
Construction
Type & style
- Home type: SingleFamily
- Architectural style: One Story
- Property subtype: Single Family Residence
Materials
- Roof: Tile
Condition
- Resale
- Year built: 1993
Utilities & green energy
- Electric: Photovoltaics None
- Sewer: Public Sewer
- Water: Public
- Utilities for property: Underground Utilities
Community & HOA
Community
- Subdivision: Pebble Creek
HOA
- Has HOA: Yes
- Amenities included: Barbecue, Playground, Park
- Services included: Association Management, Maintenance Grounds
- HOA fee: $60 monthly
- HOA name: Pebble Creek
- HOA phone: 702-458-2580
Location
- Region: Henderson
Financial & listing details
- Price per square foot: $338/sqft
- Tax assessed value: $238,100
- Annual tax amount: $2,075
- Date on market: 10/5/2026
- Listing agreement: Exclusive Right To Sell
- Listing terms: Cash,Conventional,FHA,VA Loan
Estimated market value
Not available
Estimated sales range
Not available
Not available
Price history
| Date | Event | Price |
|---|---|---|
| 10/5/2026 | Listed for sale | $439,999-4.3%$338/sqft |
Source:  LVR #2824084 Report a problem LVR #2824084 Report a problem | ||
| 9/28/2026 | Listed for rent | $2,150-2.3%$2/sqft |
Source: LVR #2821741 Report a problem | ||
| 3/11/2024 | Listing removed | -- |
Source: Zillow Rentals Report a problem | ||
| 3/2/2024 | Price change | $2,200-4.3%$2/sqft |
Source: Zillow Rentals Report a problem | ||
| 1/4/2024 | Listed for rent | $2,300$2/sqft |
Source: Zillow Rentals Report a problem | ||
| 7/13/2022 | Listing removed | -- |
Source: Zillow Rental Network Premium Report a problem | ||
| 7/12/2022 | Listed for rent | $2,300+91.7%$2/sqft |
Source: Zillow Rental Network Premium Report a problem | ||
| 5/6/2022 | Sold | $460,000+9.5%$353/sqft |
Source: LVR #2382181 Report a problem | ||
| 4/3/2022 | Pending sale | $420,000$323/sqft |
Source: LVR #2382181 Report a problem | ||
| 3/30/2022 | Listed for sale | $420,000+59.7%$323/sqft |
Source: LVR #2382181 Report a problem | ||
| 8/16/2017 | Sold | $263,000-0.7%$202/sqft |
Source: LVR #1910280 Report a problem | ||
| 7/11/2017 | Price change | $264,900+0.4%$203/sqft |
Source: St. Rose Branch #1910280 Report a problem | ||
| 6/30/2017 | Listed for sale | $263,900+17.8%$203/sqft |
Source: BHHS Nevada Properties #1910280 Report a problem | ||
| 8/4/2016 | Listing removed | $223,950$172/sqft |
Source: Realty One Group, Inc #1620712 Report a problem | ||
| 8/3/2016 | Listed for sale | $223,950+0%$172/sqft |
Source: Realty One Group, Inc #1620712 Report a problem | ||
| 7/27/2016 | Sold | $223,900-2.4%$172/sqft |
Source: LVR #1620712 Report a problem | ||
| 4/3/2016 | Listed for sale | $229,500+20.2%$176/sqft |
Source: Realty ONE Group, Inc #1620712 Report a problem | ||
| 3/27/2016 | Listing removed | $1,200-4%$1/sqft |
Source: Signature Real Estate Group Report a problem | ||
| 1/7/2016 | Price change | $1,250-7.4%$1/sqft |
Source: Centurion Management Services Report a problem | ||
| 12/3/2015 | Listed for rent | $1,350+17.4%$1/sqft |
Source: Centurion Management Services Report a problem | ||
| 9/18/2013 | Listing removed | $1,150$1/sqft |
Source: Centurion Management Services Report a problem | ||
| 8/22/2013 | Price change | $1,150-4.2%$1/sqft |
Source: Centurion Management Services Report a problem | ||
| 8/7/2013 | Price change | $1,200-5.9%$1/sqft |
Source: Centurion Management Services Report a problem | ||
| 7/11/2013 | Listed for rent | $1,275+6.7%$1/sqft |
Source: Centurion Management Services Report a problem | ||
| 7/12/2012 | Listing removed | $1,195$1/sqft |
Source: Centurion Management Services Report a problem | ||
| 6/28/2012 | Price change | $1,195-8.1%$1/sqft |
Source: Centurion Management Services Report a problem | ||
| 6/21/2012 | Listed for rent | $1,300$1/sqft |
Source: Centurion Management Services Report a problem | ||
| 1/20/2004 | Sold | $191,000+23.2%$147/sqft |
Source: Public Record Report a problem | ||
| 9/26/2001 | Sold | $155,000+17.4%$119/sqft |
Source: Public Record Report a problem | ||
| 5/7/1999 | Sold | $132,000$101/sqft |
Source: Public Record Report a problem | ||
Public tax history
| Year | Property taxes | Tax assessment |
|---|---|---|
| 2026 | $2,077 +8% | $83,335 -0.9% |
| 2025 | $1,923 +8% | $84,130 +10.1% |
| 2024 | $1,782 +8% | $76,403 +11.5% |
| 2023 | $1,650 +8% | $68,552 +8.5% |
| 2022 | $1,528 +7.7% | $63,180 +0.8% |
| 2021 | $1,418 +6.7% | $62,669 +7.2% |
| 2020 | $1,329 +4.8% | $58,436 +13.2% |
| 2019 | $1,268 +6.9% | $51,615 |
| 2018 | $1,186 | $51,615 -1% |
| 2017 | $1,186 | $52,158 +11.1% |
| 2016 | $1,186 +0.3% | $46,954 +3.8% |
| 2015 | $1,183 +3.2% | $45,255 +13.7% |
| 2014 | $1,146 | $39,796 |
| 2013 | -- | $39,796 +8.1% |
| 2012 | -- | $36,812 -12% |
| 2011 | -- | $41,836 -10% |
| 2010 | -- | $46,504 -27.9% |
| 2009 | -- | $64,481 |
| 2008 | -- | $64,481 -32.4% |
| 2007 | -- | $95,385 +3.1% |
| 2006 | -- | $92,543 +61.6% |
| 2005 | -- | $57,264 +18.4% |
| 2004 | -- | $48,349 +7.6% |
| 2003 | -- | $44,951 +5.7% |
| 2002 | -- | $42,530 +17.6% |
| 2001 | -- | $36,170 |
Find assessor info on the county website
Monthly payment
Est. payment
Payment breakdown
Explore the cost of this home by adjusting the details. Changes won't be saved.Climate risks
Neighborhood: Green Valley South
Nearby schools
Schools provided by the listing agent
- Elementary: Vanderburg, John C.,Vanderburg, John C.
- Middle: Miller Bob
- High: Coronado High
Source: LVR. This data may not be complete. We recommend contacting the local school district to confirm school assignments for this home.
Similar homes
- $439,5003 bd2 ba1.2k sqft242 Pleasant Pebble St, Henderson, NV 89074For Sale
 MLS ID #2799254, Takumba Britt, Compass Realty & Management. LVR
 - $520,0003 bd2 ba1.3k sqft338 Abbington St, Henderson, NV 89074For Sale
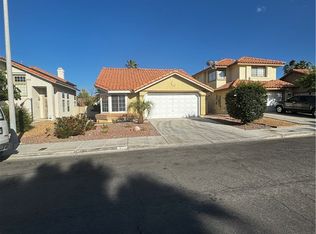 MLS ID #2805914, Juliann R. Sokach, RE/MAX United. LVR
 - $549,9003 bd2 ba1.6k sqft212 Pocahontas Ct, Henderson, NV 89074For Sale
 MLS ID #2805924, Juliann R. Sokach, RE/MAX United. LVR
 - $445,9504 bd2 ba1.2k sqft533 Calypso Dr, Henderson, NV 89002For Sale
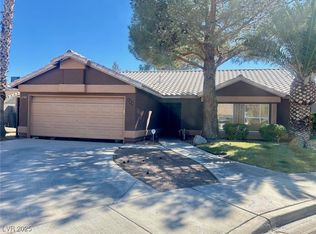 MLS ID #2723776, Jennifer L. Brown, Petra Realty Group. LVR
