ORIGINAL HOMEOWNER GREAT GRANDMA LIVES HERE - PRIDE OF OWNERSHIP - NICE NEIGHBORHOOD - FREEDOM FROM HOMEOWNERS ASSOCIATION (NO HOA). This charming single-story property with a nice open floor plan. Inside a bright living room, with a dining area, spacious primary bedroom with attached bathroom and walk in closet. 2 bedrooms with common bathroom, separate family room with a fire place. Elegant step savers kitchen. The front features a welcoming courtyard and low maintenance rock landscaping. Low maintenance backyard. CONVENIENCE TO THE PARENTS OF THEIR SCHOOL CHILDREN BECAUSE OF VERY CLOSE ELEMENTARY AND HIGH SCHOOLS. Closer to Shopping centers, grocery stores, freeways etc.
Active
$389,990
3935 Cherokee Ave E, Las Vegas, NV 89121
3beds
1,707sqft
Single Family Residence
Built in 1974
6,534 Square Feet Lot
$386,200 Zestimate®
$228/sqft
$-- HOA
What's special
Low maintenance rock landscapingWelcoming courtyardLow maintenance backyardDining areaElegant step savers kitchenNice open floor plan
- 39 days
- 278
- 19
Zillow last checked:
Listing updated:
Listed by:
Pramod K. Bhatnagar S.0016393 (702)525-0722,
Keller Williams MarketPlace
Source: LVR,MLS#: 2817209 Originating MLS: Greater Las Vegas Association of Realtors Inc
Facts & features
Interior
Bedrooms & bathrooms
- Bedrooms: 3
- Bathrooms: 2
- Full bathrooms: 1
- 3/4 bathrooms: 1
Primary bedroom
- Description: Ceiling Fan,Walk-In Closet(s)
- Dimensions: 12X18
Bedroom 2
- Description: Closet
- Dimensions: 12X10
Bedroom 3
- Description: Closet
- Dimensions: 12X13
Primary bathroom
- Description: Shower Only
Kitchen
- Description: Breakfast Bar/Counter
Living room
- Description: Vaulted Ceiling
- Dimensions: 23X14
Heating
- Central, Electric
Cooling
- Central Air, Electric
Appliances
- Included: Dryer, Dishwasher, Electric Cooktop, Gas Water Heater, Refrigerator, Washer
- Laundry: Electric Dryer Hookup, Main Level
Features
- Bathroom on Main Level, Bedroom on Main Level, Ceiling Fan(s), Handicap Access, Primary Downstairs, Three Quarter Bath on Main Level, Window Treatments
- Flooring: Carpet
- Windows: Blinds, Drapes
- Number of fireplaces: 1
- Fireplace features: Family Room, Wood Burning
Interior area
- Total structure area: 1,707
- Total interior livable area: 1,707 sqft
Video & virtual tour
Property
Parking
- Total spaces: 2
- Parking features: Detached, Garage, Inside Entrance, Private
- Garage spaces: 2
Features
- Stories: 1
- Exterior features: Courtyard
- Fencing: Block,Back Yard
Lot
- Size: 6,534 Square Feet
- Features: Landscaped, Rocks, < 1/4 Acre
Details
- Parcel number: 16118612036
- Zoning description: Single Family
- Horse amenities: None
Construction
Type & style
- Home type: SingleFamily
- Architectural style: One Story
- Property subtype: Single Family Residence
Materials
- Roof: Composition,Shingle
Condition
- Year built: 1974
Utilities & green energy
- Electric: Photovoltaics None
- Sewer: Public Sewer
- Water: Public
- Utilities for property: Underground Utilities
Community & HOA
Community
- Subdivision: Plata Del Sol West #4
HOA
- Has HOA: No
- Amenities included: None
Location
- Region: Las Vegas
Financial & listing details
- Price per square foot: $228/sqft
- Tax assessed value: $169,111
- Annual tax amount: $1,299
- Date on market: 9/10/2026
- Listing agreement: Exclusive Right To Sell
- Listing terms: Cash,Conventional,FHA,VA Loan
- Ownership: Single Family Residential
Estimated market value
$386,200
$367,000 - $406,000
$1,940/mo
Price history
| Date | Event | Price |
|---|---|---|
| 9/21/2026 | Listed for sale | $389,990$228/sqft |
Source:  LVR #2817209 Report a problem | ||
Public tax history
| Year | Property taxes | Tax assessment |
|---|---|---|
| 2026 | $1,302 +3% | $59,189 +0.9% |
| 2025 | $1,264 +3% | $58,641 -1.4% |
| 2024 | $1,227 +3% | $59,486 +16.4% |
| 2023 | $1,192 +3% | $51,104 +6.9% |
| 2022 | $1,157 +3.1% | $47,812 -0.2% |
| 2021 | $1,123 +3.1% | $47,891 +7.2% |
| 2020 | $1,090 +7% | $44,680 +11.2% |
| 2019 | $1,018 +5.7% | $40,189 -3.2% |
| 2018 | $963 | $41,539 -4.4% |
| 2017 | $963 | $43,456 +11.6% |
| 2016 | $963 -3.5% | $38,929 -5.5% |
| 2015 | $998 +7.3% | $41,212 +28.8% |
| 2014 | $931 | $31,994 |
| 2013 | -- | $31,994 -5.4% |
| 2012 | -- | $33,804 -5.2% |
| 2011 | -- | $35,663 +11.6% |
| 2010 | -- | $31,947 -34.4% |
| 2009 | -- | $48,736 |
| 2008 | -- | $48,736 -29.6% |
| 2007 | -- | $69,255 +22.3% |
| 2006 | -- | $56,629 +31.1% |
| 2005 | -- | $43,190 +12.1% |
| 2004 | -- | $38,521 +5.9% |
| 2003 | -- | $36,376 -5.1% |
| 2002 | -- | $38,340 +7.3% |
| 2001 | -- | $35,730 |
Find assessor info on the county website
Monthly payment
Est. payment
Payment breakdown
Explore the cost of this home by adjusting the details. Changes won't be saved.Climate risks
Neighborhood: Paradise
Nearby schools
Schools provided by the listing agent
- Elementary: Harris, George E.,Harris, George E.
- Middle: Woodbury C. W.
- High: Chaparral
Source: LVR. This data may not be complete. We recommend contacting the local school district to confirm school assignments for this home.

Similar homes
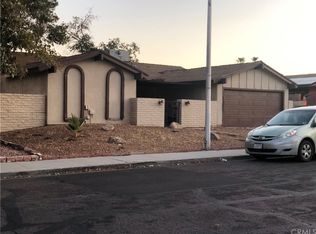
- $430,0004 bd2 ba1.9k sqft3746 Casa Colorado Ave, Las Vegas, NV 89121For Sale
 MLS ID #2827797, Shari A. Springer, Silver Dome Realty. LVR
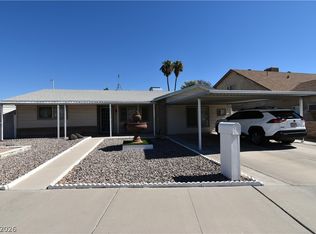
- $469,9003 bd2 ba1.7k sqft3880 El Paso Dr, Las Vegas, NV 89121For Sale
 MLS ID #2826993, Leo Alexander Garcia, The Home Shop. LVR
- $389,0003 bd2 ba1.8k sqft2496 Abarth St, Las Vegas, NV 89142For Sale
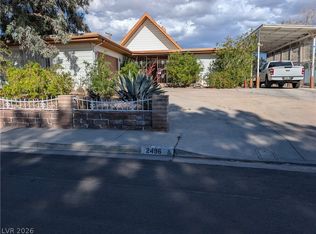 MLS ID #2774524, Susan C. Brager, BHHS Nevada Properties. LVR
- $380,0004 bd2 ba2.3k sqft3982 Saguaro Ln, Las Vegas, NV 89110For Sale
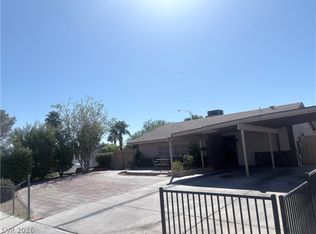 MLS ID #2820378, Gabriela A. Fabela De Talavera, United Realty Group. LVR
