Investors, inquire within! Stop your search, and welcome this awesome single story opportunity to market! Located in Las Vegas, this property features 3 bedrooms/2 bathrooms, 2 car garage, and a ton of potential on your private lot! Pull up to curb appeal, and enter to an inviting floor plan! Featuring multiple living areas, kitchen with all necessities, dining area, and wood burning fireplace! Down the hallway to the rest of the rooms, including the sizable primary rooms, which has a large closet, and backyard access! Out back has plenty of space for your imagination, including the shell of an in-ground pool! They don’t make them this deep any more! NO HOA! Conveniently located to all highway, shopping, and entertainment needs! Come on by while this one lasts!
Active under contract
$375,000
3880 El Paso Dr, Las Vegas, NV 89121
3beds
1,712sqft
:
Get pre-qualified$2,416/mo
Single Family Residence
Built in 1973
7,405 Square Feet Lot
$376,400 Zestimate®
$219/sqft
$-- HOA
What's special
- 31 days |
- 766 |
- 41 |
Likely to sell faster than
Zillow last checked:
Listing updated:
Listed by:
Jason Ross S.0177384 702-456-4500,
Empire Realty & Management
Source: LVR,MLS#: 2796608 Originating MLS: Greater Las Vegas Association of Realtors Inc
Originating MLS: Greater Las Vegas Association of Realtors IncFacts & features
Interior
Bedrooms & bathrooms
- Bedrooms: 3
- Bathrooms: 2
- Full bathrooms: 1
- 3/4 bathrooms: 1
Primary bedroom
- Description: Closet,Downstairs
- Dimensions: 14x12
Bedroom 2
- Description: Closet,Downstairs
- Dimensions: 12x10
Bedroom 3
- Description: Closet,Downstairs
- Dimensions: 11x10
Dining room
- Description: Dining Area
- Dimensions: 9x8
Kitchen
- Description: Other
- Dimensions: 13x9
Living room
- Description: Front
- Dimensions: 18x14
Heating
- Central, Gas
Cooling
- Central Air, Electric
Appliances
- Included: Convection Oven, Dryer, Refrigerator, Washer
- Laundry: Gas Dryer Hookup, Main Level
Features
- Ceiling Fan(s), Handicap Access, Primary Downstairs, Window Treatments
- Flooring: Carpet, Tile
- Windows: Blinds
- Number of fireplaces: 1
- Fireplace features: Family Room, Wood Burning
Interior area
- Total structure area: 1,712
- Total interior livable area: 1,712 sqft
Video & virtual tour
Property
Parking
- Total spaces: 2
- Parking features: Attached, Garage, Private
- Attached garage spaces: 2
Features
- Stories: 1
- Patio & porch: Patio
- Exterior features: Handicap Accessible, Patio
- Has private pool: Yes
- Pool features: In Ground, Private
- Fencing: Block,Back Yard
Lot
- Size: 7,405 Square Feet
- Features: Desert Landscaping, Landscaped, < 1/4 Acre
Details
- Parcel number: 16118713016
- Zoning description: Single Family
- Horse amenities: None
Construction
Type & style
- Home type: SingleFamily
- Architectural style: One Story
- Property subtype: Single Family Residence
Materials
- Roof: Composition,Shingle
Condition
- Year built: 1973
Utilities & green energy
- Electric: Photovoltaics None
- Sewer: Public Sewer
- Water: Public
- Utilities for property: Underground Utilities
Community & HOA
Community
- Subdivision: Plata Del Sol West
HOA
- Has HOA: No
- Amenities included: None
Location
- Region: Las Vegas
Financial & listing details
- Price per square foot: $219/sqft
- Tax assessed value: $176,409
- Annual tax amount: $1,157
- Date on market: 7/2/2026
- Listing agreement: Exclusive Right To Sell
- Listing terms: Cash
Estimated market value
$376,400
$358,000 - $395,000
$2,423/mo
Price history
| Date | Event | Price |
|---|---|---|
| 7/11/2026 | Contingent | $375,000$219/sqft |
Source:  LVR #2796608 Report a problem LVR #2796608 Report a problem | ||
| 7/6/2026 | Listed for sale | $375,000$219/sqft |
Source: LVR #2796608 Report a problem | ||
Public tax history
| Year | Property taxes | Tax assessment |
|---|---|---|
| 2026 | $1,160 +3% | $61,743 +0.2% |
| 2025 | $1,126 +3% | $61,640 -0.8% |
| 2024 | $1,094 +18% | $62,162 +10.5% |
| 2023 | $927 +2.6% | $56,279 +12.9% |
| 2022 | $903 +3.3% | $49,829 +0.9% |
| 2021 | $874 +3.1% | $49,363 +6% |
| 2020 | $848 +2.9% | $46,579 +16% |
| 2019 | $824 +5.9% | $40,158 -9.2% |
| 2018 | $778 | $44,209 -2.3% |
| 2017 | $778 | $45,264 +1.9% |
| 2016 | $778 -9.9% | $44,413 +11.6% |
| 2015 | $863 | $39,781 +39.3% |
| 2014 | $863 | $28,560 |
| 2013 | -- | $28,560 -24.8% |
| 2012 | -- | $38,003 +3.3% |
| 2011 | -- | $36,791 -4.9% |
| 2010 | -- | $38,705 -19.1% |
| 2009 | -- | $47,843 |
| 2008 | -- | $47,843 -31.5% |
| 2007 | -- | $69,856 +18.4% |
| 2006 | -- | $59,006 +23.6% |
| 2005 | -- | $47,758 +20.6% |
| 2004 | -- | $39,599 +10.8% |
| 2003 | -- | $35,735 -6.9% |
| 2002 | -- | $38,400 +11.5% |
| 2001 | -- | $34,430 |
Find assessor info on the county website
Monthly payment
Est. payment
Payment breakdown
Explore the cost of this home by adjusting the details. Changes won't be saved.Climate risks
Neighborhood: Paradise
Nearby schools
GreatSchools rating
- 3/10George E Harris Elementary SchoolGrades: PK-5Distance: 0.2 mi
- 4/10C W Woodbury Middle SchoolGrades: 6-8Distance: 0.9 mi
- 2/10Chaparral High SchoolGrades: 9-12Distance: 0.2 mi
Schools provided by the listing agent
- Elementary: Harris, George E.,Harris, George E.
- Middle: Woodbury C. W.
- High: Chaparral
Source: LVR. This data may not be complete. We recommend contacting the local school district to confirm school assignments for this home.
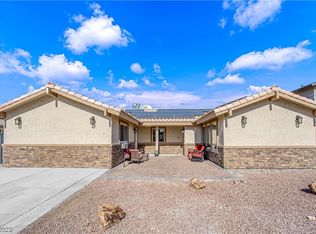
- $410,0003 bd2 ba2.1k sqft3833 Rio Blanco Pl, Las Vegas, NV 89121Sold
- $399,1004 bd2 ba1.8k sqft3868 El Paso Dr, Las Vegas, NV 89121Off Market
- $366,3003 bd2 ba1.7k sqft3902 El Paso Dr, Las Vegas, NV 89121Off Market
- $389,0003 bd2 ba1.8k sqft3856 El Paso Dr, Las Vegas, NV 89121Off Market
- $420,0003 bd2 ba1.7k sqft3834 Casa Blanco Pl, Las Vegas, NV 89121Sold
- $388,4003 bd3 ba1.8k sqft3821 Rio Blanco Pl, Las Vegas, NV 89121Off Market
- $383,0003 bd2 ba1.6k sqft3834 Rio Blanco Pl, Las Vegas, NV 89121Off Market
- $379,9003 bd2 ba1.3k sqft3879 El Paso Dr, Las Vegas, NV 89121Off Market
A local agent can set up tours, give advice and negotiate with sellers.
Similar homes
- $384,9003 bd2 ba1.5k sqft2876 Escuela St, Las Vegas, NV 89121For Sale
 MLS ID #2797338, Adrian De La Torre, United Realty Group. LVR
 - $365,0004 bd2 ba1.3k sqft4643 Califa Dr, Las Vegas, NV 89122For Sale
 MLS ID #2799958, Yasmin E. Smith, Century 21 Americana. LVR
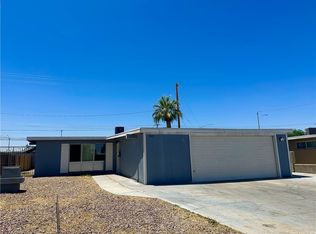
 - $340,0003 bd2 ba1.3k sqft4521 Pacyna St, Las Vegas, NV 89122For Sale
 MLS ID #2787813, Alain T. Hanash, BHHS Nevada Properties. LVR
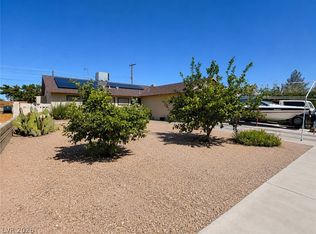
 - $374,9003 bd2 ba1.3k sqft2105 El Greco St, Las Vegas, NV 89102For Sale
 MLS ID #2795120, Vicente Delgadillo, General Realty Group Inc. LVR
 - $430,0003 bd2 ba1.8k sqft2496 Abarth St, Las Vegas, NV 89142For SaleMLS ID #2774524, Susan C. Brager, BHHS Nevada Properties. LVR
- $280,0003 bd2 ba1.7k sqft3066 Conquista Ct, Las Vegas, NV 89121For SaleMLS ID #2783606, Semsija Kolari, Pulse Realty Group LLC. LVR
- $324,9993 bd2 ba1.5k sqft4182 Queen Isabel Ct, Las Vegas, NV 89115For SaleMLS ID #2803981, James Vega, Realty of America LLC. LVR
- $360,0003 bd2 ba1.2k sqft113 Rosemeade St, Las Vegas, NV 89106For SaleMLS ID #2792925, Beatriz Carvajal, Realty ONE Group, Inc. LVR
- $349,0003 bd2 ba1k sqft1074 King Richard Ave, Las Vegas, NV 89119For SaleMLS ID #2778667, Stephen P. Topper, Topper Properties. LVR
- $415,0003 bd2 ba1.9k sqft3562 Driving Range St, Las Vegas, NV 89122For SaleMLS ID #2733157, Rosaliza Ongtengco, Compass Realty & Management. LVR
- $378,0002 bd2 ba1.5k sqft6461 W Viking Rd, Las Vegas, NV 89103For SaleMLS ID #2791524, Jie H. Zhou, City Villa Realty & Management. LVR
- $300,0003 bd1 ba1k sqft1821 Canosa Ave, Las Vegas, NV 89104For SaleMLS ID #2802717, Grey Edwards, LPT Realty, LLC. LVR
- $369,0004 bd2 ba1.3k sqft1312 N St, Las Vegas, NV 89106For SaleMLS ID #2777662, Lien Buxsel, BHHS Nevada Properties. LVR
- $409,9003 bd2 ba1.4k sqft6371 W Viking Rd, Las Vegas, NV 89103For SaleMLS ID #2785928, Michelle Pepper, Keller Williams VIP. LVR
- $350,0003 bd2 ba1.6k sqft7107 Fenway Ave, Spring Valley, NV 89147For SaleMLS ID #2794802, Paula M. Burlison, Coldwell Banker Premier. LVR
- $418,0003 bd3 ba1.6k sqft7744 Pacemont Ct, Las Vegas, NV 89147For SaleMLS ID #2803786, Rain Yunqi Liu, New Era Realty LLC. LVR
- $394,0003 bd2 ba1.5k sqft4200 Candleberry Ct, Las Vegas, NV 89103For SaleMLS ID #2773297, Eric J. Wright, Key Realty Southwest LLC. LVR
- $418,9003 bd2 ba1.4k sqft5724 W Viking Rd, Las Vegas, NV 89103For SaleMLS ID #2791985, Michael R. Distefano, American Realty Properties LLC. LVR
- $260,0003 bd3 ba1.5k sqft3333 Racquet St, Las Vegas, NV 89121For SaleMLS ID #2791942, Belem Sada Villegas, Signature Real Estate Group. LVR
- $300,0003 bd1 ba1.1k sqft4312 Cory Pl, Las Vegas, NV 89107For SaleMLS ID #2804148, Clemente Espinoza, Orange Realty Group LLC. LVR
