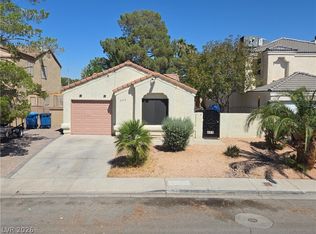
Welcome to this wеll‐mаintainеd 3-bеdroom, 2-bath manufacturеd homе on a permanent foundation situated on an owned lot in a quiet cul-de-sac with only three homes. Inside, you'll find new carpet in all bedrooms, new attractive laminate flooring in the living room, and durable tile flooring in the kitchen, dining area, and laundry room. The functional floor plan offers comfortable living spaces and abundant natural light throughout. Enjoy the added benefits of an owned solar system, covered parking for two vehicles with tandem parking for up to four vehicles, and multiple storage buildings. Enjoy creating in your private workshop adjacent to the front door. Just steps away is a beautifully maintained neighborhood green space featuring mature trees, picnic table, basketball court, and open grassy areas perfect for outdoor recreation. Conveniently located near shopping, dining, schools, parks, and freeway access, this move-in-ready home offers comfort, convenience, and exceptional value.
Active
Price cut: $10K (9/9)
$314,999
4182 Queen Isabel Ct, Las Vegas, NV 89115
3beds
1,584sqft
Manufactured Home, Single Family Residence
Built in 1986
6,098 Square Feet Lot
$-- Zestimate®
$199/sqft
$68/mo HOA
What's special
Basketball courtPermanent foundationPicnic tableMature treesMultiple storage buildingsAbundant natural light throughoutFunctional floor plan
- 81 days
- 96
- 0
Zillow last checked:
Listing updated:
Listed by:
James Vega S.0178366 702-445-4100,
Realty of America LLC
Source: LVR,MLS#: 2803981 Originating MLS: Greater Las Vegas Association of Realtors Inc
Originating MLS: Greater Las Vegas Association of Realtors IncFacts & features
Interior
Bedrooms & bathrooms
- Bedrooms: 3
- Bathrooms: 2
- Full bathrooms: 2
Primary bedroom
- Description: Ceiling Fan,Closet
- Dimensions: 14x13
Bedroom 2
- Description: Ceiling Fan,Closet
- Dimensions: 12x13
Bedroom 3
- Description: No Closet
- Dimensions: 12x11
Dining room
- Description: Family Room/Dining Combo
- Dimensions: 15x11
Kitchen
- Description: Breakfast Bar/Counter,Laminate Countertops,Tile Flooring
Living room
- Description: None
- Dimensions: 19x11
Heating
- Central, Gas
Cooling
- Central Air, Electric
Appliances
- Included: Dryer, Dishwasher, Disposal, Gas Range, Washer
- Laundry: Gas Dryer Hookup, Laundry Room
Features
- BathroomonMainLevel, Bedroom on Main Level, Ceiling Fan(s), Primary Downstairs, Window Treatments
- Flooring: Carpet, Ceramic Tile, Linoleum, Luxury Vinyl Plank, Vinyl
- Windows: Blinds
- Has fireplace: No
Interior area
- Total structure area: 1,584
- Total interior livable area: 1,584 sqft
Video & virtual tour
Property
Parking
- Total spaces: 2
- Parking features: Attached Carport, Tandem
- Carport spaces: 2
Features
- Stories: 1
- Patio & porch: Covered, Patio
- Exterior features: Patio, Private Yard, Shed
- Fencing: Block,Back Yard
Lot
- Size: 6,098 Square Feet
- Features: Desert Landscaping, Landscaped, < 1/4 Acre
Details
- Additional structures: Shed(s)
- Parcel number: 14019810041
- Zoning description: Single Family
- Horse amenities: None
Construction
Type & style
- Home type: MobileManufactured
- Architectural style: One Story
- Property subtype: Manufactured Home, Single Family Residence
Materials
- Roof: Asphalt
Condition
- Resale
- Year built: 1986
Utilities & green energy
- Electric: Photovoltaics Seller Owned
- Sewer: Public Sewer
- Water: Public
- Utilities for property: Cable Available, Underground Utilities
Green energy
- Energy efficient items: Solar Panel(s)
Community & HOA
Community
- Subdivision: Royal Estate
HOA
- Has HOA: Yes
- Amenities included: Park
- Services included: Maintenance Grounds
- HOA fee: $68 monthly
- HOA name: Royal Estates
- HOA phone: 702-536-7075
Location
- Region: Las Vegas
Financial & listing details
- Price per square foot: $199/sqft
- Tax assessed value: $115,291
- Annual tax amount: $350
- Date on market: 7/31/2026
- Listing agreement: Exclusive Right To Sell
- Listing terms: Cash,Conventional,FHA,VA Loan
- Ownership: Manufactured
Estimated market value
Not available
Estimated sales range
Not available
Not available
Price history
| Date | Event | Price |
|---|---|---|
| 9/9/2026 | Price change | $314,999-3.1%$199/sqft |
Source:  LVR #2803981 Report a problem LVR #2803981 Report a problem | ||
| 7/31/2026 | Price change | $324,999+1.9%$205/sqft |
Source: LVR #2803981 Report a problem | ||
| 7/18/2026 | Listed for sale | $319,000+10.4%$201/sqft |
Source: Owner Report a problem | ||
| 9/12/2023 | Listing removed | -- |
Source: LVR #2506100 Report a problem | ||
| 7/13/2023 | Listing removed | -- |
Source: Zillow Rentals Report a problem | ||
| 6/30/2023 | Listed for sale | $289,000+20.4%$182/sqft |
Source: LVR #2506100 Report a problem | ||
| 4/23/2023 | Listed for rent | $2,300$1/sqft |
Source: Zillow Rentals Report a problem | ||
| 6/10/2022 | Listing removed | -- |
Source: LVR #2378125 Report a problem | ||
| 6/9/2022 | Listed for sale | $239,990$152/sqft |
Source: LVR #2378125 Report a problem | ||
| 4/1/2022 | Pending sale | $239,990$152/sqft |
Source: LVR #2378125 Report a problem | ||
| 3/12/2022 | Listed for sale | $239,990+37.1%$152/sqft |
Source: LVR #2378125 Report a problem | ||
| 10/17/2019 | Listing removed | $175,000$110/sqft |
Source: CENTURY 21 Gavish Real Estate #2102310 Report a problem | ||
| 6/2/2019 | Listed for sale | $175,000+550%$110/sqft |
Source: Century 21 Gavish Real Estate #2102310 Report a problem | ||
| 9/23/2011 | Sold | $26,923-73.1%$17/sqft |
Source: Public Record Report a problem | ||
| 12/31/2010 | Listing removed | $100,000$63/sqft |
Source: Coldwell Banker Wardley #1038052 Report a problem | ||
| 5/5/2010 | Listed for sale | $100,000+566.7%$63/sqft |
Source: Coldwell Banker Wardley #1038052 Report a problem | ||
| 7/31/2009 | Sold | $15,000-54.5%$9/sqft |
Source: Public Record Report a problem | ||
| 3/20/2009 | Listing removed | $33,000$21/sqft |
Source: foreclosure.com Report a problem | ||
| 3/15/2009 | Price change | $33,000-14.3%$21/sqft |
Source: foreclosure.com Report a problem | ||
| 2/16/2009 | Price change | $38,500-12.5%$24/sqft |
Source: foreclosure.com Report a problem | ||
| 1/15/2009 | Price change | $44,000-11.1%$28/sqft |
Source: foreclosure.com Report a problem | ||
| 12/17/2008 | Price change | $49,500-10%$31/sqft |
Source: foreclosure.com Report a problem | ||
| 11/10/2008 | Listed for sale | $55,000-40.9%$35/sqft |
Source: foreclosure.com Report a problem | ||
| 10/2/2008 | Sold | $93,092+8.2%$59/sqft |
Source: Public Record Report a problem | ||
| 9/28/2004 | Sold | $86,000+4.9%$54/sqft |
Source: Public Record Report a problem | ||
| 10/10/2003 | Sold | $81,962+1.2%$52/sqft |
Source: Public Record Report a problem | ||
| 7/25/1997 | Sold | $81,000$51/sqft |
Source: Public Record Report a problem | ||
Public tax history
| Year | Property taxes | Tax assessment |
|---|---|---|
| 2026 | $670 +5.2% | $40,352 +2.7% |
| 2025 | $637 +2.7% | $39,273 +4% |
| 2024 | $620 +1.8% | $37,757 +9.3% |
| 2023 | $610 +93.9% | $34,556 +7.8% |
| 2022 | $314 +3.2% | $32,048 +5.6% |
| 2021 | $305 +3.2% | $30,346 +20.9% |
| 2020 | $295 +3% | $25,109 +6.3% |
| 2019 | $287 -45.2% | $23,614 0% |
| 2018 | $524 | $23,615 +43.4% |
| 2017 | $524 | $16,468 -4% |
| 2016 | $524 +100.2% | $17,163 +26.6% |
| 2015 | $262 | $13,553 +35% |
| 2014 | $262 | $10,037 |
| 2013 | -- | $10,037 +24.1% |
| 2012 | -- | $8,088 -11.3% |
| 2011 | -- | $9,120 +15.4% |
| 2010 | -- | $7,902 -67.8% |
| 2009 | -- | $24,516 |
| 2008 | -- | $24,516 -28.4% |
| 2007 | -- | $34,237 +10% |
| 2006 | -- | $31,113 +9.6% |
| 2005 | -- | $28,389 +7.2% |
| 2004 | -- | $26,471 -0.2% |
| 2003 | -- | $26,530 -0.5% |
| 2002 | -- | $26,660 +11.4% |
| 2001 | -- | $23,930 |
Find assessor info on the county website
Monthly payment
Climate risks
Neighborhood: Sunrise Manor
Nearby schools
Schools provided by the listing agent
- Elementary: Cortez, Manuel J.,Cortez, Manuel J.
- Middle: Monaco Mario C & Joanne
- High: Desert Pines
Source: LVR. This data may not be complete. We recommend contacting the local school district to confirm school assignments for this home.
- $210,8003 bd2 ba1.1k sqft4172 Queen Isabel Ct, Las Vegas, NV 89115Off Market
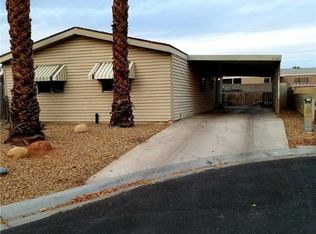
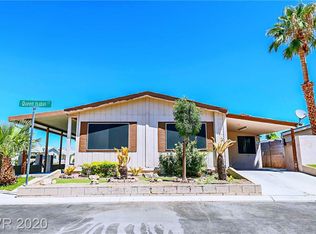
- $246,0003 bd2 ba1.3k sqft4183 Lady Lucille Ct, Las Vegas, NV 89115Off Market

- $265,5003 bd2 ba1.1k sqft4173 Lady Lucille Ct, Las Vegas, NV 89115Off Market
- $230,2004 bd2 ba1.2k sqft4162 Queen Isabel Ct, Las Vegas, NV 89115Off Market
Similar homes
- $360,0004 bd2 ba1.6k sqft1833 Verde Mirada Dr, Las Vegas, NV 89115For Sale
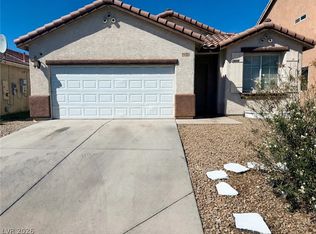 MLS ID #2820349, Ying Liu, Century 21 1st Priority Realty. LVR
 - $285,0003 bd2 ba1.2k sqft215 N Lamb Blvd Unit E, Las Vegas, NV 89110For Sale
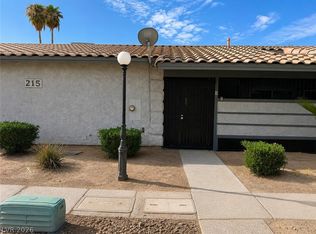 MLS ID #2812786, Erlinda Ponce-Marin, United Realty Group. LVR
 - $314,9994 bd3 ba1.3k sqft5279 Shreve Ave, Las Vegas, NV 89156For Sale
 MLS ID #2813128, Michelle E. Zamora, United Realty Group. LVR
 - $340,0003 bd2 ba1.2k sqft5772 Cinnabar Ave, Las Vegas, NV 89110For Sale
 MLS ID #2781216, Giovanni Pacheco, Keller Williams Realty Las Veg. LVR
