Single story, all tile floors, 4 bedrooms, 2 bathrooms, 2 car garage, granite counter tops, nice size covered
patio and backyard, new interior paint, a must see.
Pending
$300,000
1819 Shagbark Ln, Las Vegas, NV 89156
4beds
1,384sqft
Single Family Residence
Built in 1984
6,534 Square Feet Lot
$303,100 Zestimate®
$217/sqft
$-- HOA
What's special
Single storyAll tile floorsGranite counter topsNew interior paint
- 64 days |
- 54 |
- 1 |
Likely to sell faster than
Zillow last checked:
Listing updated:
Listed by:
Yakelin Martinez-Carvajal S.0065927 Yakimtnez@gmail.com,
Executive Realty Services
Source: LVR,MLS#: 2783722 Originating MLS: Greater Las Vegas Association of Realtors Inc
Originating MLS: Greater Las Vegas Association of Realtors IncFacts & features
Interior
Bedrooms & bathrooms
- Bedrooms: 4
- Bathrooms: 2
- Full bathrooms: 2
Primary bedroom
- Description: Closet
- Dimensions: 14X13
Bedroom 2
- Description: Closet
- Dimensions: 13X10
Bedroom 3
- Description: Closet
- Dimensions: 10X10
Bedroom 4
- Description: Closet
- Dimensions: 10X10
Primary bathroom
- Description: Tub/Shower Combo
Dining room
- Description: Dining Area
- Dimensions: 10X10
Kitchen
- Description: Breakfast Nook/Eating Area
- Dimensions: 12X10
Living room
- Description: Front
- Dimensions: 12x13
Heating
- Central, Gas
Cooling
- Central Air, Electric
Appliances
- Included: Dryer, Disposal, Gas Range, Refrigerator, Washer
- Laundry: Electric Dryer Hookup, Gas Dryer Hookup, In Garage, Main Level
Features
- Bedroom on Main Level, Handicap Access, Primary Downstairs
- Flooring: Carpet
- Number of fireplaces: 1
- Fireplace features: Family Room, Gas
Interior area
- Total structure area: 1,384
- Total interior livable area: 1,384 sqft
Video & virtual tour
Property
Parking
- Total spaces: 2
- Parking features: Attached, Garage, Open
- Attached garage spaces: 2
- Has uncovered spaces: Yes
Features
- Stories: 1
- Exterior features: Handicap Accessible
- Fencing: Block,Back Yard
Lot
- Size: 6,534 Square Feet
- Features: Desert Landscaping, Landscaped, < 1/4 Acre
Details
- Parcel number: 14021713008
- Zoning description: Single Family
- Special conditions: Short Sale
- Horse amenities: None
Construction
Type & style
- Home type: SingleFamily
- Architectural style: One Story
- Property subtype: Single Family Residence
Materials
- Roof: Composition,Shingle
Condition
- Resale
- Year built: 1984
Utilities & green energy
- Electric: Photovoltaics None
- Sewer: Public Sewer
- Water: Public
- Utilities for property: Cable Available
Community & HOA
Community
- Subdivision: Briarwood
HOA
- Has HOA: No
- Amenities included: None
Location
- Region: Las Vegas
Financial & listing details
- Price per square foot: $217/sqft
- Tax assessed value: $174,706
- Annual tax amount: $1,082
- Date on market: 5/18/2026
- Listing agreement: Exclusive Right To Sell
- Listing terms: Cash,Conventional,FHA
- Ownership: Single Family Residential
Estimated market value
$303,100
$288,000 - $318,000
$2,074/mo
Price history
| Date | Event | Price |
|---|---|---|
| 5/27/2026 | Pending sale | $300,000$217/sqft |
Source:  LVR #2783722 Report a problem LVR #2783722 Report a problem | ||
| 5/18/2026 | Listed for sale | $300,000-20%$217/sqft |
Source: LVR #2783722 Report a problem | ||
| 7/12/2024 | Sold | $375,000$271/sqft |
Source: LVR #2589546 Report a problem | ||
| 6/14/2024 | Contingent | $375,000$271/sqft |
Source: LVR #2589546 Report a problem | ||
| 6/6/2024 | Listed for sale | $375,000+341.7%$271/sqft |
Source: LVR #2589546 Report a problem | ||
| 9/8/2011 | Listing removed | $84,900$61/sqft |
Source: Assist2Sell #1054176 Report a problem | ||
| 4/6/2011 | Listed for sale | $84,900$61/sqft |
Source: Assist2Sell #1054176 Report a problem | ||
| 1/3/2011 | Listing removed | $84,900$61/sqft |
Source: Assist2Sell #1054176 Report a problem | ||
| 11/23/2010 | Listed for sale | $84,900$61/sqft |
Source: Assist2Sell #1054176 Report a problem | ||
| 9/25/2010 | Listing removed | $84,900$61/sqft |
Source: Linda and Mike Malik #300742 Report a problem | ||
| 9/12/2010 | Pending sale | $84,900$61/sqft |
Source: Linda and Mike Malik #300742 Report a problem | ||
| 8/21/2010 | Listed for sale | $84,900+30.6%$61/sqft |
Source: Linda and Mike Malik #300742 Report a problem | ||
| 8/19/2010 | Sold | $65,000-13.3%$47/sqft |
Source: Public Record Report a problem | ||
| 7/29/2010 | Price change | $75,000-11.7%$54/sqft |
Source: Assist 2 Sell, Exxcel Properties #300742 Report a problem | ||
| 6/26/2010 | Price change | $84,900-30.1%$61/sqft |
Source: Fannie Mae Report a problem | ||
| 6/20/2010 | Listed for sale | -- |
Source: foreclosure.com Report a problem | ||
| 6/10/2010 | Sold | $121,529-36.7%$88/sqft |
Source: Public Record Report a problem | ||
| 11/3/2004 | Sold | $192,000+47.8%$139/sqft |
Source: Public Record Report a problem | ||
| 12/22/2003 | Sold | $129,900+23.7%$94/sqft |
Source: Public Record Report a problem | ||
| 4/17/2003 | Sold | $105,000+9.4%$76/sqft |
Source: Public Record Report a problem | ||
| 7/29/1994 | Sold | $96,000$69/sqft |
Source: Public Record Report a problem | ||
Public tax history
| Year | Property taxes | Tax assessment |
|---|---|---|
| 2026 | $1,084 +3% | $61,147 -1.8% |
| 2025 | $1,053 +2.9% | $62,252 +3.8% |
| 2024 | $1,022 +3% | $59,998 +14.8% |
| 2023 | $993 -1.5% | $52,280 +7.3% |
| 2022 | $1,008 +7.7% | $48,740 +1.3% |
| 2021 | $935 +6.8% | $48,118 +6.4% |
| 2020 | $876 +4.8% | $45,219 +6.9% |
| 2019 | $836 +6.9% | $42,308 |
| 2018 | $782 | $42,308 +3.5% |
| 2017 | $782 | $40,875 +6.7% |
| 2016 | $782 +0.3% | $38,315 +15.3% |
| 2015 | $779 +3% | $33,233 +23.1% |
| 2014 | $757 | $27,005 |
| 2013 | -- | $27,005 +11.1% |
| 2012 | -- | $24,302 -11.6% |
| 2011 | -- | $27,500 +9.9% |
| 2010 | -- | $25,014 -33.8% |
| 2009 | -- | $37,787 |
| 2008 | -- | $37,787 -44.1% |
| 2007 | -- | $67,655 +19.6% |
| 2006 | -- | $56,561 +41.6% |
| 2005 | -- | $39,953 +14% |
| 2004 | -- | $35,035 +1.7% |
| 2003 | -- | $34,447 +7.3% |
| 2002 | -- | $32,100 +2.9% |
| 2001 | -- | $31,190 |
Find assessor info on the county website
Monthly payment
Est. payment
Payment breakdown
Explore the cost of this home by adjusting the details. Changes won't be saved.Climate risks
Neighborhood: Sunrise Manor
Nearby schools
GreatSchools rating
- 5/10Mountain View Elementary SchoolGrades: PK-5Distance: 0.4 mi
- 2/10Dr. William (Bob) H Bailey Middle SchoolGrades: 6-8Distance: 1.5 mi
- 2/10Sunrise Mountain High SchoolGrades: 9-12Distance: 1.8 mi
Schools provided by the listing agent
- Elementary: Mountain View,Mountain View
- Middle: Bailey Dr William(Bob)H
- High: Sunrise Mountain School
Source: LVR. This data may not be complete. We recommend contacting the local school district to confirm school assignments for this home.
- $381,9003 bd2 ba1.2k sqft1829 Shagbark Ln, Las Vegas, NV 89156Off Market

- $355,0003 bd2 ba1.2k sqft1809 Shagbark Ln, Las Vegas, NV 89156Off Market
- $363,0003 bd2 ba1.2k sqft5733 Gunn Ct, Las Vegas, NV 89156Off Market
- $397,1004 bd2 ba1.3k sqft1839 Shagbark Ln, Las Vegas, NV 89156Off Market
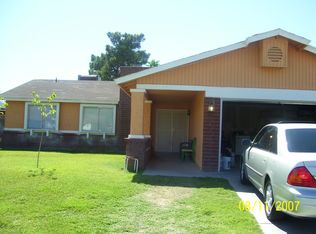
- $345,0003 bd2 ba1.1k sqft5758 Deer Valley Dr, Las Vegas, NV 89156Off Market
- $357,2003 bd2 ba1.2k sqft5746 Deer Valley Dr, Las Vegas, NV 89156Off Market
- $370,6003 bd2 ba1.2k sqft1820 Shagbark Ln, Las Vegas, NV 89156Off Market
- $372,2004 bd2 ba1.3k sqft5721 Gunn Ct, Las Vegas, NV 89156Off Market
A local agent can set up tours, give advice and negotiate with sellers.
Similar homes
- $341,9003 bd2 ba1.3k sqft1814 Henson Ln, Las Vegas, NV 89156For Sale
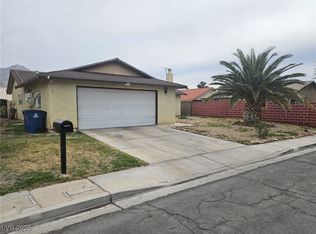 MLS ID #2750906, Humberto T. Aguayo, Desert Vision Realty. LVR
 - $334,9994 bd3 ba1.3k sqft2148 Clancy St, Las Vegas, NV 89156For Sale
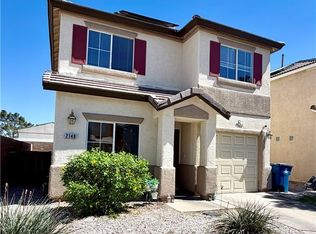 MLS ID #2768006, Norma V. Carrillo, Realty ONE Group, Inc. LVR
 - $310,0004 bd2 ba1.8k sqft2660 San Domingo Ln, Las Vegas, NV 89115For Sale
 MLS ID #2791173, Jorge Fabian Lopez, United Realty Group. LVR
 - $340,0003 bd2 ba1.2k sqft5772 Cinnabar Ave, Las Vegas, NV 89110For Sale
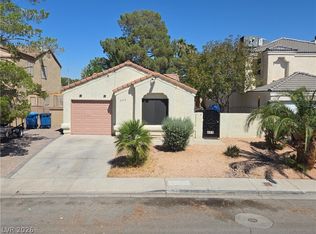 MLS ID #2781216, Giovanni Pacheco, Keller Williams Realty Las Veg. LVR
 - $329,9993 bd2 ba1.1k sqft4202 Paramount St, Las Vegas, NV 89115For SaleMLS ID #2797764, Sandra Flores-Banyai, United Realty Group. LVR
- $360,0004 bd2 ba1.3k sqft3916 Nixson Dr, Las Vegas, NV 89110For SaleMLS ID #2799456, Rafael Trujillo, Legacy Real Estate Group. LVR
- $315,0003 bd2 ba1k sqft1918 King Hill St, Las Vegas, NV 89106For SaleMLS ID #2789568, Maricruz Garcia-McIntosh, Realty ONE Group, Inc. LVR
- $289,9993 bd2 ba1.1k sqft554 Roxella Ln Unit B, Las Vegas, NV 89110For SaleMLS ID #2776442, Irma Coward, Xtreme Realty. LVR
- $310,0003 bd3 ba1.3k sqft5269 Tipper Ave, Las Vegas, NV 89122For SaleMLS ID #2786452, Izequiel Panaco-Fierro, Las Vegas Real Estate Speciali. LVR
- $360,0004 bd3 ba2k sqft5621 Tahoe Dr, Las Vegas, NV 89142For SaleMLS ID #2801537, Susana Miramontes, United Realty Group. LVR
- $375,0004 bd2 ba1.3k sqft4643 Califa Dr, Las Vegas, NV 89122For SaleMLS ID #2799958, Yasmin E. Smith, Century 21 Americana. LVR
- $340,0004 bd2 ba1.7k sqft1909 Leona St, Las Vegas, NV 89106For SaleMLS ID #2749652, Juan Barba, United Realty Group. LVR
- $400,0003 bd2 ba1.5k sqft738 Loganrun Ln, Las Vegas, NV 89110For SaleMLS ID #2778727, Kimbly Bolden, Realty ONE Group, Inc. LVR
- $309,9003 bd2 ba1.2k sqft4241 Brockton Green Ct, Las Vegas, NV 89110For SaleMLS ID #2754196, Humberto T. Aguayo, Desert Vision Realty. LVR
- $399,9995 bd3 ba1.4k sqft4900 E Washington Ave, Las Vegas, NV 89110For SaleMLS ID #2779698, Asalia McInerney, United Realty Group. LVR
- $360,0003 bd2 ba1.4k sqft3744 Fawn Creek Dr, Las Vegas, NV 89115For SaleMLS ID #2797327, Mary Bernadette Consengco, Creative Real Estate Assoc. LVR
- $285,0003 bd2 ba1.2k sqft2405 N Bruce St, North Las Vegas, NV 89030For SaleMLS ID #2764976, Ivette A. Perez, The Agency Las Vegas. LVR
- $324,9993 bd2 ba1k sqft2539 Noble St, North Las Vegas, NV 89030For SaleMLS ID #2788655, Monique M. Buchanan, eXp Realty. LVR
- $335,0002 bd1 ba1.1k sqft3708 Waikiki Ave, Las Vegas, NV 89104For SaleMLS ID #2797779, Yailin Ruiz Lopez, Desert Vision Realty. LVR
- $369,0004 bd2 ba1.3k sqft1312 N St, Las Vegas, NV 89106For SaleMLS ID #2777662, Lien Buxsel, BHHS Nevada Properties. LVR
