Welcome to this spacious 4-bedroom, 3-bathroom single-story home offering 1,734 square feet of living space on a generous 6,534 square foot lot. Built in 1964, this home offers a functional floor plan with multiple living and entertaining spaces, including a living room, dining area, and a separate oversized family room.
The kitchen is conveniently positioned at the front of the home and features stainless steel appliances, including a double oven, with cabinet and storage space. A linen closet and numerous closets throughout the home provide excellent storage.
Four bedrooms and three bathrooms offer flexibility for family, guests, a home office, or other living needs. The property also includes a 1-car carport, owned water softener, and solar screens.
The fully landscaped front yard features decorative rock and mature shrubs and is enclosed by block and wrought-iron fencing. A welcoming front porch area provides additional outdoor space. The backyard includes a permitted storage house, offering valuable additional storage or workspace.
With its generous lot, versatile living spaces, abundant storage, and convenient single-story layout, this home offers a great opportunity to make it your own.
Active
$400,000
1812 Lexington St, Las Vegas, NV 89106
4beds
1,734sqft
Single Family Residence
Built in 1964
6,534 Square Feet Lot
$395,100 Zestimate®
$231/sqft
$-- HOA
What's special
Convenient single-story layoutFully landscaped front yardSeparate oversized family roomDining areaStainless steel appliancesVersatile living spacesDouble oven
- 13 days
- 189
- 7
Likely to sell faster than
Zillow last checked:
Listing updated:
Listed by:
Rachel A. Fox-Green S.0052221 (702)503-9451,
Compass Realty & Management
Source: LVR,MLS#: 2824433 Originating MLS: Greater Las Vegas Association of Realtors Inc
Facts & features
Interior
Bedrooms & bathrooms
- Bedrooms: 4
- Bathrooms: 3
- Full bathrooms: 2
- 3/4 bathrooms: 1
Primary bedroom
- Description: Ceiling Fan,Ceiling Light,Closet
- Dimensions: 13x13
Bedroom 2
- Description: Ceiling Fan,Ceiling Light,Closet
- Dimensions: 9x13
Bedroom 3
- Description: Ceiling Fan,Ceiling Light,Closet
- Dimensions: 11x10
Bedroom 4
- Description: Ceiling Fan,Ceiling Light,Walk-In Closet(s)
- Dimensions: 13x10
Family room
- Description: Ceiling Fan,Separate Family Room
- Dimensions: 12x23
Kitchen
- Description: Other,Stainless Steel Appliances
Heating
- Central, Electric
Cooling
- Central Air, Electric
Appliances
- Included: Built-In Electric Oven, Double Oven, Disposal, Refrigerator, Water Softener Owned
- Laundry: Electric Dryer Hookup, None
Features
- Bedroom on Main Level, Ceiling Fan(s), Primary Downstairs
- Flooring: Ceramic Tile, Laminate
- Has fireplace: No
Interior area
- Total structure area: 1,734
- Total interior livable area: 1,734 sqft
Video & virtual tour
Property
Parking
- Total spaces: 1
- Parking features: Attached Carport, Open
- Carport spaces: 1
- Has uncovered spaces: Yes
Features
- Stories: 1
- Patio & porch: Patio, Porch
- Exterior features: Porch, Patio, Private Yard, Shed
- Fencing: Block,Back Yard,Wrought Iron
- View description: None
Lot
- Size: 6,534 Square Feet
- Features: Desert Landscaping, Landscaped, < 1/4 Acre
Details
- Additional structures: Shed(s)
- Parcel number: 13921810010
- Zoning description: Single Family
- Horse amenities: None
Construction
Type & style
- Home type: SingleFamily
- Architectural style: One Story
- Property subtype: Single Family Residence
Materials
- Block, Frame, Stucco
- Roof: Composition,Shingle
Condition
- Resale
- Year built: 1964
Utilities & green energy
- Electric: Photovoltaics None
- Sewer: Public Sewer
- Water: Public
- Utilities for property: Electricity Available, Natural Gas Not Available
Green energy
- Energy efficient items: Solar Screens
Community & HOA
Community
- Subdivision: Continental Village
HOA
- Has HOA: No
- Amenities included: None
Location
- Region: Las Vegas
Financial & listing details
- Price per square foot: $231/sqft
- Tax assessed value: $139,383
- Annual tax amount: $680
- Date on market: 10/7/2026
- Listing agreement: Exclusive Right To Sell
- Listing terms: Cash,Conventional,FHA,VA Loan
- Electric utility on property: Yes
Estimated market value
$395,100
$375,000 - $415,000
$2,273/mo
Price history
| Date | Event | Price |
|---|---|---|
| 10/7/2026 | Listed for sale | $400,000$231/sqft |
Source:  LVR #2824433 Report a problem | ||
Public tax history
| Year | Property taxes | Tax assessment |
|---|---|---|
| 2026 | $683 +3% | $48,784 +0.5% |
| 2025 | $663 +2.9% | $48,539 +9.3% |
| 2024 | $644 +3% | $44,428 +12.5% |
| 2023 | $625 +3% | $39,496 +10.3% |
| 2022 | $607 +3.1% | $35,809 +1.3% |
| 2021 | $589 +1.3% | $35,347 +28.9% |
| 2020 | $581 +4.8% | $27,421 +8.2% |
| 2019 | $555 +6.9% | $25,340 |
| 2018 | $519 | $25,340 -0.2% |
| 2017 | $519 | $25,388 +20.8% |
| 2016 | $519 +0.5% | $21,012 +1.8% |
| 2015 | $516 +3% | $20,641 +32.4% |
| 2014 | $501 | $15,586 |
| 2013 | -- | $15,586 +8.2% |
| 2012 | -- | $14,405 -31.2% |
| 2011 | -- | $20,928 -5.7% |
| 2010 | -- | $22,188 -41.3% |
| 2009 | -- | $37,802 |
| 2008 | -- | $37,802 -14.1% |
| 2007 | -- | $43,982 +33.5% |
| 2006 | -- | $32,956 +8% |
| 2005 | -- | $30,513 +28.3% |
| 2004 | -- | $23,783 +0.8% |
| 2003 | -- | $23,604 +2% |
| 2002 | -- | $23,140 +16.3% |
| 2001 | -- | $19,890 |
Find assessor info on the county website
Monthly payment
Est. payment
Payment breakdown
Explore the cost of this home by adjusting the details. Changes won't be saved.Climate risks
Neighborhood: West Las Vegas
Nearby schools
Schools provided by the listing agent
- Elementary: Kelly, Matt,Kelly, Matt
- Middle: Prep Inst Charles I West Hall
- High: Canyon Springs HS
Source: LVR. This data may not be complete. We recommend contacting the local school district to confirm school assignments for this home.

Similar homes
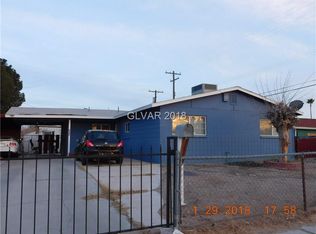
- $344,0003 bd2 ba1.1k sqft1305 Jackson Ave, Las Vegas, NV 89106For Sale
 MLS ID #2826852, Jesse Kougias, Xtreme Realty. LVR
- $--4 bd2 ba1.3k sqft3420 Drover Ave, Las Vegas, NV 89101Auction
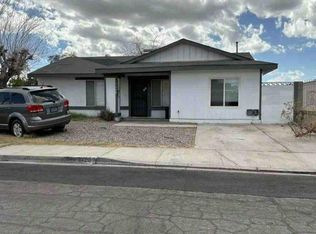 Auction.com 1
- $375,0004 bd2 ba1.5k sqft2032 Lawry Ave, North Las Vegas, NV 89032For Sale
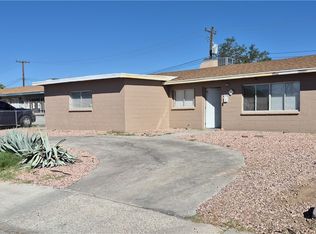 MLS ID #2820197, Fegiel Lopez-Arreola, Real Estate One LLC. LVR
- $487,0003 bd2 ba1.8k sqft3700 Briarglen Ln, Las Vegas, NV 89108For Sale
 MLS ID #2827802, Douglas E. Graff, Pulse Realty Group LLC. LVR
