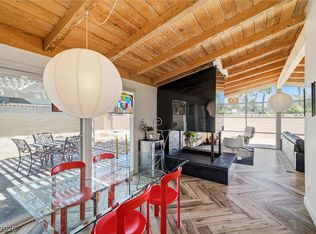
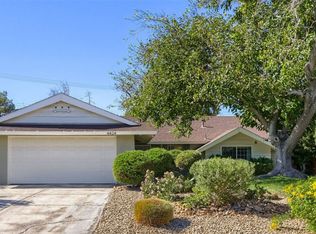
Mid Century single story "Jewel Box" on tree-lined 15th Street in the heart of The Huntridge! The living room features beautiful wood beams and vaulted ceilings, wood burning fireplace and a large picture window features a full view of your front yard oasis. Huge gated 8,712 sq. ft. lot feels as if you owned a private compound! Breakfast nook in kitchen leads through french doors to a beautiful well kept garden with real grass for pets, trees and flowers. Sit outside and enjoy your mature trees and mountain views. Fully fenced with two large sliding iron gates at the street, rear year has 2 newer rod iron gates on either side, circular driveway, RV parking, and a huge double carport provide lots of parking options. HVAC and roof installed in 2018, laminate flooring, all appliances stay with the home. Fiber Internet installed.
Active
$429,000
1312 S 15th St, Las Vegas, NV 89104
3beds
1,121sqft
Single Family Residence
Built in 1951
8,712 Square Feet Lot
$419,900 Zestimate®
$383/sqft
$-- HOA
What's special
Rv parkingMountain viewsMature treesCircular drivewayFully fencedBreakfast nook in kitchenVaulted ceilings
- 46 days
- 543
- 64
Zillow last checked:
Listing updated:
Listed by:
Jay F. Lean BS.0143811 thehighrisegroup@gmail.com,
Platinum Real Estate Prof
Source: LVR,MLS#: 2815671 Originating MLS: Greater Las Vegas Association of Realtors Inc
Originating MLS: Greater Las Vegas Association of Realtors IncFacts & features
Interior
Bedrooms & bathrooms
- Bedrooms: 3
- Bathrooms: 2
- Full bathrooms: 1
- 3/4 bathrooms: 1
Primary bedroom
- Description: Ceiling Fan,Ceiling Light,Closet,Custom Closet
- Dimensions: 14x12
Bedroom 2
- Description: Built In Shelves,Ceiling Fan,Ceiling Light,Closet
- Dimensions: 14x12
Bedroom 3
- Description: Ceiling Fan,Ceiling Light,Closet
- Dimensions: 12x12
Kitchen
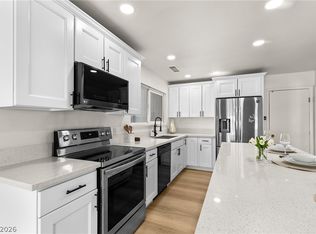
- Description: Breakfast Nook/Eating Area,Garden Window,Marble/Stone Flooring,Solid Surface Countertops,Stainless Steel Appliances
- Dimensions: 14x8
Heating
- Electric, High Efficiency
Cooling
- Electric, High Efficiency
Appliances
- Included: Dryer, Dishwasher, Electric Cooktop, Electric Range, Disposal, Refrigerator, Water Heater, Washer
- Laundry: Electric Dryer Hookup, Laundry Room
Features
- Bathroom on Main Level, Ceiling Fan(s), Primary Downstairs, Window Treatments
- Flooring: Luxury Vinyl Plank, Tile
- Number of fireplaces: 1
- Fireplace features: Living Room, Wood Burning
Interior area
- Total structure area: 1,121
- Total interior livable area: 1,121 sqft
Video & virtual tour
Property
Parking
- Total spaces: 2
- Parking features: Attached Carport, Assigned, Covered, RV Gated, RV Access/Parking, RV Paved
- Carport spaces: 2
- Has uncovered spaces: Yes
Features
- Stories: 1
- Patio & porch: Patio
- Exterior features: Circular Driveway, Patio, Private Yard, Irrigation Sprinklers
- Fencing: Block,Front Yard,RV Gate,Wrought Iron
Lot
- Size: 8,712 Square Feet
- Features: Back Yard, Corner Lot, Drip Irrigation/Bubblers, Desert Landscaping, Sprinklers In Rear, Landscaped, Sprinklers Timer, Trees, < 1/4 Acre
Details
- Parcel number: 16202214007
- Zoning description: Single Family
- Horse amenities: None
Construction
Type & style
- Home type: SingleFamily
- Architectural style: One Story
- Property subtype: Single Family Residence
- Attached to another structure: Yes
Materials
- Roof: Composition,Shingle
Condition
- Year built: 1951
Utilities & green energy
- Electric: Photovoltaics None
- Sewer: Public Sewer
- Water: Public
- Utilities for property: Electricity Available, Fiber Optic Available
Green energy
- Energy efficient items: HVAC
Community & HOA
Community
- Security: Security System Owned
- Subdivision: Ridgeview Tr #2
HOA
- Has HOA: No
- Amenities included: None
Location
- Region: Las Vegas
Financial & listing details
- Price per square foot: $383/sqft
- Tax assessed value: $127,303
- Annual tax amount: $957
- Date on market: 9/3/2026
- Listing agreement: Exclusive Right To Sell
- Listing terms: Cash,Conventional,FHA,VA Loan
- Ownership: Single Family Residential
- Electric utility on property: Yes
Estimated market value
$419,900
$399,000 - $441,000
$1,733/mo
Price history
| Date | Event | Price |
|---|---|---|
| 9/10/2026 | Listed for sale | $429,000+53.6%$383/sqft |
Source:  LVR #2815671 Report a problem LVR #2815671 Report a problem | ||
| 12/7/2023 | Listing removed | -- |
Source: LVR #2534250 Report a problem | ||
| 11/15/2023 | Price change | $2,595-3.7%$2/sqft |
Source: LVR #2534250 Report a problem | ||
| 10/12/2023 | Listed for rent | $2,695+3.9%$2/sqft |
Source: LVR #2534250 Report a problem | ||
| 2/23/2023 | Listing removed | -- |
Source: Zillow Rentals Report a problem | ||
| 2/15/2023 | Price change | $2,595-2.1%$2/sqft |
Source: LVR #2459445 Report a problem | ||
| 9/28/2022 | Listed for rent | $2,650$2/sqft |
Source: Zillow Rental Manager Report a problem | ||
| 1/15/2021 | Sold | $279,300-5.3%$249/sqft |
Source: LVR #2249956 Report a problem | ||
| 1/13/2021 | Listed for sale | $295,000$263/sqft |
Source: Chase International #2249956 Report a problem | ||
| 1/8/2021 | Contingent | $295,000$263/sqft |
Source:  LVR #2249956 Report a problem LVR #2249956 Report a problem | ||
| 1/8/2021 | Pending sale | $295,000$263/sqft |
Source: Chase International #2249956 Report a problem | ||
| 1/5/2021 | Price change | $295,000-4.8%$263/sqft |
Source: Chase International #2249956 Report a problem | ||
| 12/16/2020 | Pending sale | $310,000$277/sqft |
Source: Chase International #2249956 Report a problem | ||
| 12/8/2020 | Price change | $310,000-4.6%$277/sqft |
Source: Chase International #2249956 Report a problem | ||
| 11/23/2020 | Listed for sale | $325,000+41.3%$290/sqft |
Source: Chase International #2249956 Report a problem | ||
| 3/23/2018 | Sold | $230,000$205/sqft |
Source: Public Record Report a problem | ||
Public tax history
| Year | Property taxes | Tax assessment |
|---|---|---|
| 2026 | $960 +8% | $44,556 +1.1% |
| 2025 | $889 +7.9% | $44,088 +1.3% |
| 2024 | $824 +8% | $43,534 +23.4% |
| 2023 | $763 +8% | $35,275 +14.7% |
| 2022 | $706 +7.8% | $30,746 +1.2% |
| 2021 | $656 +3.1% | $30,375 +1.5% |
| 2020 | $636 +3% | $29,921 +6.4% |
| 2019 | $617 +5.7% | $28,133 |
| 2018 | $584 | $28,133 +7.1% |
| 2017 | $584 | $26,280 +27.1% |
| 2016 | $584 +0.4% | $20,682 +13.4% |
| 2015 | $582 +3.2% | $18,234 +9.3% |
| 2014 | $564 | $16,685 |
| 2013 | -- | $16,685 +1.7% |
| 2012 | -- | $16,401 -2.1% |
| 2011 | -- | $16,759 +6.5% |
| 2010 | -- | $15,730 -37.7% |
| 2009 | -- | $25,265 |
| 2008 | -- | $25,265 -46% |
| 2007 | -- | $46,787 +32.1% |
| 2006 | -- | $35,419 +40.4% |
| 2005 | -- | $25,221 +20.4% |
| 2004 | -- | $20,944 +1.5% |
| 2003 | -- | $20,633 +6% |
| 2002 | -- | $19,470 -1.3% |
| 2001 | -- | $19,720 |
Find assessor info on the county website
Monthly payment
Est. payment
Payment breakdown
Explore the cost of this home by adjusting the details. Changes won't be saved.Climate risks
Neighborhood: Huntridge
Nearby schools
Schools provided by the listing agent
- Elementary: Crestwood,Crestwood
- Middle: Fremont John C.
- High: Valley
Source: LVR. This data may not be complete. We recommend contacting the local school district to confirm school assignments for this home.

Similar homes
- $378,0004 bd2 ba1.4k sqft1809 E Saint Louis Ave, Las Vegas, NV 89104For Sale
 MLS ID #2823964, Elizabeth Valles, United Realty Group. LVR
 - $470,0003 bd2 ba1.4k sqft3504 Cherokee Ave E, Las Vegas, NV 89121For Sale
 MLS ID #2815732, Sophia Avila Ruelas, Simply Vegas. LVR
 - $455,0003 bd2 ba1.6k sqft1701 Birch St, Las Vegas, NV 89102For Sale
 MLS ID #2803530, Miranda McCalla, Keller Williams MarketPlace. LVR
 - $429,9004 bd2 ba1.6k sqft4424 Thompson Cir, Las Vegas, NV 89107For Sale
 MLS ID #2821940, Maria Van Den Ouden, Results Realty. LVR
