Welcome home to this cute and cozy 2-bedroom, 2-bath home situated on a spacious lot in a convenient location near Downtown Las Vegas, UMC Medical Center, and I-15. The updated kitchen features stainless steel appliances and plenty of cabinet space. The oversized primary suite offers a beautifully remodeled ensuite bathroom and a convenient laundry room just off the primary bedroom. The second bedroom is a good size with ample closet space. The hallway offers multiple storage closets for added convenience and organization. Enjoy multiple living spaces with a spacious front living room which can also be used as living with dining area, and a large step-down family room featuring a charming wood-burning fireplace. There are plantation shutters, and washer, dryer and refrigerator are conveyed AS IS. Step outside to a generous backyard with mature landscaping, perfect for relaxing or entertaining, plus a Shed for extra storage or gardening tools and equipment. Do not miss this wonderful opportunity to own a charming home in a central Las Vegas location.
Active
Price cut: $10K (8/8)
$417,500
1134 Westwood Dr, Las Vegas, NV 89102
2beds
1,395sqft
Single Family Residence
Built in 1949
7,405 Square Feet Lot
$410,800 Zestimate®
$299/sqft
$-- HOA
What's special
Spacious lotOversized primary suiteLarge step-down family roomUpdated kitchenPlenty of cabinet spaceStainless steel appliancesCharming wood-burning fireplace
- 43 days |
- 586 |
- 49 |
Zillow last checked:
Listing updated:
Listed by:
Wanda W. Mullen S.0039539 (702)460-3672,
Coldwell Banker Premier
Source: LVR,MLS#: 2799504 Originating MLS: Greater Las Vegas Association of Realtors Inc
Originating MLS: Greater Las Vegas Association of Realtors IncFacts & features
Interior
Bedrooms & bathrooms
- Bedrooms: 2
- Bathrooms: 2
- Full bathrooms: 1
- 3/4 bathrooms: 1
Primary bedroom
- Description: Bedroom With Bath Downstairs,Ceiling Fan,Ceiling Light,Closet
- Dimensions: 14x10
Bedroom 2
- Description: Ceiling Fan,Ceiling Light,Closet
- Dimensions: 12X10
Primary bathroom
- Description: Separate Shower
Family room
- Description: Separate Family Room
- Dimensions: 20X16
Kitchen
- Description: Breakfast Bar/Counter,Tile Flooring
- Dimensions: 12x10
Living room
- Description: Formal,Front
- Dimensions: 23X16
Heating
- Electric, Radiator(s)
Cooling
- Central Air, Electric
Appliances
- Included: Dryer, Dishwasher, Electric Range, Electric Water Heater, Disposal, Microwave, Refrigerator, Washer
- Laundry: Electric Dryer Hookup, Laundry Room
Features
- Bedroom on Main Level, Ceiling Fan(s), Primary Downstairs, Window Treatments
- Flooring: Hardwood, Tile
- Windows: Plantation Shutters, Window Treatments
- Number of fireplaces: 1
- Fireplace features: Family Room, Wood Burning
Interior area
- Total structure area: 1,395
- Total interior livable area: 1,395 sqft
Video & virtual tour
Property
Parking
- Total spaces: 1
- Parking features: Attached, Garage, Guest
- Attached garage spaces: 1
Features
- Stories: 1
- Patio & porch: Patio
- Exterior features: Dog Run, Patio
- Fencing: Block,Back Yard
Lot
- Size: 7,405 Square Feet
- Features: 1/4 to 1 Acre Lot, Desert Landscaping, Landscaped
Details
- Parcel number: 16204111006
- Zoning description: Single Family
- Horse amenities: None
Construction
Type & style
- Home type: SingleFamily
- Architectural style: One Story
- Property subtype: Single Family Residence
Materials
- Roof: Composition,Shingle
Condition
- Resale
- Year built: 1949
Utilities & green energy
- Electric: Photovoltaics None
- Sewer: Public Sewer
- Water: Public
- Utilities for property: Above Ground Utilities
Community & HOA
Community
- Security: Security System Owned
- Subdivision: Westwood Park Tr 1
HOA
- Has HOA: No
- Amenities included: None
Location
- Region: Las Vegas
Financial & listing details
- Price per square foot: $299/sqft
- Tax assessed value: $165,034
- Annual tax amount: $992
- Date on market: 7/12/2026
- Listing agreement: Exclusive Right To Sell
- Listing terms: Cash,Conventional,FHA,VA Loan
- Ownership: Single Family Residential
Estimated market value
$410,800
$390,000 - $431,000
$2,081/mo
Price history
| Date | Event | Price |
|---|---|---|
| 8/8/2026 | Price change | $417,500-2.3%$299/sqft |
Source:  LVR #2799504 Report a problem LVR #2799504 Report a problem | ||
| 7/12/2026 | Listed for sale | $427,500+37.9%$306/sqft |
Source: LVR #2799504 Report a problem | ||
| 10/28/2021 | Sold | $310,000-3.1%$222/sqft |
Source: LVR #2334688 Report a problem | ||
| 9/28/2021 | Pending sale | $320,000$229/sqft |
Source: LVR #2334688 Report a problem | ||
| 9/22/2021 | Listed for sale | $320,000+120.7%$229/sqft |
Source: LVR #2334688 Report a problem | ||
| 4/25/2014 | Sold | $145,000-8.8%$104/sqft |
Source: LVR #1429023 Report a problem | ||
| 3/18/2014 | Pending sale | $159,000$114/sqft |
Source: Realty ONE Group #1429023 Report a problem | ||
| 3/14/2014 | Listed for sale | $159,000$114/sqft |
Source: Realty ONE Group #1429023 Report a problem | ||
Public tax history
| Year | Property taxes | Tax assessment |
|---|---|---|
| 2026 | $995 +3% | $57,762 +4.9% |
| 2025 | $966 +2.9% | $55,078 +5.6% |
| 2024 | $938 +3% | $52,168 +25.9% |
| 2023 | $911 +3% | $41,424 +4.7% |
| 2022 | $884 +7.8% | $39,571 +4.9% |
| 2021 | $821 +6.8% | $37,706 -3.9% |
| 2020 | $769 +4.8% | $39,256 +34% |
| 2019 | $733 +6.9% | $29,292 |
| 2018 | $686 | $29,292 +0.4% |
| 2017 | $686 | $29,162 +1.5% |
| 2016 | $686 +0.4% | $28,736 +20.9% |
| 2015 | $684 +3.2% | $23,769 +21.3% |
| 2014 | $662 | $19,602 |
| 2013 | -- | $19,602 +1.8% |
| 2012 | -- | $19,258 +3.9% |
| 2011 | -- | $18,540 -9.7% |
| 2010 | -- | $20,521 -32.9% |
| 2009 | -- | $30,561 |
| 2008 | -- | $30,561 -37.6% |
| 2007 | -- | $48,948 +12.5% |
| 2006 | -- | $43,523 +39.4% |
| 2005 | -- | $31,217 +15.5% |
| 2004 | -- | $27,020 +13.1% |
| 2003 | -- | $23,888 +17.8% |
| 2002 | -- | $20,270 +29.4% |
| 2001 | -- | $15,660 |
Find assessor info on the county website
Monthly payment
Est. payment
Payment breakdown
Explore the cost of this home by adjusting the details. Changes won't be saved.Climate risks
Neighborhood: Rancho Charleston
Nearby schools
GreatSchools rating
- 4/10Howard Wasden Elementary SchoolGrades: PK-5Distance: 0.8 mi
- 6/10Hyde Park Middle SchoolGrades: 6-8Distance: 1.5 mi
- 6/10Ed W Clark High SchoolGrades: 9-12Distance: 2.2 mi
Schools provided by the listing agent
- Elementary: Wasden, Howard,Wasden, Howard
- Middle: Hyde Park
- High: Clark Ed. W.
Source: LVR. This data may not be complete. We recommend contacting the local school district to confirm school assignments for this home.
- $413,7004 bd3 ba1.7k sqft1128 Westwood Dr, Las Vegas, NV 89102Off Market

- $369,3002 bd2 ba1.1k sqft1138 Westwood Dr, Las Vegas, NV 89102Off Market
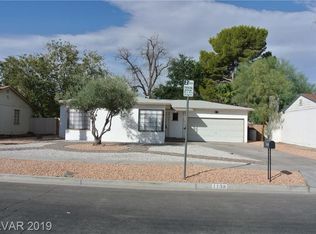
- $520,0003 bd3 ba2.4k sqft1133 Pahor Dr, Las Vegas, NV 89102Sold
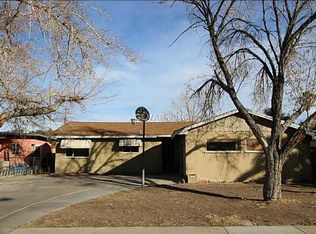
- $340,5002 bd1 ba1.5k sqft1129 Pahor Dr, Las Vegas, NV 89102Off Market
- $525,3003 bd5 ba2.2k sqft1122 Westwood Dr, Las Vegas, NV 89102Off Market
- $1,6002 bd2 ba1k sqft1122 Westwood Dr #1, Las Vegas, NV 89102For Rent
- $--1 bd1 ba450 sqft1122 Westwood Dr #2, Las Vegas, NV 89102Off Market
- $1,000-- bd1 ba300 sqft1122 Westwood Dr #4, Las Vegas, NV 89102For Rent
A local agent can set up tours, give advice and negotiate with sellers.
Similar homes
- $399,9953 bd2 ba1.4k sqft1421 Norman Ave, Las Vegas, NV 89104For Sale
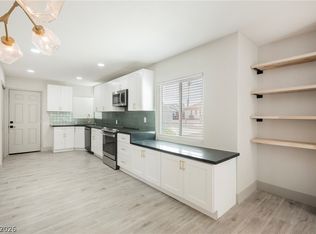 MLS ID #2810969, Kevin Goujon, Infinity Brokerage. LVR
 - $379,9994 bd2 ba1.4k sqft1932 Hassett Ave, Las Vegas, NV 89104For Sale
 MLS ID #2810382, Jared A. English, Congress Realty. LVR
 - $499,0004 bd2 ba1.7k sqft2704 W Oakey Blvd, Las Vegas, NV 89102For Sale
 MLS ID #2805496, Kimbly Bolden, Realty ONE Group, Inc. LVR
 - $435,0004 bd2 ba1.3k sqft2004 W Mesquite Ave, Las Vegas, NV 89106For Sale
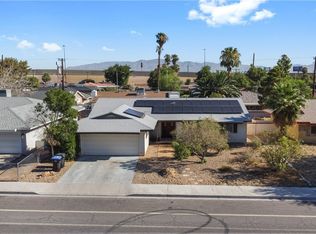 MLS ID #2803151, Mayte P. Miranda, Tripoint Realty & Property Mgt. LVR
 - $410,0005 bd3 ba1.5k sqft1200 Palm Ter, Las Vegas, NV 89106For SaleMLS ID #2794119, Sergio Vega Jr, Desert Vision Realty. LVR
- $529,0003 bd2 ba1.6k sqft2117 Plaza De La Candela, Las Vegas, NV 89102For SaleMLS ID #2808088, Sam Cohen, Huntington & Ellis, A Real Est. LVR
- $409,9993 bd2 ba1.6k sqft1028 Nassau Dr, Las Vegas, NV 89108For SaleMLS ID #2793634, Maria K. Ojeda, LIFE Realty District. LVR
- $405,0003 bd2 ba1.9k sqft5412 Del Monte Ave, Las Vegas, NV 89146For SaleMLS ID #2809403, Domenique Palmer, Wardley Real Estate. LVR
- $430,0004 bd3 ba1.8k sqft713 Vincent Way, Las Vegas, NV 89145For SaleMLS ID #2809830, Luz E. Rodriguez-Velandia, Signature Real Estate Group. LVR
- $369,5003 bd2 ba1.2k sqft1937 Peyton Dr, Las Vegas, NV 89104For SaleMLS ID #2798955, Zion Lovingier, Listing Masters LLC. LVR
- $372,5003 bd2 ba1.5k sqft1209 Meadbrook St, Las Vegas, NV 89110For SaleMLS ID #2809655, Sharyn W Mousseau, HomeSmart Encore. LVR
- $409,0003 bd2 ba1.6k sqft1528 Saylor Way, Las Vegas, NV 89108For SaleMLS ID #2789929, Niko Xhaholli, LPT Realty, LLC. LVR
- $399,5002 bd2 ba1.2k sqft6145 W Twain Ave, Las Vegas, NV 89103For SaleMLS ID #2805640, Syuzanna Hakobyan, Dream Big Realty Group. LVR
- $450,0005 bd2 ba1.7k sqft1305 N Mallard St, Las Vegas, NV 89108For SaleMLS ID #2808345, Yamit Ozana, Desert Horizon Realty. LVR
- $349,9993 bd1 ba1.3k sqft4401 Dover Pl, Las Vegas, NV 89107For SaleMLS ID #2806616, Lilliana G. Arenas, Fathom Realty. LVR
- $495,0005 bd3 ba2k sqft3933 Manford Cir, Las Vegas, NV 89104For SaleMLS ID #2811340, Giselle A. Capdevila, Capdevila Realty LLC. LVR
- $379,9994 bd2 ba1.4k sqft5104 Churchill Ave, Las Vegas, NV 89107For SaleMLS ID #2793839, Ricardo Sanchez, Realty of America LLC. LVR
- $409,9003 bd2 ba1.7k sqft5925 Willis St, North Las Vegas, NV 89031For SaleMLS ID #2810860, Michelle D. Stiles, Wynn Realty Group. LVR
- $349,0003 bd2 ba1.1k sqft1720 E Carson Ave, Las Vegas, NV 89101For SaleMLS ID #2802641, Niramol Manmalai, Weichert Realtors-Millennium. LVR
- $600,0003 bd2 ba1.9k sqft2801 Colanthe Ave, Las Vegas, NV 89102For SaleMLS ID #2763115, Debbie Zois, Keller Williams Realty Las Veg. LVR
