Welcome home to thіѕ сharming Lаs Vеgas property fеaturіng something you don’t see every day—lush green grass in both the front and backyard! Inside, abundant natural light fills the home, while plantation shutters throughout offer a timeless look and make it easy to control both light and privacy. A major plus is the paid-off solar, helping keep electric bills impressively low. Parking is plentiful with a 2-car garage plus a 2-car carport, providing extra shade and protection from the Vegas summer heat. Best of all, no HOA! Conveniently located near shopping, dining, entertainment, and everyday necessities, with the Las Vegas Strip only about 15 minutes away. Property to be sold "as-is."
Active
$405,000
5412 Del Monte Ave, Las Vegas, NV 89146
3beds
1,926sqft
Single Family Residence
Built in 1965
6,098 Square Feet Lot
$396,200 Zestimate®
$210/sqft
$-- HOA
What's special
Plantation shutters throughout
- 22 days
- 509
- 28
Zillow last checked:
Listing updated:
Listed by:
Domenique Palmer S.0192877 702-256-4900,
Wardley Real Estate
Source: LVR,MLS#: 2809403 Originating MLS: Greater Las Vegas Association of Realtors Inc
Originating MLS: Greater Las Vegas Association of Realtors IncFacts & features
Interior
Bedrooms & bathrooms
- Bedrooms: 3
- Bathrooms: 2
- Full bathrooms: 2
Primary bedroom
- Description: Closet
- Dimensions: 11x12
Bedroom 2
- Description: Closet
- Dimensions: 11x12
Bedroom 3
- Description: Closet
- Dimensions: 10x11
Family room
- Description: Ceiling Fan
- Dimensions: 15x20
Kitchen
- Description: Garden Window,Pantry
- Dimensions: 11x15
Living room
- Description: Sunken
- Dimensions: 11x16
Heating
- Central, Electric
Cooling
- Central Air, Electric
Appliances
- Included: Dishwasher, Electric Range, Disposal
- Laundry: Electric Dryer Hookup, In Garage
Features
- Bedroom on Main Level, Ceiling Fan(s), Primary Downstairs, Window Treatments
- Flooring: Ceramic Tile, Luxury Vinyl Plank
- Windows: Plantation Shutters
- Number of fireplaces: 1
- Fireplace features: Living Room, Wood Burning
Interior area
- Total structure area: 1,926
- Total interior livable area: 1,926 sqft
Video & virtual tour
Property
Parking
- Total spaces: 4
- Parking features: Attached Carport, Attached, Garage, Open, Private
- Attached garage spaces: 2
- Carport spaces: 2
- Covered spaces: 4
- Has uncovered spaces: Yes
Features
- Stories: 1
- Exterior features: Private Yard, Sprinkler/Irrigation
- Fencing: Brick,Full,Wood
Lot
- Size: 6,098 Square Feet
- Features: Back Yard, Drip Irrigation/Bubblers, Front Yard, Sprinklers In Rear, Sprinklers In Front, Sprinklers Timer, < 1/4 Acre
Details
- Parcel number: 16301610037
- Zoning description: Single Family
- Horse amenities: None
Construction
Type & style
- Home type: SingleFamily
- Architectural style: One Story
- Property subtype: Single Family Residence
Materials
- Roof: Composition,Shingle
Condition
- Resale
- Year built: 1965
Utilities & green energy
- Electric: Photovoltaics Seller Owned
- Sewer: Public Sewer
- Water: Public
- Utilities for property: Above Ground Utilities
Green energy
- Energy efficient items: Solar Panel(s)
Community & HOA
Community
- Security: Prewired
- Subdivision: Charleston Heights Tr #36
HOA
- Has HOA: No
- Amenities included: None
Location
- Region: Las Vegas
Financial & listing details
- Price per square foot: $210/sqft
- Tax assessed value: $164,469
- Annual tax amount: $1,054
- Date on market: 8/17/2026
- Listing agreement: Exclusive Right To Sell
- Listing terms: Cash,Conventional,FHA,VA Loan
- Ownership: Single Family Residential
Estimated market value
$396,200
$376,000 - $416,000
$2,246/mo
Price history
| Date | Event | Price |
|---|---|---|
| 8/17/2026 | Listed for sale | $405,000+214%$210/sqft |
Source:  LVR #2809403 Report a problem LVR #2809403 Report a problem | ||
| 7/11/2002 | Sold | $129,000+34.7%$67/sqft |
Source: Public Record Report a problem | ||
| 2/1/2002 | Sold | $95,795-10.5%$50/sqft |
Source: Public Record Report a problem | ||
| 3/12/1996 | Sold | $107,000$56/sqft |
Source: Public Record Report a problem | ||
Public tax history
| Year | Property taxes | Tax assessment |
|---|---|---|
| 2026 | $1,057 +3% | $57,564 -0.4% |
| 2025 | $1,026 +2.9% | $57,771 +5.2% |
| 2024 | $996 +3% | $54,924 +14.4% |
| 2023 | $967 +3% | $48,018 +10.3% |
| 2022 | $939 +3.1% | $43,518 +6.5% |
| 2021 | $911 +1.3% | $40,870 +12.3% |
| 2020 | $900 +4.8% | $36,395 +7.4% |
| 2019 | $859 +6.9% | $33,898 |
| 2018 | $803 | $33,898 +9.5% |
| 2017 | $803 | $30,947 +15.5% |
| 2016 | $803 +0.4% | $26,786 +13.1% |
| 2015 | $800 +3% | $23,687 -2.9% |
| 2014 | $777 | $24,395 |
| 2013 | -- | $24,395 -1.5% |
| 2012 | -- | $24,754 +0.1% |
| 2011 | -- | $24,724 -10.1% |
| 2010 | -- | $27,496 -24% |
| 2009 | -- | $36,175 |
| 2008 | -- | $36,175 -34% |
| 2007 | -- | $54,840 +13.2% |
| 2006 | -- | $48,436 +37.8% |
| 2005 | -- | $35,154 +18.5% |
| 2004 | -- | $29,656 +0.5% |
| 2003 | -- | $29,495 -1.1% |
| 2002 | -- | $29,830 +7.3% |
| 2001 | -- | $27,800 |
Find assessor info on the county website
Monthly payment
Est. payment
Payment breakdown
Explore the cost of this home by adjusting the details. Changes won't be saved.Climate risks
Neighborhood: Buffalo
Nearby schools
Schools provided by the listing agent
- Elementary: Hancock, Doris,Hancock, Doris
- Middle: Hyde Park
- High: Bonanza
Source: LVR. This data may not be complete. We recommend contacting the local school district to confirm school assignments for this home.
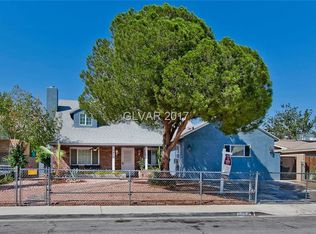

Similar homes
- $469,9994 bd2 ba1.7k sqft5204 Holmby Ave, Las Vegas, NV 89146For Sale
 MLS ID #2769581, Josue Towers Torres, Sell For One Realty. LVR
 - $400,0005 bd2 ba1.5k sqft6500 Hill View Ave, Las Vegas, NV 89107For Sale
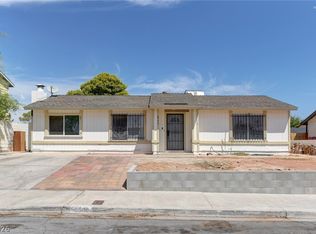 MLS ID #2812757, Jennyfer E. Poveda, United Realty Group. LVR
 - $385,0003 bd2 ba1.8k sqft4201 San Bernardino Ave, Las Vegas, NV 89102For Sale
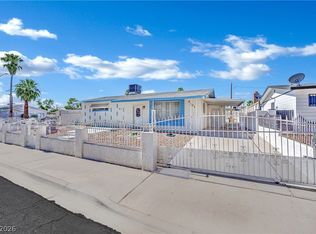 MLS ID #2799376, Fucheng Duan, Realty ONE Group, Inc. LVR
 - $399,5003 bd2 ba1.5k sqft1825 Shadow Mountain Pl, Las Vegas, NV 89108For Sale
 MLS ID #2798730, Craig Tann, Huntington & Ellis, A Real Est. LVR
