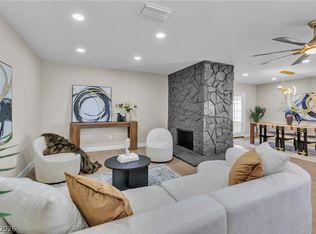
Beautiful single story, 3 bedroom, 2 bathroom home with a pool. Step inside to a spacious, open-concept living area featuring stylish laminate flooring and a stunning double sided wood fireplace. Kitchen features granite counter top, herringbone backsplash: one of many tasteful upgrades made to the home inside and out. Spacious backyard with a covered patio and very welcoming pool. Appropriately sized solar arrangement will also convey with the property to aid in lower utilities. Recessed lighting throughout. NO HOA! This is an absolute must-see—don’t miss out on this incredible opportunity!
Active
$445,000
6917 Creekside Ln, Las Vegas, NV 89145
3beds
1,620sqft
Single Family Residence
Built in 1972
7,840 Square Feet Lot
$439,200 Zestimate®
$275/sqft
$-- HOA
What's special
- 21 days
- 418
- 32
Zillow last checked:
Listing updated:
Listed by:
Jessica Padilla S.0180747 (702)327-7881,
BHHS Nevada Properties
Source: LVR,MLS#: 2826668 Originating MLS: Greater Las Vegas Association of Realtors Inc
Facts & features
Interior
Bedrooms & bathrooms
- Bedrooms: 3
- Bathrooms: 2
- Full bathrooms: 1
- 3/4 bathrooms: 1
Primary bedroom
- Description: Ceiling Fan,Ceiling Light,Closet
- Dimensions: 15x17
Bedroom 2
- Description: Ceiling Fan,Ceiling Light,Downstairs,Walk-In Closet(s)
- Dimensions: 10x10
Bedroom 3
- Description: Ceiling Fan,Ceiling Light,Closet,Downstairs
- Dimensions: 10x10
Kitchen
- Description: Breakfast Bar/Counter,Granite Countertops
Heating
- Central, Gas
Cooling
- Central Air, Electric
Appliances
- Included: Built-In Gas Oven, Dryer, Dishwasher, Disposal, Gas Water Heater, Microwave, Refrigerator, Water Softener Owned, Washer
- Laundry: Gas Dryer Hookup, In Garage, Main Level
Features
- Bathroom on Main Level, Bedroom on Main Level, Ceiling Fan(s), Primary Downstairs
- Flooring: Carpet, Luxury Vinyl Plank, Tile
- Number of fireplaces: 1
- Fireplace features: Family Room, Living Room, Multi-Sided, Wood Burning
Interior area
- Total structure area: 1,620
- Total interior livable area: 1,620 sqft
Video & virtual tour
Property
Parking
- Total spaces: 2
- Parking features: Attached, Garage, Open, Storage, Workshop in Garage
- Attached garage spaces: 2
- Has uncovered spaces: Yes
Features
- Stories: 1
- Patio & porch: Covered, Patio
- Exterior features: Patio, Shed, Irrigation Sprinklers
- Has private pool: Yes
- Pool features: In Ground, Private
- Fencing: Block,Back Yard
Lot
- Size: 7,840 Square Feet
- Features: Desert Landscaping, Sprinklers In Rear, Sprinklers In Front, Landscaped, Synthetic Grass, Sprinklers Timer, < 1/4 Acre
Details
- Additional structures: Shed(s)
- Parcel number: 13834512022
- Zoning description: Single Family
- Horse amenities: None
Construction
Type & style
- Home type: SingleFamily
- Architectural style: One Story
- Property subtype: Single Family Residence
Materials
- Roof: Composition,Shingle
Condition
- Year built: 1972
Utilities & green energy
- Sewer: Public Sewer
- Water: Public
- Utilities for property: Underground Utilities
Green energy
- Energy efficient items: Solar Screens, Solar Panel(s)
Community & HOA
Community
- Subdivision: Charleston Rainbow
HOA
- Has HOA: No
- Amenities included: None
Location
- Region: Las Vegas
Financial & listing details
- Price per square foot: $275/sqft
- Tax assessed value: $181,834
- Annual tax amount: $1,409
- Date on market: 10/15/2026
- Listing agreement: Exclusive Right To Sell
- Listing terms: Cash,Conventional,FHA,VA Loan
- Ownership: Single Family Residential
Estimated market value
$439,200
$417,000 - $461,000
$2,021/mo
Price history
| Date | Event | Price |
|---|---|---|
| 10/17/2026 | Listed for sale | $445,000+283.6%$275/sqft |
Source:  LVR #2826668 Report a problem | ||
| 2/3/1994 | Sold | $116,000$72/sqft |
Source: Public Record Report a problem | ||
Public tax history
| Year | Property taxes | Tax assessment |
|---|---|---|
| 2026 | $1,412 +3% | $63,642 -1% |
| 2025 | $1,371 +3% | $64,265 +7% |
| 2024 | $1,331 +3% | $60,041 +15.8% |
| 2023 | $1,293 +3% | $51,834 +6.4% |
| 2022 | $1,255 +3% | $48,698 +1.7% |
| 2021 | $1,218 +3.1% | $47,906 +7% |
| 2020 | $1,182 +3% | $44,767 +6.4% |
| 2019 | $1,148 +5.7% | $42,064 |
| 2018 | $1,086 | $42,064 +1.9% |
| 2017 | $1,086 | $41,284 +6.7% |
| 2016 | $1,086 +0.3% | $38,703 +7% |
| 2015 | $1,083 +3% | $36,177 +15.2% |
| 2014 | $1,051 | $31,413 |
| 2013 | -- | $31,413 +4% |
| 2012 | -- | $30,211 -9.6% |
| 2011 | -- | $33,433 -6.1% |
| 2010 | -- | $35,602 -5.6% |
| 2009 | -- | $37,705 |
| 2008 | -- | $37,705 -43.6% |
| 2007 | -- | $66,891 +11% |
| 2006 | -- | $60,246 +34.4% |
| 2005 | -- | $44,825 +20.6% |
| 2004 | -- | $37,163 +0.8% |
| 2003 | -- | $36,862 -0.6% |
| 2002 | -- | $37,080 +9.4% |
| 2001 | -- | $33,890 |
Find assessor info on the county website
Monthly payment
Est. payment
Payment breakdown
Explore the cost of this home by adjusting the details. Changes won't be saved.Climate risks
Neighborhood: Charleston Heights
Nearby schools
Schools provided by the listing agent
- Elementary: Smith, Helen M.,Smith, Helen M.
- Middle: Johnson Walter
- High: Bonanza
Source: LVR. This data may not be complete. We recommend contacting the local school district to confirm school assignments for this home.


Similar homes
- $439,9004 bd2 ba1.8k sqft7301 Pinedale Ave, Las Vegas, NV 89145For Sale
 MLS ID #2828757, Nicole J. Griffin, Galindo Group Real Estate. LVR
- $490,0003 bd2 ba2.1k sqft420 Huntly Rd, Las Vegas, NV 89145For Sale
 MLS ID #2830027, Di Wolfgram, Windermere Anthem Hills LLC. LVR
- $460,0004 bd2 ba1.6k sqft7700 Peacock Ave, Las Vegas, NV 89145For Sale
 MLS ID #2831281, Heilly Neiman, Neiman LV Homes. LVR
- $465,7753 bd2 ba1.6k sqft324 Lakehurst Rd, Las Vegas, NV 89145For Sale
 MLS ID #2827165, Anthony D. Linares, Realty of America LLC. LVR
