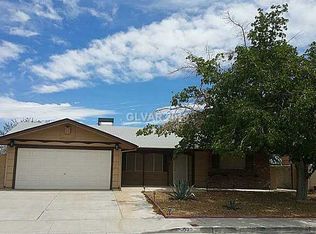
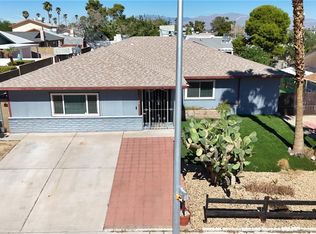
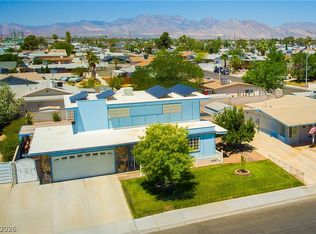
Cute and updated 3-bedroom home in a popular NW location with NO HOA! Enjoy the benefit of PAID-FOR SOLAR, with monthly electric bills under $20. The kitchen features stainless steel appliances and granite countertops, while recent luxury vinyl flooring runs throughout the home.
The converted garage provides a large, versatile room with plenty of space for relaxing, entertaining, or everyday living. A separate laundry room adds convenience and functionality.
Step outside to the big backyard with a large custom covered patio and plenty of room to enhance the space to enjoy outdoor living. Home is located on a quiet street in a desirable NW neighborhood, minutes to the I 11/95 Freeway.
All appliances are included. A 1-year home warranty through Old Republic Home Protection will be in place for the Buyer at COE. Furnishings are available separately.
With paid-for solar, no HOA, an updated interior, spacious backyard, and flexible living space, this home offers a lot of value in a popular NW location.
Seller will contribute up to $10,000 at list towards Buyers Interest Buydown and/or Closing Costs.
Active
$407,950
329 Santa Fe St, Las Vegas, NV 89145
3beds
1,663sqft
Single Family Residence
Built in 1969
6,534 Square Feet Lot
$401,800 Zestimate®
$245/sqft
$-- HOA
What's special
Flexible living spaceBig backyardQuiet streetSpacious backyardLarge custom covered patioUpdated interiorGranite countertops
- 72 days
- 98
- 3
Zillow last checked:
Listing updated:
Listed by:
Liz Thompson S.0016018 702-368-4445,
Desert Realty
Source: LVR,MLS#: 2806818 Originating MLS: Greater Las Vegas Association of Realtors Inc
Originating MLS: Greater Las Vegas Association of Realtors IncFacts & features
Interior
Bedrooms & bathrooms
- Bedrooms: 3
- Bathrooms: 2
- Full bathrooms: 1
- 3/4 bathrooms: 1
Primary bedroom
- Description: Ceiling Light,Walk-In Closet(s)
- Dimensions: 14X12
Bedroom 2
- Description: Ceiling Fan,Ceiling Light,Closet
- Dimensions: 14X13
Bedroom 3
- Description: Ceiling Fan,Closet
- Dimensions: 13X11
Dining room
- Description: Breakfast Nook/Eating Area,Living Room/Dining Combo
- Dimensions: 10X10
Family room
- Description: Separate Family Room
- Dimensions: 21X20
Kitchen
- Description: Breakfast Bar/Counter,Granite Countertops,Luxury Vinyl Plank
- Dimensions: 10X8
Living room
- Description: Rear
- Dimensions: 18X13
Heating
- Central, Gas
Cooling
- Central Air, Electric, Refrigerated
Appliances
- Included: Dryer, Dishwasher, Disposal, Gas Range, Gas Water Heater, Refrigerator, Water Heater, Washer
- Laundry: Gas Dryer Hookup, Laundry Room
Features
- Bathroom on Main Level, Bedroom on Main Level, Ceiling Fan(s), Full Bath on Main Level, Primary Downstairs, Window Treatments
- Flooring: Luxury Vinyl Plank
- Windows: Drapes
- Has fireplace: No
Interior area
- Total structure area: 1,663
- Total interior livable area: 1,663 sqft
Video & virtual tour
Property
Parking
- Parking features: Open
- Has uncovered spaces: Yes
Accessibility
- Accessibility features: Accessible Full Bath, Low Pile Carpet
Features
- Stories: 1
- Patio & porch: Covered, Patio
- Exterior features: Patio, Private Yard
- Fencing: Back Yard,Chain Link
- View description: None
Lot
- Size: 6,534 Square Feet
- Features: Desert Landscaping, Landscaped, Trees, < 1/4 Acre
Details
- Parcel number: 13834613027
- Zoning description: Single Family
- Horse amenities: None
Construction
Type & style
- Home type: SingleFamily
- Architectural style: One Story
- Property subtype: Single Family Residence
Materials
- Roof: Composition,Pitched,Shingle
Condition
- Resale
- Year built: 1969
Details
- Builder name: Sproul
Utilities & green energy
- Electric: Photovoltaics Seller Owned
- Sewer: Public Sewer
- Water: Public
- Utilities for property: Cable Available, Underground Utilities
Community & HOA
Community
- Security: Controlled Access
- Subdivision: Charleston Rainbow
HOA
- Has HOA: No
- Amenities included: None
Location
- Region: Las Vegas
Financial & listing details
- Price per square foot: $245/sqft
- Tax assessed value: $160,600
- Annual tax amount: $1,321
- Date on market: 9/4/2026
- Listing agreement: Exclusive Right To Sell
- Listing terms: Cash,Conventional,FHA,VA Loan
- Ownership: Single Family Residential
- Road surface type: Paved
Estimated market value
$401,800
$382,000 - $422,000
$1,954/mo
Price history
| Date | Event | Price |
|---|---|---|
| 8/27/2026 | Listed for sale | $407,950+45.7%$245/sqft |
Source:  LVR #2806818 Report a problem LVR #2806818 Report a problem | ||
| 12/19/2022 | Sold | $280,000-12.5%$168/sqft |
Source: LVR #2444125 Report a problem | ||
| 12/6/2022 | Pending sale | $320,000$192/sqft |
Source: LVR #2444125 Report a problem | ||
| 11/16/2022 | Listed for sale | $320,000$192/sqft |
Source: LVR #2444125 Report a problem | ||
| 11/11/2022 | Pending sale | $320,000$192/sqft |
Source: LVR #2444125 Report a problem | ||
| 10/20/2022 | Listed for sale | $320,000$192/sqft |
Source: LVR #2444125 Report a problem | ||
| 10/15/2022 | Pending sale | $320,000$192/sqft |
Source: LVR #2444125 Report a problem | ||
| 10/10/2022 | Listed for sale | $320,000+136.2%$192/sqft |
Source: LVR #2444125 Report a problem | ||
| 10/28/2013 | Sold | $135,500-1.7%$81/sqft |
Source: LVR #1349854 Report a problem | ||
| 9/7/2013 | Price change | $137,800-5%$83/sqft |
Source: RE/MAX BENCHMARK REALTY #1349854 Report a problem | ||
| 8/3/2013 | Price change | $145,100-5.2%$87/sqft |
Source: RE/MAX BENCHMARK REALTY #1349854 Report a problem | ||
| 6/28/2013 | Price change | $153,100-6%$92/sqft |
Source: RE/MAX BENCHMARK REALTY #1349854 Report a problem | ||
| 5/21/2013 | Listed for sale | $162,800-7.8%$98/sqft |
Source: Homepath Report a problem | ||
| 3/19/2013 | Sold | $176,642-24.8%$106/sqft |
Source: Public Record Report a problem | ||
| 1/31/2006 | Sold | $235,000$141/sqft |
Source: Public Record Report a problem | ||
Public tax history
| Year | Property taxes | Tax assessment |
|---|---|---|
| 2026 | $1,324 -16.1% | $56,210 -0.9% |
| 2025 | $1,579 +29.2% | $56,734 +6.1% |
| 2024 | $1,222 +16.2% | $53,471 +16.6% |
| 2023 | $1,052 +3% | $45,850 +9.4% |
| 2022 | $1,021 +7.7% | $41,895 +4.6% |
| 2021 | $948 +6.8% | $40,050 +11.2% |
| 2020 | $888 +4.8% | $36,003 +7.6% |
| 2019 | $847 +6.9% | $33,446 |
| 2018 | $793 | $33,446 +3.3% |
| 2017 | $793 | $32,380 +9.5% |
| 2016 | $793 +0.4% | $29,577 +9.3% |
| 2015 | $790 +3.2% | $27,050 +19.4% |
| 2014 | $765 | $22,653 |
| 2013 | -- | $22,653 +18.4% |
| 2012 | -- | $19,131 -11.3% |
| 2011 | -- | $21,572 -6% |
| 2010 | -- | $22,946 -9.2% |
| 2009 | -- | $25,268 |
| 2008 | -- | $25,268 -54% |
| 2007 | -- | $54,968 +13.2% |
| 2006 | -- | $48,539 +41.1% |
| 2005 | -- | $34,395 +30.1% |
| 2004 | -- | $26,439 +0.7% |
| 2003 | -- | $26,268 -0.7% |
| 2002 | -- | $26,460 +11.9% |
| 2001 | -- | $23,640 |
Find assessor info on the county website
Monthly payment
Est. payment
Payment breakdown
Explore the cost of this home by adjusting the details. Changes won't be saved.Climate risks
Neighborhood: Charleston Heights
Nearby schools
Schools provided by the listing agent
- Elementary: Smith, Hal,Smith, Hal
- Middle: Johnson Walter
- High: Bonanza
Source: LVR. This data may not be complete. We recommend contacting the local school district to confirm school assignments for this home.
Similar homes
- $415,0004 bd2 ba1.6k sqft6721 Brunswick Cir, Las Vegas, NV 89107For Sale
 MLS ID #2806581, Macrina M. Crockett, Realty ONE Group, Inc. LVR
 - $458,0003 bd2 ba2.1k sqft7224 William Anders Ave, Las Vegas, NV 89145For Sale
 MLS ID #2823097, Gregorey Borunda, SimpliHOM. LVR
 - $499,9993 bd3 ba2.1k sqft312 Redstone St, Las Vegas, NV 89145For Sale
 MLS ID #2788626, Marcos Perez, Realty ONE Group, Inc. LVR
 - $475,0003 bd2 ba1.6k sqft7624 Alina Ave, Las Vegas, NV 89145For Sale
 MLS ID #2823041, Jesse Torres, BHHS Nevada Properties. LVR
