Discover unparalleled comfort and efficiency at this charming two-story residence, offering three bedrooms and two and a half bathrooms. This home provides a perfect blend of modern amenities and established Las Vegas living. FHA financing options may allow for low-to-no down payment—ask your agent about FHA financing options that may allow for ZERO money down payment. Upgraded Thermoplastic
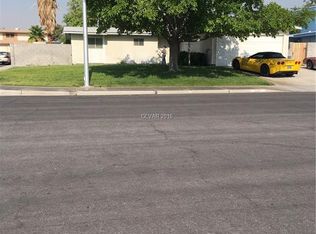
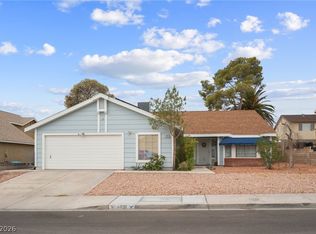
Polyolefin roofing material and upgraded sewer lines with epoxy coating sets this well built home apart. But wait, there's MUCH more. There are too many updates to list! Ask your agent about the upgrades list! Vibrant blue exterior, complemented by stone accents, and front lawn creates an inviting curb appeal. Paid off solar panels and double pane windows underscore a commitment to sustainable living and a boon for your monthly budget! Enjoy the gardener's paradise backyard with ample plant, fruit and flowering possibilities! The home entryway boasts light-toned porcelain tile flooring leading into versatile living spaces with natural light. Ceiling fans abound up and downstairs. Customized open-concept kitchen and versatile dining area, with a convenient central island, stainless steel appliances, and ample cabinetry featuring self-closing drawers. The upstairs bedrooms offer a peaceful retreat featuring Italian porcelain tile in the primary bedroom and bathroom. The second and third bedrooms provide plush carpeting for added comfort, built-in shelving and mirrored closets enhance functionality and light. The full bathrooms are well-appointed with sleek vanities, ample storage, and tiled flooring. A dedicated laundry room with classic and practical laundry shoot awaits your washer and dryer. Escape to a private back yard featuring a covered patio, garden beds, and versatile gazebo. This residence is a sanctuary of comfort and convenience in a vibrant neighborhood, offering both privacy and quick freeway access.
Active
Price cut: $10K (10/8)
$499,999
312 Redstone St, Las Vegas, NV 89145
3beds
2,100sqft
Single Family Residence
Built in 1969
6,969 Square Feet Lot
$-- Zestimate®
$238/sqft
$-- HOA
What's special
Charming two-story residenceDouble pane windowsVersatile dining areaStainless steel appliancesVibrant blue exteriorThree bedroomsCustomized open-concept kitchen
- 127 days
- 177
- 9
Zillow last checked:
Listing updated:
Listed by:
Marcos Perez S.0180652 (702)328-6720,
Realty ONE Group, Inc
Source: LVR,MLS#: 2788626 Originating MLS: Greater Las Vegas Association of Realtors Inc
Originating MLS: Greater Las Vegas Association of Realtors IncFacts & features
Interior
Bedrooms & bathrooms
- Bedrooms: 3
- Bathrooms: 3
- Full bathrooms: 2
- 1/2 bathrooms: 1
Primary bedroom
- Description: Ceiling Fan,Ceiling Light,Closet,Upstairs,Walk-In Closet(s)
- Dimensions: 17x15
Bedroom 2
- Description: Ceiling Fan,Ceiling Light,Closet,Upstairs
- Dimensions: 12x15
Bedroom 3
- Description: Ceiling Fan,Ceiling Light,Closet,Upstairs
- Dimensions: 12x13
Kitchen
- Description: Breakfast Bar/Counter,Breakfast Nook/Eating Area,Custom Cabinets,Garden Window,Granite Countertops,Island,Solid Surface Countertops,Tile Flooring
Heating
- Central, Electric, Gas
Cooling
- Central Air, Electric
Appliances
- Included: Built-In Gas Oven, Dishwasher, Gas Cooktop, Disposal, Gas Water Heater, Water Heater
- Laundry: Electric Dryer Hookup, Gas Dryer Hookup, Main Level, Laundry Room
Features
- Bathroom on Main Level, Ceiling Fan(s), Half Bath on Main Level, Window Treatments
- Flooring: Carpet, Tile
- Windows: Blinds, Low-Emissivity Windows
- Has fireplace: No
Interior area
- Total structure area: 2,100
- Total interior livable area: 2,100 sqft
Video & virtual tour
Property
Parking
- Total spaces: 2
- Parking features: Air Conditioned Garage, Attached, Garage, Garage Door Opener, Inside Entrance, Private, RV Potential, RV Access/Parking, Storage
- Attached garage spaces: 2
Features
- Stories: 2
- Patio & porch: Porch
- Exterior features: Burglar Bar, Porch, Private Yard, Shed, Storm/Security Shutters, IrrigationSprinklers
- Fencing: Block,Back Yard
Lot
- Size: 6,969 Square Feet
- Features: Drip Irrigation/Bubblers, Desert Landscaping, Fruit Trees, Front Yard, Garden, Landscaped, Rocks, Trees, < 1/4 Acre
Details
- Additional structures: Shed(s)
- Parcel number: 13834614044
- Zoning description: Single Family
- Horse amenities: None
Construction
Type & style
- Home type: SingleFamily
- Architectural style: Two Story
- Property subtype: Single Family Residence
Materials
- Frame, Stucco
- Roof: Flat,Other
Condition
- Resale
- Year built: 1969
Utilities & green energy
- Electric: Photovoltaics Seller Owned
- Sewer: Public Sewer
- Water: Public
Green energy
- Energy efficient items: Windows, Radiant Attic Barrier, Roof, Solar Panel(s)
Community & HOA
Community
- Security: Controlled Access
- Subdivision: Charleston Rainbow
HOA
- Has HOA: No
- Amenities included: None
Location
- Region: Las Vegas
Financial & listing details
- Price per square foot: $238/sqft
- Tax assessed value: $175,909
- Annual tax amount: $1,198
- Date on market: 6/7/2026
- Listing agreement: Exclusive Right To Sell
- Listing terms: Cash,Conventional,FHA,VA Loan
- Ownership: Single Family Residential
Estimated market value
Not available
Estimated sales range
Not available
Not available
Price history
| Date | Event | Price |
|---|---|---|
| 10/8/2026 | Price change | $499,999-2%$238/sqft |
Source:  LVR #2788626 Report a problem LVR #2788626 Report a problem | ||
| 8/21/2026 | Price change | $509,999-3.6%$243/sqft |
Source: LVR #2788626 Report a problem | ||
| 6/8/2026 | Listed for sale | $528,900$252/sqft |
Source: LVR #2788626 Report a problem | ||
Public tax history
| Year | Property taxes | Tax assessment |
|---|---|---|
| 2026 | $1,200 +3% | $61,568 -0.9% |
| 2025 | $1,165 +3% | $62,116 +6.4% |
| 2024 | $1,132 +3% | $58,382 +16.3% |
| 2023 | $1,099 +3% | $50,190 +9.3% |
| 2022 | $1,067 +3.1% | $45,931 +4.4% |
| 2021 | $1,035 +3.1% | $43,977 +10.5% |
| 2020 | $1,005 +3% | $39,785 +7% |
| 2019 | $975 +5.7% | $37,181 |
| 2018 | $923 | $37,181 +2.5% |
| 2017 | $923 | $36,290 +7.5% |
| 2016 | $923 +0.3% | $33,770 +7.9% |
| 2015 | $920 +3% | $31,299 +16.6% |
| 2014 | $893 | $26,833 |
| 2013 | -- | $26,833 +4.5% |
| 2012 | -- | $25,670 -10.4% |
| 2011 | -- | $28,635 -5.9% |
| 2010 | -- | $30,435 -6.9% |
| 2009 | -- | $32,689 |
| 2008 | -- | $32,689 -47.4% |
| 2007 | -- | $62,133 +11.4% |
| 2006 | -- | $55,755 +35.4% |
| 2005 | -- | $41,181 +23.1% |
| 2004 | -- | $33,450 +0.9% |
| 2003 | -- | $33,166 -0.8% |
| 2002 | -- | $33,440 +9.8% |
| 2001 | -- | $30,450 |
Find assessor info on the county website
Monthly payment
Est. payment
Payment breakdown
Explore the cost of this home by adjusting the details. Changes won't be saved.Climate risks
Neighborhood: Charleston Heights
Nearby schools
Schools provided by the listing agent
- Elementary: Smith, Helen M.,Smith, Helen M.
- Middle: Johnson Walter
- High: Bonanza
Source: LVR. This data may not be complete. We recommend contacting the local school district to confirm school assignments for this home.
Similar homes
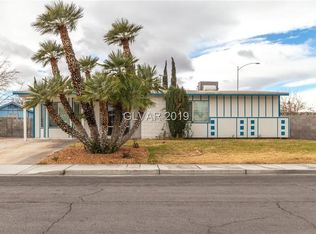
- $469,0003 bd2 ba1.6k sqft140 Sam Jonas Dr, Las Vegas, NV 89145For Sale
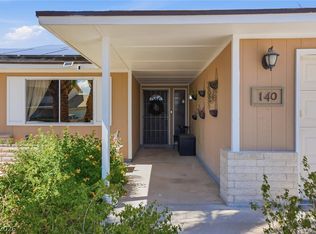 MLS ID #2814518, Richard Crithfield, BHHS Nevada Properties. LVR
 - $425,0003 bd2 ba1.1k sqft100 Underhill Ct, Las Vegas, NV 89145For Sale
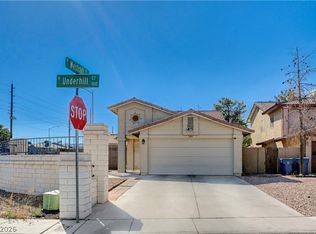 MLS ID #2819696, Geneva E. Santiago, United Realty Group. LVR
 - $434,9904 bd3 ba1.7k sqft6728 Wenatchee Dr, Las Vegas, NV 89107For Sale
 MLS ID #2822372, Anna M. Kitras, Sphere Real Estate. LVR
 - $415,0004 bd2 ba1.6k sqft6721 Brunswick Cir, Las Vegas, NV 89107For Sale
 MLS ID #2806581, Macrina M. Crockett, Realty ONE Group, Inc. LVR
