Nearly half an acre, paid-off solar panels, a pool, dual primary suites and expansive outdoor space give this single-story, no HOA, home a combination that's hard to find. Inside, the main living area features tile flooring and a brick wood-burning fireplace, while the spacious kitchen offers abundant cabinetry, a breakfast bar, recessed lighting and double wall ovens. The split layout includes two primary suites along with two additional bedrooms, providing plenty of flexibility throughout the home. Outside, a large covered patio overlooks the pool, with substantial additional yard space beyond it. Another valuable feature are the owned solar panels. Horses are permitted.
Active
Price cut: $20K (10/6)
$579,900
4041 Jory Trl, Las Vegas, NV 89108
4beds
2,325sqft
Single Family Residence
Built in 1978
0.46 Acres Lot
$579,000 Zestimate®
$249/sqft
$-- HOA
What's special
Nearly half an acreSubstantial additional yard spaceSplit layoutDual primary suitesLarge covered patioSpacious kitchenExpansive outdoor space
- 45 days
- 1,439
- 110
Zillow last checked:
Listing updated:
Listed by:
Kyle M Fujimoto S.0184988 702-616-9400,
Platinum Real Estate Prof
Source: LVR,MLS#: 2813927 Originating MLS: Greater Las Vegas Association of Realtors Inc
Originating MLS: Greater Las Vegas Association of Realtors IncFacts & features
Interior
Bedrooms & bathrooms
- Bedrooms: 4
- Bathrooms: 3
- Full bathrooms: 2
- 3/4 bathrooms: 1
Primary bedroom
- Description: 2 Pbr's,Ceiling Fan,Closet,Pbr Separate From Other
- Dimensions: 21x14
Primary bedroom
- Description: Ceiling Fan,Closet
- Dimensions: 15x15
Bedroom 2
- Description: Ceiling Fan,Closet
- Dimensions: 12x10
Bedroom 3
- Description: Ceiling Fan,Closet
- Dimensions: 15x10
Kitchen
- Description: Breakfast Bar/Counter
Heating
- Central, Electric
Cooling
- Central Air, Electric
Appliances
- Included: Built-In Electric Oven, Double Oven, Dishwasher, Electric Water Heater, Microwave
- Laundry: Electric Dryer Hookup, Laundry Room
Features
- Ceiling Fan(s), Primary Downstairs, Window Treatments
- Flooring: Carpet, Tile
- Windows: Blinds
- Number of fireplaces: 1
- Fireplace features: Family Room, Wood Burning
Interior area
- Total structure area: 2,325
- Total interior livable area: 2,325 sqft
Video & virtual tour
Property
Parking
- Total spaces: 1
- Parking features: Detached Carport, Open, RV Gated, RV Access/Parking, RV Paved
- Carport spaces: 1
- Has uncovered spaces: Yes
Features
- Stories: 1
- Exterior features: Private Yard, Shed
- Has private pool: Yes
- Fencing: Block,Back Yard,Wrought Iron
Lot
- Size: 0.46 Acres
- Features: 1/4 to 1 Acre Lot, No Rear Neighbors, Trees
Details
- Additional structures: Shed(s)
- Parcel number: 13802811011
- Zoning description: Horses Permitted,Single Family
- Horse amenities: None
Construction
Type & style
- Home type: SingleFamily
- Architectural style: One Story
- Property subtype: Single Family Residence
Materials
- Drywall
- Roof: Tile
Condition
- Resale
- Year built: 1978
Utilities & green energy
- Electric: Photovoltaics Seller Owned
- Sewer: Public Sewer
- Water: Public
- Utilities for property: Underground Utilities
Green energy
- Energy efficient items: Solar Panel(s)
Community & HOA
Community
- Subdivision: Big Sky Ranch Estate
HOA
- Has HOA: No
- Amenities included: None
Location
- Region: Las Vegas
Financial & listing details
- Price per square foot: $249/sqft
- Tax assessed value: $294,434
- Annual tax amount: $2,576
- Date on market: 9/2/2026
- Listing agreement: Exclusive Right To Sell
- Listing terms: Cash,Conventional,FHA,VA Loan
Estimated market value
$579,000
$550,000 - $608,000
$2,642/mo
Price history
| Date | Event | Price |
|---|---|---|
| 10/6/2026 | Price change | $579,900-3.3%$249/sqft |
Source:  LVR #2813927 Report a problem LVR #2813927 Report a problem | ||
| 9/28/2026 | Price change | $599,900-1.6%$258/sqft |
Source: LVR #2813927 Report a problem | ||
| 9/22/2026 | Price change | $609,900-1.6%$262/sqft |
Source: LVR #2813927 Report a problem | ||
| 9/9/2026 | Price change | $619,900-3.1%$267/sqft |
Source: LVR #2813927 Report a problem | ||
| 9/2/2026 | Listed for sale | $639,900-1.6%$275/sqft |
Source: LVR #2813927 Report a problem | ||
| 5/2/2024 | Sold | $650,000$280/sqft |
Source: LVR #2563175 Report a problem | ||
| 3/29/2024 | Pending sale | $650,000$280/sqft |
Source: LVR #2563175 Report a problem | ||
| 3/21/2024 | Listed for sale | $650,000+1.6%$280/sqft |
Source: LVR #2563175 Report a problem | ||
| 5/24/2022 | Sold | $640,000+0.2%$275/sqft |
Source: LVR #2378900 Report a problem | ||
| 4/6/2022 | Pending sale | $639,000$275/sqft |
Source: LVR #2378900 Report a problem | ||
| 4/2/2022 | Listed for sale | $639,000$275/sqft |
Source: LVR #2378900 Report a problem | ||
| 3/26/2022 | Pending sale | $639,000$275/sqft |
Source: LVR #2378900 Report a problem | ||
Public tax history
| Year | Property taxes | Tax assessment |
|---|---|---|
| 2026 | $2,578 +8% | $103,052 -2.4% |
| 2025 | $2,387 +8% | $105,597 +0.8% |
| 2024 | $2,211 +8% | $104,727 +10.1% |
| 2023 | $2,048 +3% | $95,079 +13.4% |
| 2022 | $1,988 +3% | $83,848 +4.1% |
| 2021 | $1,930 +1.3% | $80,542 +11.4% |
| 2020 | $1,905 +4.8% | $72,319 +6% |
| 2019 | $1,818 +15.8% | $68,250 |
| 2018 | $1,570 | $68,250 +1% |
| 2017 | $1,570 | $67,579 +7.7% |
| 2016 | $1,570 +0.2% | $62,762 +3.4% |
| 2015 | $1,567 +3.2% | $60,717 +11.8% |
| 2014 | $1,518 | $54,299 |
| 2013 | -- | $54,299 +24.5% |
| 2012 | -- | $43,617 -28.6% |
| 2011 | -- | $61,103 -4.5% |
| 2010 | -- | $64,013 -10.7% |
| 2009 | -- | $71,644 |
| 2008 | -- | $71,644 -30.4% |
| 2007 | -- | $102,895 +0.1% |
| 2006 | -- | $102,789 +68.7% |
| 2005 | -- | $60,921 +15.1% |
| 2004 | -- | $52,934 +0.5% |
| 2003 | -- | $52,651 +12.7% |
| 2002 | -- | $46,700 +16.3% |
| 2001 | -- | $40,160 |
Find assessor info on the county website
Monthly payment
Est. payment
Payment breakdown
Explore the cost of this home by adjusting the details. Changes won't be saved.Climate risks
Neighborhood: North Cheyenne
Nearby schools
Schools provided by the listing agent
- Elementary: Tobler, R. E.,Tobler, R. E.
- Middle: Leavitt Justice Myron E
- High: Centennial
Source: LVR. This data may not be complete. We recommend contacting the local school district to confirm school assignments for this home.
Similar homes
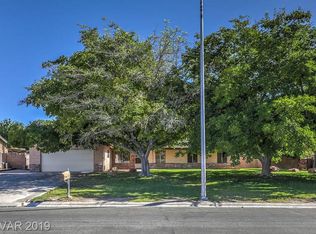
- $628,0004 bd3 ba2.6k sqft5301 Reiter Ave, Las Vegas, NV 89108For Sale
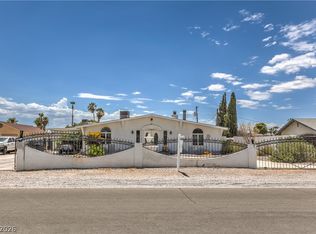 MLS ID #2802533, Joey Gaede, Keller Williams MarketPlace. LVR
 - $554,9003 bd2 ba1.6k sqft2829 N Michael Way, Las Vegas, NV 89108For Sale
 MLS ID #2816560, Margarita D. Hechavarria King, United Realty Group. LVR
 - $525,0005 bd4 ba3.2k sqft1567 Shadow Mountain Pl, Las Vegas, NV 89108For Sale
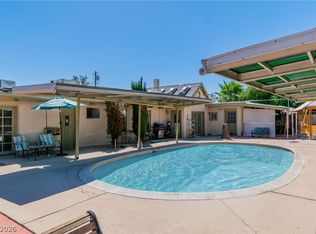 MLS ID #2812702, Katherine Mae Clemmons, eXp Realty. LVR
 - $579,0004 bd3 ba2.2k sqft3877 Platis Cir, Las Vegas, NV 89103For Sale
 MLS ID #2816175, Kyle C. Simmons, LPT Realty LLC. LVR
