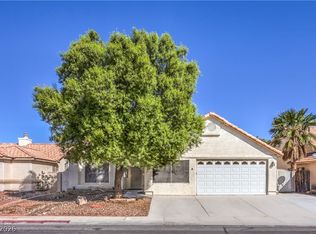
Over a quarter-acre lot, equestrian access, and room for all your vehicles—this home truly stands out!
This charming single-story, 3-bedroom, 2-bath property features a circular driveway with ample space for potential RV and boat parking, additional vehicles, and more!!! Community equestrian facilities are located directly behind the home, with convenient access from the backyard—perfect for equestrian enthusiasts! The kitchen features granite countertops, while the expansive outdoor area offers endless possibilities for recreation and entertaining. The huge backyard is a beautiful blank canvas ready for your dream patio and outdoor living space. Conveniently located near freeways, shopping, dining, and entertainment. A unique Las Vegas property you won’t want to miss!
Active
Price cut: $9K (10/19)
$545,900
2829 N Michael Way, Las Vegas, NV 89108
3beds
1,632sqft
Single Family Residence
Built in 1977
0.3 Acres Lot
$-- Zestimate®
$334/sqft
$42/mo HOA
What's special
Equestrian accessOver a quarter-acre lotHuge backyardKitchen features granite countertops
- 41 days
- 403
- 33
Zillow last checked:
Listing updated:
Listed by:
Margarita D. Hechavarria King S.0201206 (702)592-6405,
United Realty Group
Source: LVR,MLS#: 2816560 Originating MLS: Greater Las Vegas Association of Realtors Inc
Facts & features
Interior
Bedrooms & bathrooms
- Bedrooms: 3
- Bathrooms: 2
- 3/4 bathrooms: 2
Primary bedroom
- Description: Ceiling Fan,Closet
- Dimensions: 16x13
Bedroom 2
- Description: Ceiling Light,Closet
- Dimensions: 11x10
Bedroom 3
- Description: Ceiling Fan,Closet
- Dimensions: 10x10
Kitchen
- Description: Granite Countertops,Tile Flooring
Heating
- Central, Electric
Cooling
- Central Air, Electric
Appliances
- Included: Dryer, Dishwasher, Electric Range, Disposal, Microwave, Refrigerator, Washer
- Laundry: Electric Dryer Hookup, Main Level
Features
- Bathroom on Main Level, Bedroom on Main Level, Ceiling Fan(s), Primary Downstairs
- Flooring: Carpet, Tile
- Number of fireplaces: 1
- Fireplace features: Living Room, Wood Burning
Interior area
- Total structure area: 1,632
- Total interior livable area: 1,632 sqft
Video & virtual tour
Property
Parking
- Total spaces: 2
- Parking features: Attached, Garage, Private, RV Potential, RV Access/Parking
- Attached garage spaces: 2
Features
- Stories: 1
- Patio & porch: Covered, Patio
- Exterior features: Patio, Private Yard
- Fencing: Block,Back Yard
Lot
- Size: 0.3 Acres
- Features: 1/4 to 1 Acre Lot, Desert Landscaping, Landscaped
Details
- Parcel number: 13813212023
- Zoning description: Horses Permitted
- Horse amenities: Arena, Corral(s)
Construction
Type & style
- Home type: SingleFamily
- Architectural style: One Story
- Property subtype: Single Family Residence
Materials
- Roof: Shake
Condition
- Resale
- Year built: 1977
Utilities & green energy
- Electric: Photovoltaics None
- Sewer: Public Sewer
- Water: Public
- Utilities for property: Underground Utilities
Community & HOA
Community
- Subdivision: Charleston Heights Tr 53A
HOA
- Has HOA: Yes
- Services included: Recreation Facilities
- HOA fee: $42 monthly
- HOA name: Rancho Las Vegas
- HOA phone: 702-368-4637
Location
- Region: Las Vegas
Financial & listing details
- Price per square foot: $334/sqft
- Tax assessed value: $214,034
- Annual tax amount: $2,089
- Date on market: 9/9/2026
- Listing agreement: Exclusive Right To Sell
- Listing terms: Cash,Conventional,FHA,VA Loan
- Ownership: Single Family Residential
Estimated market value
Not available
Estimated sales range
Not available
Not available
Price history
| Date | Event | Price |
|---|---|---|
| 10/19/2026 | Price change | $545,900-1.6%$334/sqft |
Source:  LVR #2816560 Report a problem | ||
| 9/9/2026 | Listed for sale | $554,900-1.8%$340/sqft |
Source: LVR #2816560 Report a problem | ||
| 3/1/2026 | Listing removed | $565,000$346/sqft |
Source: LVR #2716438 Report a problem | ||
| 1/28/2026 | Listing removed | $2,500$2/sqft |
Source: LVR #2722857 Report a problem | ||
| 12/4/2025 | Price change | $2,500-7.4%$2/sqft |
Source: LVR #2722857 Report a problem | ||
| 11/29/2025 | Price change | $565,000-0.9%$346/sqft |
Source: LVR #2716438 Report a problem | ||
| 11/1/2025 | Price change | $570,000-0.9%$349/sqft |
Source: LVR #2716438 Report a problem | ||
| 10/2/2025 | Listed for rent | $2,700-3.6%$2/sqft |
Source: LVR #2722857 Report a problem | ||
| 10/1/2025 | Listing removed | $2,800$2/sqft |
Source: Zillow Rentals Report a problem | ||
| 9/23/2025 | Listed for rent | $2,800+16.2%$2/sqft |
Source: Zillow Rentals Report a problem | ||
| 9/5/2025 | Listed for sale | $575,000+15%$352/sqft |
Source: LVR #2716438 Report a problem | ||
| 5/31/2022 | Sold | $500,000$306/sqft |
Source: LVR #2384667 Report a problem | ||
| 5/23/2022 | Contingent | $500,000$306/sqft |
Source: LVR #2384667 Report a problem | ||
| 5/19/2022 | Listing removed | -- |
Source: LVR #2384667 Report a problem | ||
| 4/24/2022 | Listing removed | -- |
Source: Zillow Rental Network_1 Report a problem | ||
| 4/22/2022 | Listed for rent | $2,410$1/sqft |
Source: Zillow Rental Network_1 Report a problem | ||
| 4/21/2022 | Contingent | $500,000$306/sqft |
Source: LVR #2384667 Report a problem | ||
| 4/14/2022 | Listed for sale | $500,000$306/sqft |
Source: LVR #2384667 Report a problem | ||
| 4/8/2022 | Contingent | $500,000$306/sqft |
Source: LVR #2384667 Report a problem | ||
| 4/6/2022 | Listed for sale | $500,000+33.3%$306/sqft |
Source: LVR #2384667 Report a problem | ||
| 11/24/2021 | Sold | $375,000$230/sqft |
Source: Public Record Report a problem | ||
Public tax history
| Year | Property taxes | Tax assessment |
|---|---|---|
| 2026 | $2,092 +8% | $74,912 -3.6% |
| 2025 | $1,937 +8% | $77,721 -3.6% |
| 2024 | $1,794 +8% | $80,587 +12.9% |
| 2023 | $1,662 +8% | $71,363 +24.5% |
| 2022 | $1,539 +7.7% | $57,325 -2.4% |
| 2021 | $1,428 +6.7% | $58,731 +9.6% |
| 2020 | $1,338 +4.8% | $53,593 +0.9% |
| 2019 | $1,277 +6.9% | $53,121 |
| 2018 | $1,194 | $53,121 +4.5% |
| 2017 | $1,194 | $50,817 +17.9% |
| 2016 | $1,194 +0.3% | $43,091 +4.6% |
| 2015 | $1,191 +3.2% | $41,194 +18.6% |
| 2014 | $1,154 | $34,741 |
| 2013 | -- | $34,741 +6% |
| 2012 | -- | $32,782 -7.1% |
| 2011 | -- | $35,297 +14.1% |
| 2010 | -- | $30,948 -41.8% |
| 2009 | -- | $53,145 |
| 2008 | -- | $53,145 -37.8% |
| 2007 | -- | $85,408 +8% |
| 2006 | -- | $79,107 +46.8% |
| 2005 | -- | $53,900 +29.2% |
| 2004 | -- | $41,731 +1.2% |
| 2003 | -- | $41,255 -0.5% |
| 2002 | -- | $41,450 +12.6% |
| 2001 | -- | $36,800 |
Find assessor info on the county website
Monthly payment
Est. payment
Payment breakdown
Explore the cost of this home by adjusting the details. Changes won't be saved.Climate risks
Neighborhood: Michael Way
Nearby schools
Schools provided by the listing agent
- Elementary: Reed, Doris M.,Reed, Doris M.
- Middle: Molasky I
- High: Cimarron-Memorial
Source: LVR. This data may not be complete. We recommend contacting the local school district to confirm school assignments for this home.
Similar homes
- $545,9004 bd2 ba2.3k sqft5113 Elm Grove Dr, Las Vegas, NV 89130For Sale
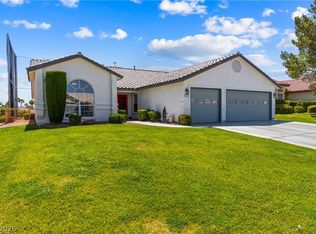 MLS ID #2822714, Traci Rivera, Redfin. LVR
- $399,9004 bd3 ba1.6k sqft1832 Goose Creek Pl, Las Vegas, NV 89108For Sale
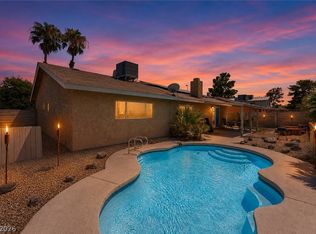 MLS ID #2810359, Jacob Geckler, Keller Williams MarketPlace. LVR
- $415,0003 bd2 ba2.1k sqft4422 Erica Dr, North Las Vegas, NV 89032For Sale
 MLS ID #2826189, Roxanne Harran, Trust Real Estate. LVR
- $485,0004 bd3 ba2k sqft3012 Old Salt Cir, Las Vegas, NV 89117For Sale
 MLS ID #2828049, Timothy McGinnis, IS Luxury. LVR
