Welcome to this well-maintained single-story home located in the Northwest Las Vegas Valley, offering 1,865 sq. ft. of comfortable living space with 3 bedrooms, a den, 2.5 bathrooms, a 2-car garage, and NO HOA! Situated on a desirable corner lot, this home has been lovingly cared for by its original owners since 1996. Step inside to a functional, open layout featuring tile flooring throughout most of the home, with carpet in the bedrooms. Vaulted ceilings enhance the kitchen, family room and primary bedroom, creating a bright and spacious feel. The kitchen features blonde cabinetry, tiled countertops, stainless steel appliances, a newer dishwasher, and a microwave above the stove. All appliances stay, including the refrigerator, washer, and dryer. The family room offers a cozy gas fireplace, while shutters throughout the home provide a clean, finished look. Both secondary bedrooms are generously sized and feature ceiling fans, carpet, and mirrored closet doors. The spacious primary suite includes direct access to the backyard, a large walk-in closet, and an ensuite bath with dual vanities, a jetted tub, and separate shower. The guest bathroom also features dual vanities and a tub/shower combination. Major mechanical updates include an approximately 2-year-old A/C and furnace. The exterior was painted approximately five years ago, adding to the home’s well-cared-for appeal. Outside, enjoy a low-maintenance backyard complete with a red 10x12 Tuff Shed barn-style storage shed for plenty of additional storage. Conveniently located with easy access to the US-95 freeway and shopping, dining, and everyday conveniences in the Centennial area.
Active
$429,990
7232 London Bridge Ave, Las Vegas, NV 89130
3beds
1,865sqft
Single Family Residence
Built in 1996
5,662 Square Feet Lot
$425,000 Zestimate®
$231/sqft
$-- HOA
What's special
Bright and spacious feelJetted tubDesirable corner lotLow-maintenance backyardSpacious primary suiteShutters throughout the homeStainless steel appliances
- 16 days
- 501
- 21
Likely to sell faster than
Zillow last checked:
Listing updated:
Listed by:
Angela O'Hare S.0180246 theohareteamlv@gmail.com,
Keller Williams Realty Las Veg
Source: LVR,MLS#: 2824378 Originating MLS: Greater Las Vegas Association of Realtors Inc
Facts & features
Interior
Bedrooms & bathrooms
- Bedrooms: 3
- Bathrooms: 3
- Full bathrooms: 2
- 1/2 bathrooms: 1
Primary bedroom
- Description: Ceiling Fan,Walk-In Closet(s)
- Dimensions: 14x16
Bedroom 2
- Description: Ceiling Fan,Closet,Mirrored Door
- Dimensions: 10x11
Bedroom 3
- Description: Ceiling Fan,Closet,Mirrored Door
- Dimensions: 10x11
Primary bathroom
- Description: Double Sink,Separate Shower,Separate Tub,Tub With Jets
Den
- Description: Ceiling Fan
- Dimensions: 10x11
Dining room
- Description: Living Room/Dining Combo
- Dimensions: 7x8
Family room
- Description: Ceiling Fan,Separate Family Room,Vaulted Ceiling
- Dimensions: 14x14
Kitchen
- Description: Breakfast Bar/Counter,Island,Lighting Recessed,Pantry,Stainless Steel Appliances,Tile Countertops,Tile Flooring,Vaulted Ceiling
Living room
- Description: Entry Foyer,Front
- Dimensions: 10x8
Heating
- Central, Gas
Cooling
- Central Air, Electric
Appliances
- Included: Dryer, Dishwasher, Disposal, Gas Range, Gas Water Heater, Microwave, Refrigerator, Washer
- Laundry: Gas Dryer Hookup, Laundry Room
Features
- Ceiling Fan(s), Primary Downstairs, Pot Rack, Window Treatments
- Flooring: Carpet, Tile
- Windows: Plantation Shutters
- Number of fireplaces: 1
- Fireplace features: Family Room, Gas
Interior area
- Total structure area: 1,865
- Total interior livable area: 1,865 sqft
Video & virtual tour
Property
Parking
- Total spaces: 2
- Parking features: Attached, Finished Garage, Garage, Garage Door Opener, Inside Entrance, Private
- Attached garage spaces: 2
Features
- Stories: 1
- Patio & porch: Covered, Patio
- Exterior features: Barbecue, Patio, Private Yard, Shed
- Fencing: Block,Back Yard
Lot
- Size: 5,662 Square Feet
- Features: Landscaped, Rocks, < 1/4 Acre
Details
- Additional structures: Shed(s)
- Parcel number: 12527712048
- Zoning description: Single Family
- Horse amenities: None
Construction
Type & style
- Home type: SingleFamily
- Architectural style: One Story
- Property subtype: Single Family Residence
Materials
- Roof: Tile
Condition
- Resale
- Year built: 1996
Utilities & green energy
- Electric: Photovoltaics None
- Sewer: Public Sewer
- Water: Public
- Utilities for property: Underground Utilities
Community & HOA
Community
- Security: Security System Owned
- Subdivision: Grand Entries-Phase 5
HOA
- Has HOA: No
- Amenities included: None
Location
- Region: Las Vegas
Financial & listing details
- Price per square foot: $231/sqft
- Tax assessed value: $297,369
- Annual tax amount: $1,708
- Date on market: 10/8/2026
- Listing agreement: Exclusive Right To Sell
- Listing terms: Cash,Conventional,FHA,VA Loan
- Ownership: Single Family Residential
Estimated market value
$425,000
$404,000 - $446,000
$2,004/mo
Price history
| Date | Event | Price |
|---|---|---|
| 10/8/2026 | Listed for sale | $429,990+256.8%$231/sqft |
Source:  LVR #2824378 Report a problem | ||
| 11/15/1995 | Sold | $120,500$65/sqft |
Source: Public Record Report a problem | ||
Public tax history
| Year | Property taxes | Tax assessment |
|---|---|---|
| 2026 | $1,711 +3% | $104,079 -0.5% |
| 2025 | $1,661 +3% | $104,619 +6.2% |
| 2024 | $1,613 +3% | $98,510 +14.7% |
| 2023 | $1,566 +3% | $85,902 +5.2% |
| 2022 | $1,520 +3% | $81,661 +0.5% |
| 2021 | $1,475 +1.3% | $81,262 +7.5% |
| 2020 | $1,457 +4.8% | $75,609 +7.8% |
| 2019 | $1,390 +6.9% | $70,126 |
| 2018 | $1,301 | $70,126 +1.6% |
| 2017 | $1,301 | $68,997 +12.7% |
| 2016 | $1,301 +0.3% | $61,197 +23.1% |
| 2015 | $1,297 +3% | $49,722 +20.4% |
| 2014 | $1,259 | $41,292 |
| 2013 | -- | $41,292 +14.1% |
| 2012 | -- | $36,184 -18.6% |
| 2011 | -- | $44,455 +2.4% |
| 2010 | -- | $43,405 -26.4% |
| 2009 | -- | $58,977 |
| 2008 | -- | $58,977 -40.9% |
| 2007 | -- | $99,813 +4.3% |
| 2006 | -- | $95,743 +24.2% |
| 2005 | -- | $77,067 +39.2% |
| 2004 | -- | $55,367 +6.1% |
| 2003 | -- | $52,161 +5.8% |
| 2002 | -- | $49,290 +4.4% |
| 2001 | -- | $47,200 |
Find assessor info on the county website
Monthly payment
Est. payment
Payment breakdown
Explore the cost of this home by adjusting the details. Changes won't be saved.Climate risks
Neighborhood: Centennial Hills
Nearby schools
Schools provided by the listing agent
- Elementary: Neal, Joseph,Neal, Joseph
- Middle: Saville Anthony
- High: Shadow Ridge
Source: LVR. This data may not be complete. We recommend contacting the local school district to confirm school assignments for this home.
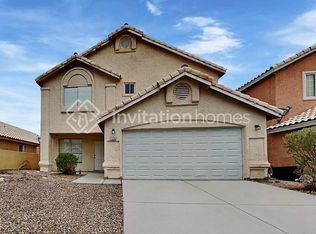

Similar homes
- $469,5003 bd2 ba1.6k sqft5357 Georgia Peach Ct, Las Vegas, NV 89130For Sale
 MLS ID #2823902, John J. Faulis Jr, Vegas Dream Homes Inc. LVR
- $400,0003 bd2 ba1.5k sqft5105 Mantua Ct, Las Vegas, NV 89130For Sale
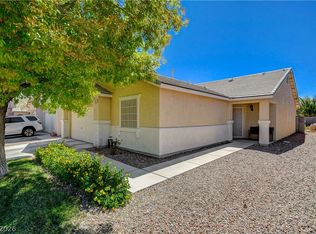 MLS ID #2820210, Savannah Ward, United Realty Group. LVR
- $490,0003 bd3 ba2k sqft5605 Grand Guiness Ct, Las Vegas, NV 89130For Sale
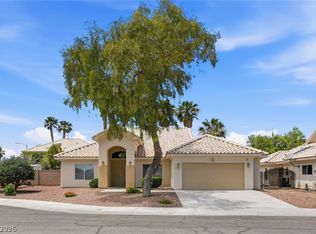 MLS ID #2787337, Paul S. Caruso, Keller Williams MarketPlace. LVR
- $434,0003 bd2 ba1.7k sqft7919 Villa Salsa Ave, Las Vegas, NV 89131For Sale
 MLS ID #2795765, John Sullivan, Huntington & Ellis, A Real Est. LVR
