Beautifully Updated Home in a Prime Cul-de-Sac Location
Welcome to this thoughtfully designed 4-bedroom, 3-bath home offering approximately 1,990 square feet of comfortable living space in a desirable cul-de-sac setting. The open floor plan creates an inviting flow between the living spaces, while the upstairs loft provides flexible space for an office, media area, or additional living space.
Warm oak banister accents add character throughout the hallway and along the balcony, complementing the home's comfortable and functional design. The kitchen enjoys a wonderful connection to the backyard, highlighted by a large picture window that brings in natural light and provides a pleasant view of the maturely landscaped outdoor space.
Recent improvements add meaningful value and peace of mind, including brand-new air-conditioning systems installed in 2025, Energy Smart windows, and a remodeled primary bathroom. The backyard features mature landscaping, shade and fruit trees, along with a Sunsetter awning over the patio—creating an inviting setting for outdoor enjoyment.
Situated in a quiet neighborhood with convenient access to schools and everyday amenities, this home combines thoughtful updates, versatile living spaces, and an exceptional cul-de-sac location. A wonderful opportunity to own a well-maintained home with important recent improvements already in place.
Active
Price cut: $15.9K (9/23)
$459,000
3772 Warmbreeze Way, Las Vegas, NV 89129
4beds
1,928sqft
Single Family Residence
Built in 1996
4,791 Square Feet Lot
$455,900 Zestimate®
$238/sqft
$-- HOA
What's special
Desirable cul-de-sac settingExceptional cul-de-sac location
- 55 days
- 417
- 41
Zillow last checked:
Listing updated:
Listed by:
Zanete Shoemaker S.0203178 (619)995-2455,
Realty ONE Group, Inc
Source: LVR,MLS#: 2811381 Originating MLS: Greater Las Vegas Association of Realtors Inc
Originating MLS: Greater Las Vegas Association of Realtors IncFacts & features
Interior
Bedrooms & bathrooms
- Bedrooms: 4
- Bathrooms: 3
- Full bathrooms: 2
- 1/2 bathrooms: 1
Primary bedroom
- Description: Ceiling Fan,Ceiling Light,Walk-In Closet(s)
- Dimensions: 15x14
Bedroom 2
- Description: Ceiling Fan,Ceiling Light,Closet
- Dimensions: 12x10
Bedroom 3
- Description: Closet
- Dimensions: 12x10
Bedroom 4
- Description: Ceiling Fan,Ceiling Light
- Dimensions: 18x16
Dining room
- Description: Family Room/Dining Combo
- Dimensions: 10x12
Family room
- Description: Downstairs,Separate Family Room
- Dimensions: 17x13
Kitchen
- Description: Breakfast Bar/Counter
Living room
- Description: Entry Foyer,Front
- Dimensions: 23x14
Heating
- Central, Gas
Cooling
- Central Air, Electric
Appliances
- Included: Disposal, Gas Range, Microwave
- Laundry: Gas Dryer Hookup, Main Level, Laundry Room
Features
- Bathroom on Main Level, Ceiling Fan(s), Window Treatments
- Flooring: Carpet, Laminate, Tile
- Windows: Blinds, Drapes, Insulated Windows, Window Treatments
- Number of fireplaces: 1
- Fireplace features: Family Room, Gas, Glass Doors, Living Room, Multi-Sided
Interior area
- Total structure area: 1,928
- Total interior livable area: 1,928 sqft
Video & virtual tour
Property
Parking
- Total spaces: 3
- Parking features: Attached, Garage, Private, Storage
- Attached garage spaces: 3
Features
- Stories: 2
- Patio & porch: Patio
- Exterior features: Patio, Private Yard, Sprinkler/Irrigation
- Fencing: Block,Back Yard
Lot
- Size: 4,791 Square Feet
- Features: Back Yard, Cul-De-Sac, Drip Irrigation/Bubblers, Sprinklers In Rear, < 1/4 Acre
Details
- Parcel number: 13809222036
- Zoning description: Single Family
- Horse amenities: None
Construction
Type & style
- Home type: SingleFamily
- Architectural style: Two Story
- Property subtype: Single Family Residence
Materials
- Roof: Tile
Condition
- Resale
- Year built: 1996
Utilities & green energy
- Electric: Photovoltaics None
- Sewer: Public Sewer
- Water: Public
- Utilities for property: Underground Utilities
Green energy
- Energy efficient items: Windows
Community & HOA
Community
- Subdivision: Windgate
HOA
- Has HOA: No
- Amenities included: None
Location
- Region: Las Vegas
Financial & listing details
- Price per square foot: $238/sqft
- Tax assessed value: $276,060
- Annual tax amount: $2,022
- Date on market: 8/22/2026
- Listing agreement: Exclusive Right To Sell
- Listing terms: Cash,Conventional,1031 Exchange,FHA,USDA Loan,VA Loan
Estimated market value
$455,900
$433,000 - $479,000
$2,313/mo
Price history
| Date | Event | Price |
|---|---|---|
| 9/23/2026 | Price change | $459,000-3.3%$238/sqft |
Source:  LVR #2811381 Report a problem LVR #2811381 Report a problem | ||
| 8/22/2026 | Price change | $474,900-4.1%$246/sqft |
Source: LVR #2811381 Report a problem | ||
| 6/13/2026 | Listed for sale | $495,000+253.6%$257/sqft |
Source: Owner Report a problem | ||
| 6/7/1996 | Sold | $140,000$73/sqft |
Source: Public Record Report a problem | ||
Public tax history
| Year | Property taxes | Tax assessment |
|---|---|---|
| 2026 | $2,025 +3% | $96,621 -0.9% |
| 2025 | $1,966 +3% | $97,524 -0.7% |
| 2024 | $1,909 +3% | $98,230 +18.3% |
| 2023 | $1,854 -1.5% | $83,057 +5.4% |
| 2022 | $1,882 +7.7% | $78,798 +2.7% |
| 2021 | $1,747 +6.7% | $76,735 +4.4% |
| 2020 | $1,637 +4.8% | $73,521 +11% |
| 2019 | $1,562 +6.9% | $66,210 |
| 2018 | $1,461 | $66,210 -1.1% |
| 2017 | $1,461 | $66,955 +4.8% |
| 2016 | $1,461 +3.3% | $63,881 +25.8% |
| 2015 | $1,415 | $50,773 +21.2% |
| 2014 | $1,415 | $41,875 |
| 2013 | -- | $41,875 -0.9% |
| 2012 | -- | $42,246 -9.8% |
| 2011 | -- | $46,812 +3.1% |
| 2010 | -- | $45,401 -33% |
| 2009 | -- | $67,717 |
| 2008 | -- | $67,717 -37.9% |
| 2007 | -- | $108,961 +11.9% |
| 2006 | -- | $97,338 +20.6% |
| 2005 | -- | $80,717 +34.6% |
| 2004 | -- | $59,952 +7.7% |
| 2003 | -- | $55,657 +7.4% |
| 2002 | -- | $51,800 +7.5% |
| 2001 | -- | $48,170 |
Find assessor info on the county website
Monthly payment
Est. payment
Payment breakdown
Explore the cost of this home by adjusting the details. Changes won't be saved.Climate risks
Neighborhood: Lone Mountain
Nearby schools
Schools provided by the listing agent
- Elementary: Eisenberg, Dorothy,Eisenberg, Dorothy
- Middle: Molasky I
- High: Cimarron-Memorial
Source: LVR. This data may not be complete. We recommend contacting the local school district to confirm school assignments for this home.
- $407,4003 bd2 ba1.9k sqft3768 Warmbreeze Way, Las Vegas, NV 89129Off Market
- $434,1004 bd3 ba1.9k sqft3776 Warmbreeze Way, Las Vegas, NV 89129Off Market
- $383,7004 bd2 ba1.3k sqft3701 Bronco Billy Ct, Las Vegas, NV 89129Off Market
- $409,1003 bd2 ba1.9k sqft3764 Warmbreeze Way, Las Vegas, NV 89129Off Market
Similar homes
- $545,0004 bd3 ba2.2k sqft8963 Dove Cove Dr, Las Vegas, NV 89129For Sale
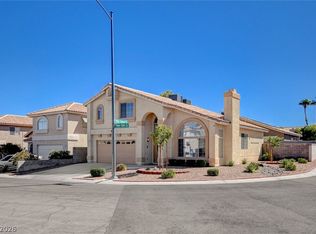 MLS ID #2823978, Karen Bye, Award Realty. LVR
 - $530,0005 bd3 ba2k sqft3536 Golden Pedal St, Las Vegas, NV 89129For Sale
 MLS ID #2823983, Sarah Elizabeth Pfeifer, Keller Williams MarketPlace. LVR
 - $379,0003 bd2 ba1.5k sqft7857 W Delhi Ave, Las Vegas, NV 89129For Sale
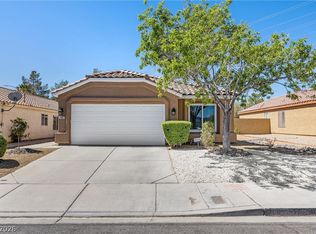 MLS ID #2818428, Daisy Rogers, Realty ONE Group, Inc. LVR
 - $459,9993 bd3 ba1.6k sqft2429 Twin Flower Cir, Las Vegas, NV 89134For Sale
 MLS ID #2808733, Jack Greenberg, Huntington & Ellis, A Real Est. LVR
