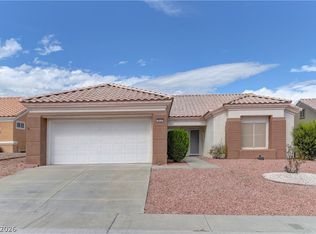
Welcome to Sun City Summerlin, one of the most desirable retirement communities in town! Do you enjoy golf, indoor swimming pools, and a wide variety of social events and clubs? Then this fully renovated, move-in-ready, single-story home may be just what you’ve been looking for.
This spacious home features luxury vinyl plank flooring throughout, along with a beautifully updated kitchen featuring new cabinets and elegant quartz countertops. Everything has been thoughtfully updated and is ready for you to move in and enjoy. Come experience the comfort, convenience, and active lifestyle that Sun City Summerlin has to offer!
Active
$475,000
2621 Lotus Hill Dr, Las Vegas, NV 89134
2beds
1,374sqft
Single Family Residence
Built in 1993
6,534 Square Feet Lot
$460,600 Zestimate®
$346/sqft
$230/mo HOA
What's special
Spacious homeElegant quartz countertopsBeautifully updated kitchenNew cabinets
- 11 days
- 216
- 15
Likely to sell faster than
Zillow last checked:
Listing updated:
Listed by:
Daniel T. Kim S.0198403 (702)592-4233,
Simply Vegas
Source: LVR,MLS#: 2822788 Originating MLS: Greater Las Vegas Association of Realtors Inc
Originating MLS: Greater Las Vegas Association of Realtors IncFacts & features
Interior
Bedrooms & bathrooms
- Bedrooms: 2
- Bathrooms: 2
- Full bathrooms: 2
Primary bedroom
- Description: Ceiling Fan,Ceiling Light,Walk-In Closet(s)
- Dimensions: 16x13
Bedroom 2
- Description: Ceiling Fan,Ceiling Light,Walk-In Closet(s)
- Dimensions: 12x11
Primary bathroom
- Description: Double Sink
Kitchen
- Description: Breakfast Bar/Counter,Breakfast Nook/Eating Area,Luxury Vinyl Plank
Heating
- Central, Gas
Cooling
- Central Air, Electric
Appliances
- Included: Dryer, Disposal, Gas Range, Refrigerator, Water Softener Owned, Washer
- Laundry: Gas Dryer Hookup, In Garage, Main Level
Features
- Bathroom on Main Level, Bedroom on Main Level, Ceiling Fan(s), Primary Downstairs, Window Treatments
- Flooring: Luxury Vinyl Plank
- Windows: Blinds, Drapes
- Has fireplace: No
Interior area
- Total structure area: 1,374
- Total interior livable area: 1,374 sqft
Video & virtual tour
Property
Parking
- Total spaces: 2
- Parking features: Assigned, Attached, Covered, Garage
- Attached garage spaces: 2
Features
- Stories: 1
- Exterior features: Private Yard, Awning(s)
- Pool features: Association, Community
- Fencing: Block,Partial
Lot
- Size: 6,534 Square Feet
- Features: Desert Landscaping, Landscaped, < 1/4 Acre
Details
- Parcel number: 13818318039
- Zoning description: Single Family
- Horse amenities: None
Construction
Type & style
- Home type: SingleFamily
- Architectural style: One Story
- Property subtype: Single Family Residence
Materials
- Roof: Tile
Condition
- Resale
- Year built: 1993
Utilities & green energy
- Electric: Photovoltaics None
- Sewer: Public Sewer
- Water: Public
- Utilities for property: Underground Utilities
Community & HOA
Community
- Features: Pool
- Senior community: Yes
- Subdivision: Sun City Las Vegas
HOA
- Has HOA: Yes
- Amenities included: Clubhouse, Fitness Center, Golf Course, Indoor Pool, Media Room, Pickleball, Pool, Spa/Hot Tub, Security, Tennis Court(s)
- Services included: Recreation Facilities
- HOA fee: $230 monthly
- HOA name: Sun City Summerlin
- HOA phone: 702-966-1400
Location
- Region: Las Vegas
Financial & listing details
- Price per square foot: $346/sqft
- Tax assessed value: $276,883
- Annual tax amount: $2,203
- Date on market: 9/30/2026
- Listing agreement: Exclusive Right To Sell
- Listing terms: Cash,Conventional,FHA,VA Loan
Estimated market value
$460,600
$438,000 - $484,000
$2,129/mo
Price history
| Date | Event | Price |
|---|---|---|
| 9/30/2026 | Listed for sale | $475,000+20.3%$346/sqft |
Source:  LVR #2822788 Report a problem LVR #2822788 Report a problem | ||
| 8/27/2026 | Listing removed | $395,000$287/sqft |
Source: LVR #2781451 Report a problem | ||
| 8/9/2026 | Price change | $395,000-2.5%$287/sqft |
Source: LVR #2781451 Report a problem | ||
| 6/26/2026 | Price change | $405,000-1.2%$295/sqft |
Source: LVR #2781451 Report a problem | ||
| 5/8/2026 | Listed for sale | $410,000-2.4%$298/sqft |
Source: LVR #2781451 Report a problem | ||
| 5/8/2026 | Listing removed | $420,000$306/sqft |
Source: LVR #2762952 Report a problem | ||
| 4/8/2026 | Price change | $420,000-2.3%$306/sqft |
Source: LVR #2762952 Report a problem | ||
| 3/10/2026 | Listed for sale | $430,000+30.3%$313/sqft |
Source: LVR #2762952 Report a problem | ||
| 4/21/2023 | Sold | $330,000-12%$240/sqft |
Source: LVR #2457441 Report a problem | ||
| 3/28/2023 | Pending sale | $375,000$273/sqft |
Source: LVR #2457441 Report a problem | ||
| 3/8/2023 | Contingent | $375,000$273/sqft |
Source: LVR #2457441 Report a problem | ||
| 2/28/2023 | Price change | $375,000-0.9%$273/sqft |
Source: LVR #2457441 Report a problem | ||
| 2/2/2023 | Price change | $378,500-1.7%$275/sqft |
Source: LVR #2457441 Report a problem | ||
| 1/9/2023 | Price change | $385,000-3.5%$280/sqft |
Source: LVR #2457441 Report a problem | ||
| 12/2/2022 | Listed for sale | $399,000-11.3%$290/sqft |
Source: LVR #2457441 Report a problem | ||
| 11/28/2022 | Listing removed | -- |
Source: LVR #2451201 Report a problem | ||
| 11/2/2022 | Listed for sale | $450,000+166.3%$328/sqft |
Source: LVR #2451201 Report a problem | ||
| 3/14/2003 | Sold | $169,000$123/sqft |
Source: Public Record Report a problem | ||
Public tax history
| Year | Property taxes | Tax assessment |
|---|---|---|
| 2026 | $2,206 -1.3% | $96,909 +0.9% |
| 2025 | $2,234 +2.5% | $96,074 +11.4% |
| 2024 | $2,180 +13.7% | $86,268 +11.3% |
| 2023 | $1,918 +2.9% | $77,489 +5.2% |
| 2022 | $1,864 +3.1% | $73,682 +0.3% |
| 2021 | $1,808 +3% | $73,477 +7.5% |
| 2020 | $1,755 +3% | $68,365 +13% |
| 2019 | $1,704 +5.8% | $60,516 -4.3% |
| 2018 | $1,611 | $63,216 +3.5% |
| 2017 | $1,611 | $61,078 +3.1% |
| 2016 | $1,611 +0.2% | $59,255 +5.8% |
| 2015 | $1,609 +3% | $56,011 +6.8% |
| 2014 | $1,561 | $52,424 |
| 2013 | -- | $52,424 +13.1% |
| 2012 | -- | $46,351 -9.1% |
| 2011 | -- | $51,003 -7.1% |
| 2010 | -- | $54,928 -10.7% |
| 2009 | -- | $61,506 |
| 2008 | -- | $61,506 -30.8% |
| 2007 | -- | $88,864 -2.3% |
| 2006 | -- | $90,959 +17.1% |
| 2005 | -- | $77,700 +40.6% |
| 2004 | -- | $55,251 +4.8% |
| 2003 | -- | $52,731 +7% |
| 2002 | -- | $49,270 +3.3% |
| 2001 | -- | $47,690 |
Find assessor info on the county website
Monthly payment
Est. payment
Payment breakdown
Explore the cost of this home by adjusting the details. Changes won't be saved.Climate risks
Neighborhood: Sun City Summerlin
Nearby schools
Schools provided by the listing agent
- Elementary: Lummis, William,Lummis, William
- Middle: Becker
- High: Palo Verde
Source: LVR. This data may not be complete. We recommend contacting the local school district to confirm school assignments for this home.

Similar homes
- $460,0002 bd2 ba1.5k sqft3101 Hawksdale Dr, Las Vegas, NV 89134For Sale
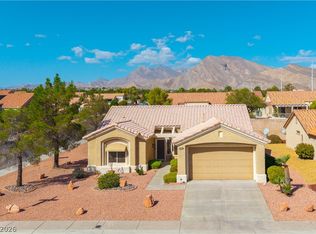 MLS ID #2819515, James Egloff Jr, BHHS Nevada Properties. LVR
 - $459,9993 bd3 ba1.6k sqft2429 Twin Flower Cir, Las Vegas, NV 89134For Sale
 MLS ID #2808733, Jack Greenberg, Huntington & Ellis, A Real Est. LVR
 - $435,0002 bd2 ba1.4k sqft10424 Marymont Pl, Las Vegas, NV 89134For Sale
 MLS ID #2789691, Jessie Bottarini, Galindo Group Real Estate. LVR
 - $419,9002 bd2 ba1.5k sqft10324 Snyder Ave, Las Vegas, NV 89134For Sale
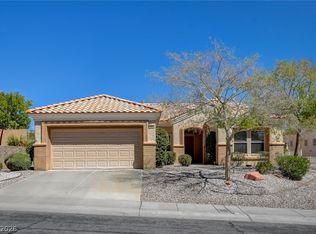 MLS ID #2817503, Tamara Heidel, Heidel Realty. LVR
