Welcome to eaѕу lіving in Sun Cіty Ѕummerlin! This charmіng sіngle-story home features 2 bedrooms, 2 bathrooms, and a 2-car garage in one of Las Vegas’ most popular age-restricted communities. The open kitchen offers a breakfast bar, cozy dining nook, stainless steel appliances, and pantry, creating a comfortable space for everyday living and entertaining. The refrigerator, washer, and dryer are all included for added convenience. Beyond the home, Sun City Summerlin offers an incredible lineup of amenities, including indoor and outdoor pools and spas, fitness facilities, tennis and pickleball courts, basketball, bocce ball, racquetball, shuffleboard, walking trails, mini golf, picnic areas, ping pong, horseshoe pits, and so much more. Whether you’re looking to stay active, socialize, or simply enjoy the relaxed Las Vegas lifestyle, this home puts it all within reach!
Active
$419,900
10324 Snyder Ave, Las Vegas, NV 89134
2beds
1,520sqft
Single Family Residence
Built in 1996
6,534 Square Feet Lot
$409,800 Zestimate®
$276/sqft
$230/mo HOA
What's special
Open kitchenStainless steel appliancesCozy dining nookBreakfast bar
- 35 days
- 451
- 14
Likely to sell faster than
Zillow last checked:
Listing updated:
Listed by:
Tamara Heidel B.0000418 tamara@teamheidel.com,
Heidel Realty
Source: LVR,MLS#: 2817503 Originating MLS: Greater Las Vegas Association of Realtors Inc
Originating MLS: Greater Las Vegas Association of Realtors IncFacts & features
Interior
Bedrooms & bathrooms
- Bedrooms: 2
- Bathrooms: 2
- Full bathrooms: 2
Primary bedroom
- Description: Ceiling Fan,Downstairs,Walk-In Closet(s)
- Dimensions: 15x13
Bedroom 2
- Description: Ceiling Fan,Closet,Downstairs
- Dimensions: 14x13
Primary bathroom
- Description: Make Up Table,Shower Only
- Dimensions: 10x9
Great room
- Description: Downstairs
- Dimensions: 27x17
Kitchen
- Description: Breakfast Bar/Counter,Breakfast Nook/Eating Area,Lighting Recessed,Man Made Woodor Laminate Flooring,Pantry,Solid Surface Countertops,Stainless Steel Appliances
- Dimensions: 14x10
Heating
- Central, Gas
Cooling
- Central Air, Electric
Appliances
- Included: Dryer, Dishwasher, Disposal, Gas Range, Microwave, Refrigerator, Washer
- Laundry: Cabinets, Gas Dryer Hookup, In Garage, Sink
Features
- BathroomonMainLevel, Bedroom on Main Level, Ceiling Fan(s), Full Bath on Main Level, Primary Downstairs, Window Treatments
- Flooring: Carpet, Laminate, Tile
- Windows: Blinds, Double Pane Windows
- Has fireplace: No
Interior area
- Total structure area: 1,520
- Total interior livable area: 1,520 sqft
Video & virtual tour
Property
Parking
- Total spaces: 2
- Parking features: Attached, Finished Garage, Garage, Garage Door Opener, Inside Entrance, Private, Shelves, Storage
- Attached garage spaces: 2
Features
- Stories: 1
- Patio & porch: Covered, Patio
- Exterior features: Patio
- Pool features: Community
- Fencing: Partial,Wrought Iron
Lot
- Size: 6,534 Square Feet
- Features: Desert Landscaping, Landscaped, Rocks, < 1/4 Acre
Details
- Parcel number: 13724611047
- Zoning description: Single Family
- Horse amenities: None
Construction
Type & style
- Home type: SingleFamily
- Architectural style: One Story
- Property subtype: Single Family Residence
Materials
- Roof: Pitched,Tile
Condition
- Resale
- Year built: 1996
Utilities & green energy
- Electric: Photovoltaics None
- Sewer: Public Sewer
- Water: Public
- Utilities for property: Underground Utilities
Green energy
- Energy efficient items: Windows
Community & HOA
Community
- Features: Pool
- Senior community: Yes
- Subdivision: Sun City Las Vegas Village 10
HOA
- Has HOA: Yes
- Amenities included: Clubhouse, Fitness Center, Golf Course, Pool, Spa/Hot Tub, Security
- Services included: Association Management, Common Areas, Recreation Facilities, Reserve Fund, Security, Taxes
- HOA fee: $230 monthly
- HOA name: Sun City Summerlin
- HOA phone: 702-966-1400
Location
- Region: Las Vegas
Financial & listing details
- Price per square foot: $276/sqft
- Tax assessed value: $304,486
- Annual tax amount: $2,547
- Date on market: 9/11/2026
- Listing agreement: Exclusive Right To Sell
- Listing terms: Cash,Conventional,FHA,VA Loan
- Road surface type: Paved
Estimated market value
$409,800
$389,000 - $430,000
$2,225/mo
Price history
| Date | Event | Price |
|---|---|---|
| 9/11/2026 | Listed for sale | $419,900+172.7%$276/sqft |
Source:  LVR #2817503 Report a problem LVR #2817503 Report a problem | ||
| 8/23/1996 | Sold | $154,000$101/sqft |
Source: Public Record Report a problem | ||
Public tax history
| Year | Property taxes | Tax assessment |
|---|---|---|
| 2026 | $2,550 +3% | $106,570 -2.6% |
| 2025 | $2,476 +3% | $109,386 +8.7% |
| 2024 | $2,404 +3% | $100,670 +13.7% |
| 2023 | $2,334 +3% | $88,512 +9.3% |
| 2022 | $2,266 +3% | $80,991 +1.3% |
| 2021 | $2,200 +3% | $79,960 +4.9% |
| 2020 | $2,135 +3% | $76,218 +8.9% |
| 2019 | $2,073 +5.7% | $70,001 |
| 2018 | $1,962 | $70,001 +3.6% |
| 2017 | $1,962 | $67,536 +2.9% |
| 2016 | $1,962 +0.2% | $65,623 +3.1% |
| 2015 | $1,957 +3% | $63,638 +13.5% |
| 2014 | $1,900 | $56,067 |
| 2013 | -- | $56,067 +4.3% |
| 2012 | -- | $53,738 -10.3% |
| 2011 | -- | $59,927 +3.8% |
| 2010 | -- | $57,712 -13.8% |
| 2009 | -- | $66,983 |
| 2008 | -- | $66,983 -33.9% |
| 2007 | -- | $101,313 -3.9% |
| 2006 | -- | $105,445 +28.1% |
| 2005 | -- | $82,334 +38% |
| 2004 | -- | $59,647 +4.7% |
| 2003 | -- | $56,994 +6.5% |
| 2002 | -- | $53,500 +3.5% |
| 2001 | -- | $51,700 |
Find assessor info on the county website
Monthly payment
Est. payment
Payment breakdown
Explore the cost of this home by adjusting the details. Changes won't be saved.Climate risks
Neighborhood: Sun City Summerlin
Nearby schools
Schools provided by the listing agent
- Elementary: Staton, Ethel W.,Staton, Ethel W.
- Middle: Becker
- High: Palo Verde
Source: LVR. This data may not be complete. We recommend contacting the local school district to confirm school assignments for this home.


Similar homes
- $419,9002 bd2 ba1.3k sqft10608 Mission Lakes Ave, Las Vegas, NV 89134For Sale
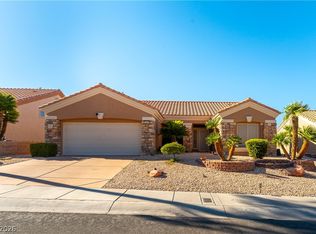 MLS ID #2799944, Mechelle K. Lave, Compass Realty & Management. LVR
 - $399,0002 bd2 ba1.4k sqft10313 Willamette Pl, Las Vegas, NV 89134For Sale
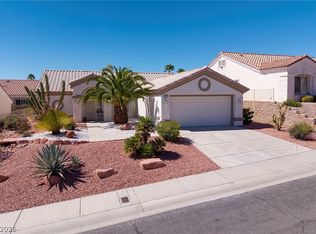 MLS ID #2815946, Amy D. Kuhl, Douglas Elliman of Nevada LLC. LVR
 - $449,0002 bd2 ba1.7k sqft10716 Grand Cypress Ave, Las Vegas, NV 89134For Sale
 MLS ID #2821426, Ronald Monk Boyer, ERA Brokers Consolidated. LVR
 - $365,0002 bd2 ba1.1k sqft3021 Treesdale Dr, Las Vegas, NV 89134For Sale
 MLS ID #2827032, Janet Spelman, Realty ONE Group, Inc. LVR
