Priced to sell to a serious buyer! Beautiful move-in-ready 2 bedroom – 2 baths single story home in Sun City Summerlin’s 55+ community. This desirable floorplan offers an easy-flow layout ideal for both everyday living and gatherings. Featuring a cozy living area and a beautiful kitchen with granite countertops, elegant cabinets and stainless steel appliances. The huge backyard is great for entertaining or relaxing with an extended covered patio, low maintenance desert landscaping and beautiful shrubs. Sun City Summerlin is a premier 55+ active community close to the freeway, shopping, dining & hiking amenities; but also equipped with 3 golf courses, 4 pools, spas, gyms, men’s softball league, pickleball, tennis & basketball courts and much more. Make this your home! OPEN HOUSE this Saturday July 25th from 11am to 3pm.
Pending
$375,000
10413 Longwood Dr, Las Vegas, NV 89134
2beds
1,215sqft
Single Family Residence
Built in 1996
6,534 Square Feet Lot
$365,500 Zestimate®
$309/sqft
$230/mo HOA
What's special
- 29 days |
- 1,397 |
- 68 |
Likely to sell faster than
Zillow last checked:
Listing updated:
Listed by:
Victor K Mabu S.0186618 816-729-9735,
Real Broker LLC
Source: LVR,MLS#: 2800116 Originating MLS: Greater Las Vegas Association of Realtors Inc
Originating MLS: Greater Las Vegas Association of Realtors IncFacts & features
Interior
Bedrooms & bathrooms
- Bedrooms: 2
- Bathrooms: 2
- Full bathrooms: 1
- 3/4 bathrooms: 1
Primary bedroom
- Description: Ceiling Fan,Closet
- Dimensions: 12X12
Bedroom 2
- Description: Ceiling Fan,Ceiling Light,Closet
- Dimensions: 12X10
Dining room
- Description: Kitchen/Dining Room Combo
- Dimensions: 12X12
Family room
- Description: Ceiling Fan
- Dimensions: 12X12
Kitchen
- Description: Granite Countertops,Hardwood Flooring,Pantry
Living room
- Description: Formal,Front
- Dimensions: 13X13
Heating
- Central, Gas
Cooling
- Central Air, Electric
Appliances
- Included: Built-In Gas Oven, Dishwasher, Disposal, Microwave, Refrigerator
- Laundry: None
Features
- Ceiling Fan(s), Primary Downstairs
- Flooring: Hardwood, Tile
- Has fireplace: No
- Furnished: Yes
Interior area
- Total structure area: 1,215
- Total interior livable area: 1,215 sqft
Video & virtual tour
Property
Parking
- Total spaces: 2
- Parking features: Attached, Garage, Private
- Attached garage spaces: 2
Features
- Stories: 1
- Patio & porch: Covered, Patio
- Exterior features: Patio, Private Yard, Sprinkler/Irrigation
- Pool features: Association, Community
- Fencing: Brick,Partial,Wrought Iron
Lot
- Size: 6,534 Square Feet
- Features: Desert Landscaping, Landscaped, Sprinklers Timer, < 1/4 Acre
Details
- Parcel number: 13724611034
- Zoning description: Single Family
- Horse amenities: None
Construction
Type & style
- Home type: SingleFamily
- Architectural style: One Story
- Property subtype: Single Family Residence
- Attached to another structure: Yes
Materials
- Roof: Tile
Condition
- Resale
- Year built: 1996
Utilities & green energy
- Electric: Photovoltaics None
- Sewer: Public Sewer
- Water: Public
- Utilities for property: Underground Utilities
Community & HOA
Community
- Features: Pool
- Senior community: Yes
- Subdivision: Sun City Las Vegas Village 10
HOA
- Has HOA: Yes
- Amenities included: Country Club, Clubhouse, Fitness Center, Golf Course, Indoor Pool, Jogging Path, Media Room, Pickleball, Pool, Recreation Room, Spa/Hot Tub, Security, Tennis Court(s), Concierge
- Services included: Maintenance Grounds, Recreation Facilities, Reserve Fund
- HOA fee: $230 monthly
- HOA name: Sun City Summerlin
- HOA phone: 702-966-1401
Location
- Region: Las Vegas
Financial & listing details
- Price per square foot: $309/sqft
- Tax assessed value: $270,134
- Annual tax amount: $2,225
- Date on market: 7/27/2026
- Listing agreement: Exclusive Right To Sell
- Listing terms: Cash,Conventional,FHA,VA Loan
- Ownership: Single Family Residential
Estimated market value
$365,500
$347,000 - $384,000
$2,048/mo
Price history
| Date | Event | Price |
|---|---|---|
| 8/5/2026 | Pending sale | $375,000$309/sqft |
Source:  LVR #2800116 Report a problem LVR #2800116 Report a problem | ||
| 7/24/2026 | Listed for sale | $375,000+226.1%$309/sqft |
Source: LVR #2800116 Report a problem | ||
| 8/14/2012 | Sold | $115,000-9.8%$95/sqft |
Source: Public Record Report a problem | ||
| 8/29/1996 | Sold | $127,500$105/sqft |
Source: Public Record Report a problem | ||
Public tax history
| Year | Property taxes | Tax assessment |
|---|---|---|
| 2026 | $2,609 +7.4% | $94,547 -2.8% |
| 2025 | $2,429 +15.6% | $97,299 +8.9% |
| 2024 | $2,100 +3% | $89,362 +14.5% |
| 2023 | $2,039 +3% | $78,015 +9.7% |
| 2022 | $1,980 +3% | $71,101 +1.4% |
| 2021 | $1,922 +3% | $70,110 +5.5% |
| 2020 | $1,865 +3% | $66,436 +9.7% |
| 2019 | $1,811 +5.7% | $60,568 |
| 2018 | $1,714 | $60,568 +4.6% |
| 2017 | $1,714 | $57,888 +3.2% |
| 2016 | $1,714 +0.2% | $56,084 +3.4% |
| 2015 | $1,710 +3% | $54,242 +9.1% |
| 2014 | $1,660 | $49,700 |
| 2013 | -- | $49,700 +6.1% |
| 2012 | -- | $46,830 -9.1% |
| 2011 | -- | $51,532 +3.1% |
| 2010 | -- | $50,004 -14% |
| 2009 | -- | $58,163 |
| 2008 | -- | $58,163 -37.5% |
| 2007 | -- | $93,024 -4.3% |
| 2006 | -- | $97,198 +30.1% |
| 2005 | -- | $74,683 +38.2% |
| 2004 | -- | $54,037 +5.3% |
| 2003 | -- | $51,307 +7.3% |
| 2002 | -- | $47,810 +3.3% |
| 2001 | -- | $46,280 |
Find assessor info on the county website
Monthly payment
Est. payment
Payment breakdown
Explore the cost of this home by adjusting the details. Changes won't be saved.Climate risks
Neighborhood: Sun City Summerlin
Nearby schools
GreatSchools rating
- 8/10Ethel W. Staton Elementary SchoolGrades: PK-5Distance: 0.8 mi
- 6/10Ernest Becker Middle SchoolGrades: 6-8Distance: 1.7 mi
- 8/10Palo Verde High SchoolGrades: 9-12Distance: 1.9 mi
Schools provided by the listing agent
- Elementary: Bonner, John W.,Bonner, John W.
- Middle: Rogich Sig
- High: Palo Verde
Source: LVR. This data may not be complete. We recommend contacting the local school district to confirm school assignments for this home.
- $406,3002 bd2 ba1.3k sqft10417 Longwood Dr, Las Vegas, NV 89134Off Market
- $420,0002 bd2 ba1.5k sqft10409 Longwood Dr, Las Vegas, NV 89134Sold

- $431,0002 bd2 ba1.5k sqft10400 Snyder Ave, Las Vegas, NV 89134Off Market

- $401,2002 bd2 ba1.3k sqft10404 Snyder Ave, Las Vegas, NV 89134Off Market
- $374,7002 bd2 ba1.2k sqft10421 Longwood Dr, Las Vegas, NV 89134Off Market
- $419,2002 bd2 ba1.4k sqft10405 Longwood Dr, Las Vegas, NV 89134Off Market
- $422,8002 bd2 ba1.5k sqft10324 Snyder Ave, Las Vegas, NV 89134Off Market
- $542,3002 bd2 ba1.8k sqft10408 Snyder Ave, Las Vegas, NV 89134Off Market
A local agent can set up tours, give advice and negotiate with sellers.
Similar homes
- $375,0002 bd2 ba1.1k sqft2820 Brianwood Ct, Las Vegas, NV 89134For Sale
 MLS ID #2807284, Ben Correa, Real Broker LLC. LVR
 - $415,0002 bd2 ba1.5k sqft10300 Sawmill Ave, Las Vegas, NV 89134For Sale
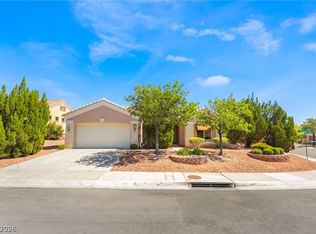 MLS ID #2795886, Monica Farley, Keller Williams Realty Las Veg. LVR
 - $425,0002 bd2 ba1.3k sqft10608 Mission Lakes Ave, Las Vegas, NV 89134For Sale
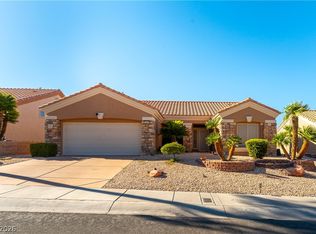 MLS ID #2799944, Mechelle K. Lave, Compass Realty & Management. LVR
 - $395,0002 bd2 ba1.3k sqft2621 Lotus Hill Dr, Las Vegas, NV 89134For Sale
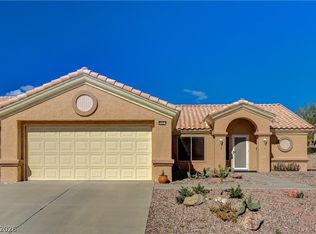 MLS ID #2781451, Daniel T. Kim, Simply Vegas. LVR
 - $435,0002 bd2 ba1.4k sqft10424 Marymont Pl, Las Vegas, NV 89134For SaleMLS ID #2789691, Jessie Bottarini, Galindo Group Real Estate. LVR
- $409,9002 bd2 ba1.3k sqft8809 Villa Ridge Dr, Las Vegas, NV 89134For SaleMLS ID #2791907, Russ Liggett, Signature Real Estate Group. LVR
- $364,9992 bd2 ba1.3k sqft2712 Showcase Dr, Las Vegas, NV 89134For SaleMLS ID #2773422, Reginald Barham jr, LPT Realty LLC. LVR
- $445,0002 bd2 ba1.6k sqft9617 Gold Bank Dr, Las Vegas, NV 89134For SaleMLS ID #2791620, Stephanie Phillips, Cambridge Realty. LVR
- $414,9002 bd2 ba1.1k sqft8509 Festival Dr, Las Vegas, NV 89134For SaleMLS ID #2760638, To Kim, Barrett & Co, Inc. LVR
- $475,0002 bd2 ba1.3k sqft9332 Fresh Spring Dr, Las Vegas, NV 89134For SaleMLS ID #2799351, Joey Gaede, Keller Williams MarketPlace. LVR
- $513,7502 bd2 ba1.6k sqft2708 Youngdale Dr, Las Vegas, NV 89134For SaleMLS ID #2807504, Barry S. Holtzman, Las Vegas Realty Center. LVR
- $465,0002 bd2 ba1.4k sqft10713 Paradise Point Dr, Las Vegas, NV 89134For SaleMLS ID #2758486, Dolly Panagopoulos, Realty ONE Group, Inc. LVR
- $369,9003 bd3 ba1.3k sqft8284 Harvest Spring Pl, Las Vegas, NV 89143For SaleMLS ID #2806068, Ashley Morales, My Home Group. LVR
- $375,0003 bd2 ba1.2k sqft4566 New Dupell Way, Las Vegas, NV 89147For SaleMLS ID #2803266, Nicole Terry, Signature Real Estate Group. LVR
- $549,0002 bd2 ba1.8k sqft2533 Banora Point Dr, Las Vegas, NV 89134For SaleMLS ID #2791589, Frank Davis, Signature Real Estate Group. LVR
- $345,0002 bd2 ba1.1k sqft8661 Freeport Ln, Las Vegas, NV 89117For SaleMLS ID #2807244, Wasim Faranesh, Faranesh Real Estate. LVR
- $462,0003 bd3 ba1.6k sqft2333 Jasmine Garden Dr, Las Vegas, NV 89134For SaleMLS ID #2781068, Greta M. Young, Tripoint Realty & Property Mgt. LVR
- $399,0002 bd2 ba1k sqft7209 Tame Pl, Las Vegas, NV 89131For SaleMLS ID #2805423, Andrea E. Ahart, RE/MAX Advantage. LVR
- $385,0003 bd3 ba1.6k sqft10311 Elmwood Glen Ave, Las Vegas, NV 89166For SaleMLS ID #2805087, Lance Sherman, Keller Williams Realty Las Veg. LVR
- $419,0002 bd2 ba1.3k sqft2637 Showcase Dr, Las Vegas, NV 89134For SaleMLS ID #2776901, Heidi Winston, RE/MAX CENTRAL. LVR
